Fantastic 3/3 Chastain Ranch. Walking distance to Chastain Park on 1.25 acre private lot and quiet street.
Great back patio and huge kitchen/den for entertaining. Formal living and dining rooms plus office/bonus room off kitchen. Hardwood floors throughout. Lots of natural light and storage. Extra large master walk-in closet, 2 closets in each additional bedroom. Laundry closet with side-by-side w/d hook up and utility sink off kitchen. Unfinished basement and attic. 2 car carport and extra guest space off driveway.
Best school district with Heards Ferry Elementary and Riverwood High.
Available November 1, possibly mid October.
Minimum one year lease. $4000 security deposit, references, and $45 credit/background check with Transunion Smartmove required.
Tenant responsible for all utilities.
Sold for $1,240,000
Price history
| Date | Event | Price |
|---|---|---|
| 7/27/2026 | Listing removed | $6,495,000$2,165/sqft |
Source:  FMLS GA #7770004 Report a problem FMLS GA #7770004 Report a problem | ||
| 6/4/2026 | Listed for sale | $6,495,000+423.8%$2,165/sqft |
Source: FMLS GA #7770004 Report a problem | ||
| 5/14/2025 | Sold | $1,240,000$413/sqft |
Source: Public Record Report a problem | ||
| 12/19/2023 | Listing removed | -- |
Source: Zillow Rentals Report a problem | ||
| 11/24/2023 | Price change | $4,500-9.1%$2/sqft |
Source: Zillow Rentals Report a problem | ||
| 11/17/2023 | Price change | $4,950-10%$2/sqft |
Source: Zillow Rentals Report a problem | ||
| 11/13/2023 | Listed for rent | $5,500+69.2%$2/sqft |
Source: Zillow Rentals Report a problem | ||
| 2/25/2021 | Listing removed | -- |
Source: Owner Report a problem | ||
| 9/20/2020 | Listing removed | $3,250$1/sqft |
Source: Owner Report a problem | ||
| 9/1/2020 | Listed for rent | $3,250$1/sqft |
Source: Owner Report a problem | ||
| 6/16/2020 | Listing removed | $3,250$1/sqft |
Source: Owner Report a problem | ||
| 4/1/2020 | Listed for rent | $3,250$1/sqft |
Source: Owner Report a problem | ||
| 7/7/2019 | Listing removed | $3,250$1/sqft |
Source: Owner Report a problem | ||
| 6/1/2019 | Listed for rent | $3,250$1/sqft |
Source: Owner Report a problem | ||
Nearby homes
- $1,148,8002 bd1 ba1k sqft4675 E Conway Dr NW, Sandy Springs, GA 30327Off Market
- $1,605,1003 bd2 ba1.8k sqft4665 E Conway Dr NW, Sandy Springs, GA 30327Off Market
- $1,970,6004 bd5 ba4.8k sqft4685 E Conway Dr NW, Sandy Springs, GA 30327Off Market
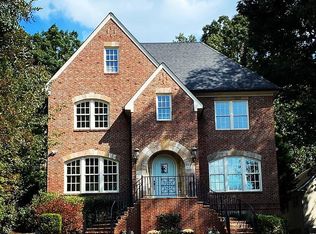
- $1,911,9005 bd7 ba4.6k sqft330 Old Powers Ln, Sandy Springs, GA 30327Off Market
Get a cash offer in 3 minutes
Find out how much your home could sell for in as little as 3 minutes with a no-obligation cash offer.
Estimated market value
$6,171,500
