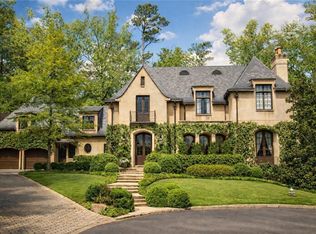
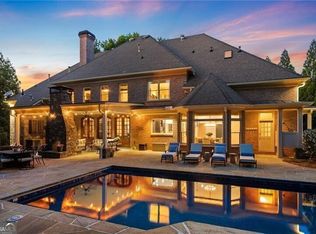
Perfectly situated on one of the few level, one-acre homesites in Tiller Walk, this French-inspired traditional estate combines exceptional construction, enduring architectural detail, and a rare walkout pool setting in Sandy Springs. Designed ahead of its time, the home reflects craftsmanship increasingly difficult to replicate at this price point. Travertine floors with hardwood inlays, extensive millwork, coffered and beamed ceilings, solid wood doors, copper gutters, arched openings, and new luxury lighting create architectural character from the moment you enter. The main level is designed for entertaining and everyday living. A dramatic great room with coffered ceiling, fireplace, and wall of French doors opens directly to the covered loggia, pool, and private backyard, seamlessly connecting indoors and out. The beamed dining room features hidden storage and connects to an expansive chef's kitchen with abundant counter space, gas cooktop, double wall ovens, wine refrigerator, warming drawer, and enormous walk-in pantry. The kitchen opens to the breakfast area and family room, allowing the gathering spaces to flow naturally together. Privately positioned on the main level, the primary suite overlooks the pool and landscaped grounds. The bath offers separate vanities, jetted tub, dual-entry walk-in steam shower, and two generous closets with solid wood cabinetry and drawers. Just off the primary suite is a dedicated fireside office filled with natural light from tall arched windows. A second main-level bedroom with full bath provides flexibility for guests or multigenerational living. Upstairs are three spacious ensuite bedrooms with private baths and large closets, plus an oversized loft with built-in desk. Originally designed as an additional office, the loft easily functions as a den, playroom, study area, or upstairs lounge. The finished daylight terrace level features 10-foot ceilings and expansive spaces for a media room, game room, and wet bar. A private guest suite includes a sitting room, walk-in closet, full bath, and steam shower. The large gym offers additional flexibility, while substantial unfinished areas provide exceptional storage and possibilities for a wine cellar, music studio, or other specialized space. The outdoor environment is a defining feature. Unlike many homesites in the community, the remarkably level lot allows the main living spaces to walk directly out to the heated pool and spa while maintaining exceptional privacy. A covered loggia, outdoor kitchen, and screened pavilion with motorized retractable screens create distinct spaces for dining, entertaining, and relaxing. Stacked stone walls, mature plantings, layered landscape design, and extensive landscape lighting give the grounds the atmosphere and visual depth of a private resort, particularly after dark. The wooded backdrop preserves open, usable lawn and a strong connection between the home, pool, and landscape. Additional features include a side-entry 3-car garage with epoxy flooring and storage, generous guest parking, whole-house generator, four HVAC systems, three water heaters, commercial whole-house water filtration, and abundant storage. Set along the sidewalk-lined streets of Tiller Walk, the property offers convenient access to Sandy Springs, Buckhead shopping and dining, major medical centers, and destinations throughout Metro Atlanta. Public schools include Heards Ferry Elementary and Riverwood International Charter School. From its substantial construction and architectural detailing to its unusually level one-acre homesite, walkout pool, and resort-inspired grounds, this property offers a combination of quality, privacy, scale, and indoor-outdoor living increasingly difficult to find in Sandy Springs.
Active
$3,500,000
5530 Claire Rose Ln, Sandy Springs, GA 30327
6beds
9,625sqft
Single Family Residence
Built in 1999
0.96 Acres Lot
$3,311,700 Zestimate®
$364/sqft
$46/mo HOA
What's special
Heated pool and spaStacked stone wallsCoffered and beamed ceilingsPrivate backyardMature plantingsFamily roomCopper gutters
- 29 days
- 2,191
- 253
Zillow last checked:
Listing updated:
Listed by:
Jodi F Halpert 404-513-5151,
BHHS Georgia Properties
Source: GAMLS,MLS#: 10848248
Facts & features
Interior
Bedrooms & bathrooms
- Bedrooms: 6
- Bathrooms: 7
- Full bathrooms: 6
- 1/2 bathrooms: 1
- Main level bathrooms: 2
- Main level bedrooms: 2
Rooms
- Room types: Bonus Room, Exercise Room, Foyer, Laundry, Loft, Media Room, Office
Dining room
- Features: Seats 12+
Kitchen
- Features: Breakfast Bar, Breakfast Room, Kitchen Island, Pantry, Walk-in Pantry
Heating
- Central, Natural Gas
Cooling
- Ceiling Fan(s), Central Air
Appliances
- Included: Dishwasher, Disposal, Double Oven, Dryer, Microwave
- Laundry: Other
Features
- Beamed Ceilings, Double Vanity, Master On Main Level, Walk-In Closet(s)
- Flooring: Carpet
- Windows: Double Pane Windows
- Basement: Bath Finished,Exterior Entry,Finished,Full
- Number of fireplaces: 2
- Fireplace features: Gas Log, Gas Starter, Living Room
- Common walls with other units/homes: No Common Walls
Interior area
- Total structure area: 9,625
- Total interior livable area: 9,625 sqft
- Finished area above ground: 6,160
- Finished area below ground: 3,465
Video & virtual tour
Property
Parking
- Total spaces: 3
- Parking features: Attached, Garage, Kitchen Level, Parking Pad, Side/Rear Entrance
- Has attached garage: Yes
- Has uncovered spaces: Yes
Features
- Levels: Three Or More
- Stories: 3
- Patio & porch: Patio, Screened
- Has private pool: Yes
- Pool features: Heated, In Ground, Salt Water
- Fencing: Back Yard,Fenced
- Body of water: None
Lot
- Size: 0.96 Acres
- Features: Private
Details
- Additional structures: Gazebo
- Parcel number: 17 0134 LL0251
Construction
Type & style
- Home type: SingleFamily
- Architectural style: European,French Provincial,Traditional
- Property subtype: Single Family Residence
Materials
- Brick, Concrete, Stucco
- Foundation: Slab
- Roof: Composition
Condition
- Resale
- New construction: No
- Year built: 1999
Utilities & green energy
- Electric: Generator
- Sewer: Public Sewer
- Water: Public
- Utilities for property: Cable Available, Electricity Available, Natural Gas Available
Community & HOA
Community
- Features: Sidewalks, Walk To Schools, Near Shopping
- Security: Smoke Detector(s)
- Subdivision: Tiller Walk
HOA
- Has HOA: Yes
- Services included: Other
- HOA fee: $550 annually
Location
- Region: Sandy Springs
Financial & listing details
- Price per square foot: $364/sqft
- Tax assessed value: $2,863,200
- Annual tax amount: $20,717
- Date on market: 9/17/2026
- Cumulative days on market: 29 days
- Listing agreement: Exclusive Agency
- Electric utility on property: Yes
Estimated market value
$3,311,700
$3.15M - $3.48M
Not available
Price history
| Date | Event | Price |
|---|---|---|
| 9/17/2026 | Listed for sale | $3,500,000+1128.1%$364/sqft |
Source:  FMLS GA #7834820 Report a problem FMLS GA #7834820 Report a problem | ||
| 11/14/1997 | Sold | $285,000$30/sqft |
Source: Public Record Report a problem | ||
Public tax history
| Year | Property taxes | Tax assessment |
|---|---|---|
| 2025 | $20,717 +2.9% | $1,145,280 +1.5% |
| 2024 | $20,126 +6.1% | $1,128,760 +39.9% |
| 2023 | $18,973 -0.3% | $806,640 |
| 2022 | $19,029 +0.4% | $806,640 -3.5% |
| 2021 | $18,960 +10.4% | $835,800 +37.4% |
| 2020 | $17,169 -8.5% | $608,280 +1.8% |
| 2019 | $18,759 | $597,520 +2.4% |
| 2018 | $18,759 | $583,520 +4.2% |
| 2017 | $18,759 +1.1% | $559,800 |
| 2016 | $18,562 +3.1% | $559,800 +3.4% |
| 2015 | $18,000 -3.7% | $541,320 |
| 2014 | $18,692 +4.3% | $541,320 |
| 2013 | $17,917 -2.6% | $541,320 |
| 2012 | $18,396 | $541,320 |
| 2011 | -- | $541,320 |
| 2010 | $17,912 +3.3% | $541,320 -5.2% |
| 2009 | $17,335 | $570,920 0% |
| 2008 | -- | $571,200 |
| 2007 | $17,054 | $571,200 +3.3% |
| 2004 | -- | $552,720 +24.1% |
| 2003 | $15,007 +4.8% | $445,480 +8.6% |
| 2002 | $14,316 +4.6% | $410,360 +8% |
| 2001 | $13,687 | $380,040 |
Find assessor info on the county website
Monthly payment
Est. payment
Payment breakdown
Explore the cost of this home by adjusting the details. Changes won't be saved.Climate risks
Neighborhood: 30327
Nearby schools
Schools provided by the listing agent
- Elementary: Heards Ferry
- Middle: Ridgeview
- High: Riverwood
Source: GAMLS. This data may not be complete. We recommend contacting the local school district to confirm school assignments for this home.
- $2,409,2006 bd8 ba5.8k sqft5540 Claire Rose Ln, Sandy Springs, GA 30327Off Market
- $1,971,2005 bd6 ba7.3k sqft5515 Claire Rose Ln NW, Atlanta, GA 30327Off Market
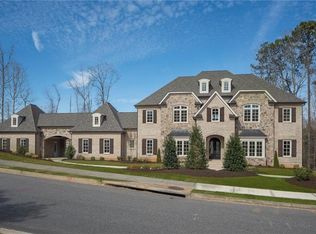
- $4,264,6005 bd6 ba9.2k sqft5525 Claire Rose Ln NW, Atlanta, GA 30327Off Market
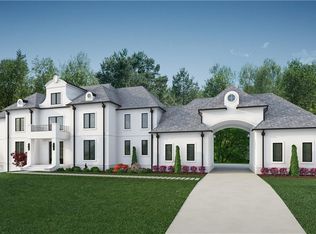
- $3,132,3006 bd7 ba7k sqft5525 Claire Rose Ln NW #A, Atlanta, GA 30327Off Market

Similar homes
- $3,825,0006 bd8 ba8.2k sqft5495 Claire Rose Ln, Sandy Springs, GA 30327For Sale
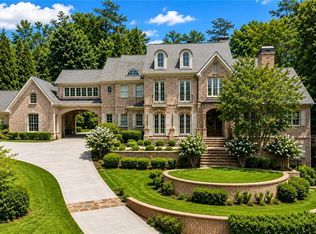
 MLS ID #7851130, Shelly Loftus, Dorsey Alston Realtors. FMLS GA
 - $3,490,0007 bd9 ba9k sqft5505 Long Island Dr NW, Sandy Springs, GA 30327Active
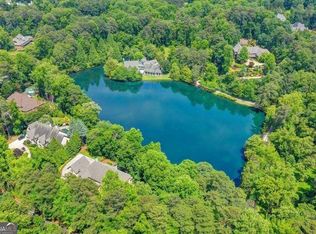
 MLS ID #10782480, Mei Cheng, BHHS Georgia Properties. GAMLS
 - $4,195,0005 bd9 ba8.4k sqft675 W Paces Ferry Rd NW Unit 10, Atlanta, GA 30327For Sale
 MLS ID #7853297, ROBERT PETERSON, Dorsey Alston Realtors. FMLS GA
 - $2,799,9997 bd9 ba6.4k sqft740 Riley Pl, Sandy Springs, GA 30327Active
 MLS ID #10820632, Debbie Shay, Ansley RE | Christie's Int'l RE. GAMLS
 - $3,595,0006 bd9 ba10k sqft4500 Powers Ferry Rd, Atlanta, GA 30327For SaleMLS ID #7801116, JESSICA LI, Atlanta Fine Homes Sotheby's International. FMLS GA
- $3,500,0006 bd8 ba10k sqft625 W Northway Ln, Sandy Springs, GA 30342ActiveMLS ID #10759605, Darron S OBonnon, Coldwell Banker Realty. GAMLS
- $2,900,0006 bd9 ba7.5k sqft115 Mount Paran Rdg, Atlanta, GA 30327ActiveMLS ID #10714030, Margaret Sallee, BHHS Georgia Properties. GAMLS
- $3,000,0005 bd7 ba6.6k sqft1235 W Garmon Rd NW, Atlanta, GA 30327ActiveMLS ID #10730169, Pam Salls, Atlanta Communities. GAMLS
- $2,599,0005 bd7 ba6.1k sqft4992 Rebel Trl, Sandy Springs, GA 30327For SaleMLS ID #7842116, Ashley Battleson, Atlanta Fine Homes Sotheby's International. FMLS GA
- $2,000,0005 bd5 ba5.8k sqft430 Windship Pl, Sandy Springs, GA 30327ActiveMLS ID #10869063, Carolyn Calloway, Harry Norman Realtors. GAMLS
- $3,745,0006 bd8 ba10k sqft2079 Old Settlement Rd NW, Atlanta, GA 30327For SaleMLS ID #7775408, Catherine Newsome, Atlanta Fine Homes Sotheby's International. FMLS GA
- $2,395,0005 bd8 ba7.3k sqft170 Helmsley Dr NE, Atlanta, GA 30327For SaleMLS ID #7848171, DAWN ANDERSON, Dorsey Alston Realtors. FMLS GA
- $2,999,0007 bd9 ba7k sqft4036 Conway Valley Rd NW, Atlanta, GA 30327For SaleMLS ID #7826259, NANCY M MEISTER, Beacham and Company. FMLS GA
- $4,250,0007 bd9 ba8.3k sqft4338 Harris Trl NW, Atlanta, GA 30327For SaleMLS ID #7834180, JARED SAPP, Atlanta Fine Homes Sotheby's International. FMLS GA
- $3,895,0006 bd9 ba12k sqft4235 Regency Ct NW, Atlanta, GA 30327ActiveMLS ID #10753928, Justin Landis, Bolst. GAMLS
- $3,350,0006 bd9 ba11k sqft730 Glenairy Dr, Sandy Springs, GA 30328ActiveMLS ID #10769920, Sheila Maddox, Coldwell Banker Realty. GAMLS
- $3,850,0006 bd6 ba8.2k sqft3874 Vermont Rd NE, Atlanta, GA 30319ActiveMLS ID #10869171, Stacy Galan Shailendra, Portfolio Real Estate. GAMLS
- $2,699,0005 bd6 ba7.2k sqft553 Bryn Mawr Ln NW, Atlanta, GA 30327For SaleMLS ID #7829004, Ashley Battleson, Atlanta Fine Homes Sotheby's International. FMLS GA
- $3,500,0004 bd5 ba5.4k sqft366 Blackland Rd NW, Atlanta, GA 30342ActiveMLS ID #10805455, Debra A Johnston, Coldwell Banker Realty. GAMLS
- $3,600,0006 bd7 ba7k sqft5310 Northland Dr NE, Sandy Springs, GA 30342ActiveMLS ID #10853345, Jamal Yusufji, Keller Williams Realty. GAMLS
