Nestled along a tree-lined entrance with brick walkways, this handsome Spitzmiller & Norris custom home pairs Acadian architectural character with a gracious, highly functional floor plan. A broad rocking-chair front porch and prominent dormers are hallmarks of the Low Country influence, creating an inviting introduction to the home and extending its living spaces outdoors. Double doors open to a welcoming foyer with a clear sightline through the main level to the pool and gardens beyond, Ten-foot ceilings, rich hardwood floors and arched doorways carry throughout the main floor, where each room connects naturally to the next and creates an easy setting for both intimate gatherings and larger-scale entertaining. Abundant windows keep the rear of the home in constant view, drawing the gardens and pool into the backdrop of everyday living. The elegant Living Room features a fireplace and French doors opening to a generous deck, well suited for outdoor dining. The formal Dining Room provides a natural setting for entertaining, while the open Kitchen and Family Room form the heart of the home. The kitchen offers an expansive island, banquette seating, abundant cabinetry, Sub-Zero refrigerator, double ovens and a walk-in pantry, with the adjoining Family Room anchored by a stacked-stone fireplace and views toward the pool and gardens. A cozy Library, private Home Office and two Powder Rooms complete the main level, At the side entrance, a brick-floored Mud Room adds practical convenience, with a nearby Powder Room ideally positioned for pool guests. Upstairs, the lovely Primary Suite includes two walk-in closets, a spa-inspired bath with double vanity and separate tub and shower, and its own covered porch overlooking the grounds. Four additional Bedrooms, a generously sized Laundry Room and a versatile Bonus Room provide ample space for family and guests. The Bonus Room offers an ideal place to watch television, play games, exercise or unwind. Outside, the walk-out saltwater pool and spa take center stage, with a spa waterfall and sweeping views of the surrounding gardens, the deck and pool terrace create multiple places to gather, dine and enjoy the setting throughout the seasons. A full unfinished daylight basement provides exceptional storage and future flexibility, including the potential for multi-generational living with its private entrance. Three side-entry garages complete the property. Located on a quiet cul-de-sac street just north of Chastain Park, this distinctive home brings together architectural character, gracious entertaining spaces and a setting designed to be enjoyed from nearly every room.
Active
$2,000,000
430 Windship Pl, Sandy Springs, GA 30327
5beds
5,806sqft
Single Family Residence
Built in 1996
1 Acres Lot
$1,911,300 Zestimate®
$344/sqft
$100/mo HOA
What's special
Spa waterfallTen-foot ceilingsPrivate home officeRich hardwood floorsProminent dormersBroad rocking-chair front porchWalk-in pantry
- 8 days
- 2,579
- 259
Zillow last checked:
Listing updated:
Listed by:
Carolyn Calloway 404-312-6700,
Harry Norman Realtors
Source: GAMLS,MLS#: 10869063
Facts & features
Interior
Bedrooms & bathrooms
- Bedrooms: 5
- Bathrooms: 5
- Full bathrooms: 3
- 1/2 bathrooms: 2
Rooms
- Room types: Library, Family Room, Bonus Room, Den, Foyer, Laundry
Dining room
- Features: Seats 12+
Kitchen
- Features: Breakfast Room, Kitchen Island, Pantry, Breakfast Area, Walk-in Pantry, Solid Surface Counters
Heating
- Forced Air, Natural Gas, Zoned
Cooling
- Central Air
Appliances
- Included: Dishwasher, Disposal, Double Oven, Gas Water Heater, Microwave, Refrigerator
- Laundry: Upper Level, In Hall
Features
- Bookcases, High Ceilings, Double Vanity, Tray Ceiling(s), Walk-In Closet(s)
- Flooring: Hardwood
- Windows: Double Pane Windows, Skylight(s)
- Basement: Full
- Number of fireplaces: 3
- Fireplace features: Family Room, Living Room, Master Bedroom, Gas Starter, Gas Log
- Common walls with other units/homes: No Common Walls
Interior area
- Total structure area: 5,806
- Total interior livable area: 5,806 sqft
- Finished area above ground: 5,806
- Finished area below ground: 0
Video & virtual tour
Property
Parking
- Total spaces: 3
- Parking features: Attached, Garage
- Has attached garage: Yes
Features
- Levels: Two
- Stories: 2
- Patio & porch: Patio, Deck, Porch
- Exterior features: Gas Grill, Other, Garden
- Has private pool: Yes
- Pool features: Heated, In Ground, Salt Water
- Fencing: Back Yard
- Body of water: None
Lot
- Size: 1 Acres
- Features: Private
- Residential vegetation: Grassed, Wooded
Details
- Parcel number: 17 013500060048
Construction
Type & style
- Home type: SingleFamily
- Architectural style: Traditional
- Property subtype: Single Family Residence
Materials
- Brick, Other
- Roof: Composition
Condition
- Resale
- New construction: No
- Year built: 1996
Utilities & green energy
- Electric: 220 Volts
- Sewer: Public Sewer
- Water: Public
- Utilities for property: Cable Available, Electricity Available, Natural Gas Available, Phone Available, Sewer Available, Water Available, Underground Utilities
Green energy
- Energy efficient items: Thermostat, Insulation
Community & HOA
Community
- Features: Street Lights
- Security: Security System, Smoke Detector(s), Carbon Monoxide Detector(s)
- Subdivision: WINDSHIP
HOA
- Has HOA: Yes
- Services included: None
- HOA fee: $1,200 annually
Location
- Region: Sandy Springs
Financial & listing details
- Price per square foot: $344/sqft
- Tax assessed value: $1,203,800
- Annual tax amount: $13,340
- Date on market: 10/8/2026
- Listing agreement: Exclusive Right To Sell
- Listing terms: Cash,Conventional
- Electric utility on property: Yes
Estimated market value
$1,911,300
$1.82M - $2.01M
$7,798/mo
Price history
| Date | Event | Price |
|---|---|---|
| 10/8/2026 | Listed for sale | $2,000,000$344/sqft |
Source:  GAMLS #10869063 Report a problem GAMLS #10869063 Report a problem | ||
Public tax history
| Year | Property taxes | Tax assessment |
|---|---|---|
| 2025 | $13,340 +1.6% | $481,520 +1.8% |
| 2024 | $13,136 +5.9% | $473,120 |
| 2023 | $12,408 -2.5% | $473,120 |
| 2022 | $12,724 +0.4% | $473,120 +1.9% |
| 2021 | $12,674 +19.9% | $464,080 +23.9% |
| 2020 | $10,570 -9.1% | $374,480 +1.8% |
| 2019 | $11,631 | $367,880 +0.7% |
| 2018 | $11,631 | $365,440 +4.7% |
| 2017 | $11,631 +1.9% | $348,880 |
| 2016 | $11,410 +7.5% | $348,880 +7.6% |
| 2015 | $10,610 -3.6% | $324,200 |
| 2014 | $11,010 +4.2% | $324,200 |
| 2013 | $10,564 -0.3% | $324,200 |
| 2012 | $10,601 | $324,200 |
| 2011 | -- | $324,200 |
| 2010 | $10,581 +21.4% | $324,200 |
| 2009 | $8,717 | $324,200 -9.4% |
| 2008 | -- | $357,920 |
| 2007 | $11,409 | $357,920 |
Find assessor info on the county website
Monthly payment
Est. payment
Payment breakdown
Explore the cost of this home by adjusting the details. Changes won't be saved.Climate risks
Neighborhood: 30327
Nearby schools
Schools provided by the listing agent
- Elementary: Heards Ferry
- Middle: Ridgeview
- High: Riverwood
Source: GAMLS. This data may not be complete. We recommend contacting the local school district to confirm school assignments for this home.
- $3,061,3006 bd6 ba6.9k sqft440 Windship Pl, Sandy Springs, GA 30327Off Market
- $2,700,0006 bd8 ba9.7k sqft420 Windship Pl, Sandy Springs, GA 30327Sold
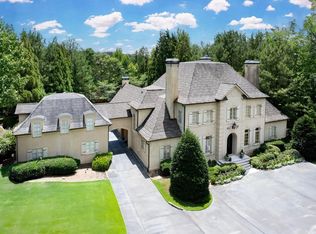
- $1,961,2005 bd4 ba4.6k sqft465 Windship Pl, Sandy Springs, GA 30327Off Market
- $1,396,0005 bd5 ba4.3k sqft425 Londonberry Rd, Sandy Springs, GA 30327Off Market
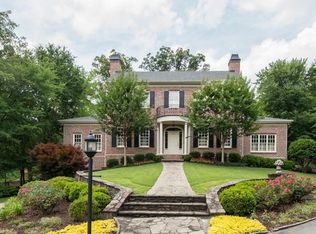
Similar homes
- $2,395,0005 bd8 ba7.3k sqft170 Helmsley Dr NE, Atlanta, GA 30327For Sale

 MLS ID #7848171, DAWN ANDERSON, Dorsey Alston Realtors. FMLS GA
 - $1,895,0005 bd7 ba6.3k sqft4842 Kitty Hawk Dr, Sandy Springs, GA 30342For Sale
 MLS ID #7848499, Jen Metzger, Atlanta Fine Homes Sotheby's International. FMLS GA
 - $1,950,0005 bd6 ba6.4k sqft225 Skyridge Dr, Sandy Springs, GA 30350Active
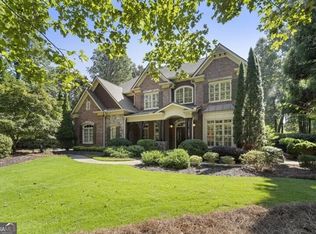
 MLS ID #10867737, Jan Hart, Ansley RE | Christie's Int'l RE. GAMLS
 - $1,350,0005 bd5 ba5.6k sqft545 Greenland Rd, Atlanta, GA 30342Active
 MLS ID #10867423, Jennifer Barnes, Keller Williams Realty PeachtreeRoad. GAMLS
 - $1,999,9995 bd8 ba6.1k sqft4037 Wieuca Rd NE, Atlanta, GA 30342ActiveMLS ID #10690885, Harriet Hinson, eXp Realty. GAMLS
- $2,699,0005 bd6 ba7.2k sqft553 Bryn Mawr Ln NW, Atlanta, GA 30327For SaleMLS ID #7829004, Ashley Battleson, Atlanta Fine Homes Sotheby's International. FMLS GA
- $1,750,0005 bd4 ba3.5k sqft2657 Valvedere Dr NE, Atlanta, GA 30319ActiveMLS ID #10873495, Monica Bosco, Sage Real Estate Advisors. GAMLS
- $1,250,0006 bd5 ba5.1k sqft7680 Ryefield Dr, Sandy Springs, GA 30350ActiveMLS ID #10871771, Anne Sepko, Keller Williams Realty Atl. Partners. GAMLS
- $2,000,0007 bd5 ba6.4k sqft1525 Rabke Rd, Canton, GA 30114ActiveMLS ID #10843049, Joni Campbell, Realty One Group Edge. GAMLS
- $2,200,0005 bd5 ba5.5k sqft3882 Wieuca Rd NE, Atlanta, GA 30342ActiveMLS ID #10817307, Renatta Goduto, Harry Norman Realtors. GAMLS
- $2,500,0004 bd4 ba4.4k sqft6960 Riverside Dr NW, Sandy Springs, GA 30328ActiveMLS ID #10736289, Rhonda Sodel, Keller Williams Realty Atlanta North. GAMLS
- $1,000,0005 bd7 ba4.5k sqft4274 Wieuca Overlook NE, Atlanta, GA 30342ActiveMLS ID #10868434, Roman Teyf, Compass. GAMLS
- $1,895,9004 bd5 ba4.3k sqft3325 Trickum Rd NE, Marietta, GA 30066ActiveMLS ID #10850660, Justine Daniels, Chapman Hall Realtors Alpharetta. GAMLS
- $1,395,0004 bd4 ba3.1k sqft1314 Battle View Dr NW, Atlanta, GA 30327ActiveMLS ID #10761881, Comer Jennings, Ansley RE | Christie's Int'l RE. GAMLS
- $2,250,0006 bd7 ba6k sqft2872 Parkridge Dr NE, Brookhaven, GA 30319ActiveMLS ID #10854678, Debbie A Leonard, Keller Williams Realty PeachtreeRoad. GAMLS
- $1,595,0004 bd5 ba6.2k sqft885 Carlton Rdg NE, Atlanta, GA 30342Active Under ContractMLS ID #10732260, Bobbie Schmitt, Ansley RE | Christie's Int'l RE. GAMLS
- $2,095,0006 bd6 ba7k sqft4786 Olde Village Cv, Dunwoody, GA 30338ActiveMLS ID #10812458, Karen C Cannon, Karen Cannon REALTORS Inc.. GAMLS
- $1,600,0005 bd5 ba6.2k sqft2030 Grande Loch, Roswell, GA 30075ActiveMLS ID #10816250, Sharon Hansard, BHHS Georgia Properties. GAMLS
- $1,950,0006 bd5 ba4.8k sqft804 Pinetree Dr, Decatur, GA 30030ActiveMLS ID #10812869, Joshua Keen, Keller Williams Realty. GAMLS
- $1,600,0005 bd5 ba6.5k sqft608 Eagle Creek Pointe, Johns Creek, GA 30097ActiveMLS ID #10858351, Toth Family Real Estate, Compass. GAMLS
