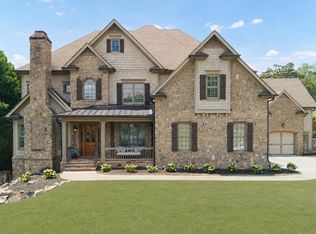
Incredible PRICE & RARE opportunity for newer construction in the heart of Dunwoody in a community of like homes! Primary on the main level, cul-de-sac and minutes from everything you need + top schools! Large and spacious with three finished levels - you can't find this sort of space and is such a great school district or location! High ceilings, and incredible natural light + fresh paint, hardwoods, archways, new carpet, and multiple entertaining spaces throughout. Also on the main level is an additional bedroom or office, giving you flexibility for guests, work-from-home, or both. Upstairs, a large open living space is perfect for movie nights, homework, gaming, or a teen hangout! The daylight terrace level takes this home to another level and makes true multi-generational living easy, with a bar/kitchenette, incredible gym, bedroom and bath, tons of storage, and room to finish even more space if desired. Outside, enjoy a welcoming wraparound front porch, screened porch, and spacious deck overlooking the large, level backyard with lush landscaping and plenty of room for a future pool. Additional highlights include a 3-car garage, four HVAC systems & tremendous storage space. The location is hard to beat-just minutes to Dunwoody Village, I-285, GA-400, and the Perimeter area, with several nearby swim/tennis options, including Dunwoody Country Club!
Active
$1,975,000
4786 Olde Village Cv, Dunwoody, GA 30338
6beds
7,065sqft
:
Get pre-qualified$13,177/mo
Single Family Residence
Built in 2016
0.39 Acres Lot
$1,917,100 Zestimate®
$280/sqft
$100/mo HOA
What's special
High ceilingsLush landscapingMultiple entertaining spaces throughoutIncredible natural lightWelcoming wraparound front porchIncredible gymScreened porch
- 2 days |
- 290 |
- 5 |
Zillow last checked:
Listing updated:
Listed by:
Karen C Cannon 770-352-9658,
Karen Cannon REALTORS Inc.
Source: GAMLS,MLS#: 10812458
Facts & features
Interior
Bedrooms & bathrooms
- Bedrooms: 6
- Bathrooms: 6
- Full bathrooms: 4
- 1/2 bathrooms: 2
- Main level bathrooms: 2
- Main level bedrooms: 2
Rooms
- Room types: Bonus Room, Exercise Room, Game Room, Keeping Room, Laundry, Loft
Dining room
- Features: Seats 12+
Kitchen
- Features: Breakfast Area, Breakfast Bar, Breakfast Room, Walk-in Pantry
Heating
- Central, Forced Air, Natural Gas
Cooling
- Ceiling Fan(s), Central Air, Electric
Appliances
- Included: Dishwasher, Disposal, Double Oven, Gas Water Heater, Microwave, Refrigerator
- Laundry: Mud Room
Features
- Central Vacuum, High Ceilings, Master On Main Level, Tray Ceiling(s), Walk-In Closet(s)
- Flooring: Carpet, Hardwood
- Windows: Double Pane Windows
- Basement: Bath Finished,Daylight,Exterior Entry,Finished,Full
- Number of fireplaces: 1
- Fireplace features: Gas Starter
- Common walls with other units/homes: No Common Walls
Interior area
- Total structure area: 7,065
- Total interior livable area: 7,065 sqft
- Finished area above ground: 5,301
- Finished area below ground: 1,764
Property
Parking
- Total spaces: 3
- Parking features: Attached, Garage, Side/Rear Entrance, Storage
- Has attached garage: Yes
Accessibility
- Accessibility features: Accessible Entrance, Accessible Full Bath, Accessible Kitchen
Features
- Levels: Two
- Stories: 2
- Patio & porch: Deck, Screened
- Waterfront features: No Dock Or Boathouse
- Body of water: None
Lot
- Size: 0.39 Acres
- Features: Cul-De-Sac, Private
Details
- Parcel number: 18 352 02 111
Construction
Type & style
- Home type: SingleFamily
- Architectural style: Traditional
- Property subtype: Single Family Residence
Materials
- Stone
- Roof: Composition
Condition
- Resale
- New construction: No
- Year built: 2016
Utilities & green energy
- Sewer: Public Sewer
- Water: Public
- Utilities for property: Cable Available, Electricity Available, High Speed Internet, Natural Gas Available, Phone Available, Sewer Available, Underground Utilities
Green energy
- Energy efficient items: Water Heater
Community & HOA
Community
- Features: Sidewalks, Street Lights, Walk To Schools, Near Shopping
- Security: Carbon Monoxide Detector(s), Security System, Smoke Detector(s)
- Subdivision: Heritage at Dunwoody
HOA
- Has HOA: Yes
- Services included: Other
- HOA fee: $1,200 annually
Location
- Region: Dunwoody
Financial & listing details
- Price per square foot: $280/sqft
- Tax assessed value: $1,783,500
- Annual tax amount: $15,055
- Date on market: 7/24/2026
- Listing agreement: Exclusive Right To Sell
- Listing terms: Cash,Conventional
- Electric utility on property: Yes
Estimated market value
$1,917,100
$1.82M - $2.01M
$7,681/mo
Price history
| Date | Event | Price |
|---|---|---|
| 7/24/2026 | Listed for sale | $1,975,000-1%$280/sqft |
Source:  FMLS GA #7810291 Report a problem FMLS GA #7810291 Report a problem | ||
| 7/24/2026 | Listing removed | $1,995,000$282/sqft |
Source: FMLS GA #7776825 Report a problem | ||
| 6/24/2026 | Price change | $1,995,000-5%$282/sqft |
Source: FMLS GA #7776825 Report a problem | ||
| 6/15/2026 | Price change | $2,100,000-4.3%$297/sqft |
Source:  GAMLS #10773545 Report a problem GAMLS #10773545 Report a problem | ||
| 5/28/2026 | Listed for sale | $2,195,000+94.6%$311/sqft |
Source: FMLS GA #7776825 Report a problem | ||
| 4/28/2016 | Sold | $1,127,676$160/sqft |
Source: Public Record Report a problem | ||
Public tax history
| Year | Property taxes | Tax assessment |
|---|---|---|
| 2025 | $18,549 +20.8% | $713,400 +27.4% |
| 2024 | $15,352 +4.4% | $560,000 |
| 2023 | $14,705 -12.1% | $560,000 -8.6% |
| 2022 | $16,722 +24.5% | $612,600 +28% |
| 2021 | $13,432 +5.4% | $478,640 +10.1% |
| 2020 | $12,741 -5% | $434,760 -8.3% |
| 2019 | $13,407 +1.9% | $474,160 +6.4% |
| 2018 | $13,160 -6.8% | $445,800 +3.9% |
| 2017 | $14,117 +266.9% | $429,040 +378.8% |
| 2016 | $3,847 | $89,600 |
Find assessor info on the county website
Monthly payment
Est. payment
Payment breakdown
Explore the cost of this home by adjusting the details. Changes won't be saved.Climate risks
Neighborhood: 30338
Nearby schools
GreatSchools rating
- 7/10Dunwoody Elementary SchoolGrades: PK-5Distance: 0.5 mi
- 5/10Peachtree Middle SchoolGrades: 6-8Distance: 1 mi
- 7/10Dunwoody High SchoolGrades: 9-12Distance: 0.7 mi
Schools provided by the listing agent
- Elementary: Dunwoody
- Middle: Peachtree
- High: Dunwoody
Source: GAMLS. This data may not be complete. We recommend contacting the local school district to confirm school assignments for this home.
- $1,925,1006 bd6 ba5.3k sqft4790 Olde Village Cv, Dunwoody, GA 30338Off Market
- $1,921,0005 bd5 ba5.1k sqft4782 Olde Village Cv, Dunwoody, GA 30338Off Market
- $1,805,9006 bd5 ba5.5k sqft1825 Berkshire Pass, Dunwoody, GA 30338Off Market

- $1,927,4006 bd5 ba4.6k sqft4794 Olde Village Cv, Dunwoody, GA 30338Off Market
- $1,792,1005 bd5 ba5.9k sqft1821 Berkshire Pass, Dunwoody, GA 30338Off Market
- $1,447,9005 bd5 ba3.9k sqft4791 Olde Village Cove, Dunwoody, GA 30338Off Market
- $1,568,7005 bd5 ba3.9k sqft4799 Olde Village Cove, Dunwoody, GA 30338Off Market
- $1,626,3005 bd4 ba5k sqft4787 Olde Village Cv, Dunwoody, GA 30338Off Market
A local agent can set up tours, give advice and negotiate with sellers.
Similar homes
- $1,995,0007 bd6 ba7.1k sqft1084 W Nancy Creek Dr, Atlanta, GA 30319Active

 MLS ID #10803961, Jimmy Baron, Keller Williams Realty First Atlanta. GAMLS
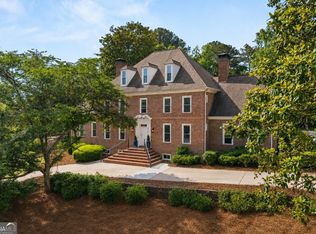
 - $1,995,0007 bd6 ba7.1k sqft1084 W Nancy Creek Dr NE, Atlanta, GA 30319For Sale
 MLS ID #7802707, Jimmy Baron, Keller Williams Rlty, First Atlanta. FMLS GA
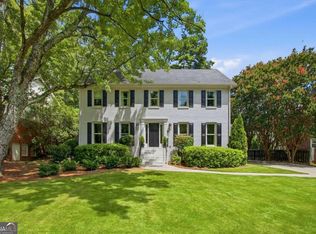
 - $1,490,0007 bd7 ba7.2k sqft2073 Westover Plantation, Dunwoody, GA 30338Active
 MLS ID #10789099, Hannah Fleshel, Keller Williams Realty. GAMLS
 - $1,125,0006 bd5 ba4.2k sqft1329 Mile Post Dr, Atlanta, GA 30338Active
 MLS ID #10806683, Karen C Cannon, Karen Cannon REALTORS Inc.. GAMLS
 - $1,250,0005 bd5 ba4.6k sqft5343 Lake View Clb, Dunwoody, GA 30338For SaleMLS ID #7789769, KCR Team, Karen Cannon Realtors Inc. FMLS GA
- $1,949,0006 bd6 ba7.8k sqft3080 Creek Tree Ln, Cumming, GA 30041ActiveMLS ID #10808336, Lori Coppedge, Atlanta Communities. GAMLS
- $1,250,0005 bd6 ba5.2k sqft9725 Rod Rd, Johns Creek, GA 30022ActiveMLS ID #10806030, Home With Sherry Team, Compass. GAMLS
- $1,750,0005 bd6 ba6.2k sqft3834 Chamblee Dunwoody Rd, Atlanta, GA 30341For SaleMLS ID #7774194, Heather Scott, Atlanta Fine Homes Sotheby's International. FMLS GA
- $1,350,0006 bd5 ba5.2k sqft11880 Old Station Pl, Alpharetta, GA 30004ActiveMLS ID #10810887, Atlanta Property Professionals, Keller Williams Realty Consultants. GAMLS
- $1,699,0006 bd6 ba5.6k sqft1170 Pine Ridge Rd NE, Atlanta, GA 30324For SaleMLS ID #7802866, ALICE PHELAN, Atlanta Fine Homes Sotheby's International. FMLS GA
- $1,250,0006 bd5 ba5.7k sqft3156 Shadow Crk, Roswell, GA 30075ActiveMLS ID #10811487, Leslie F Green, BHHS Georgia Properties. GAMLS
- $1,995,0005 bd6 ba6.3k sqft15895 Henderson Rd, Milton, GA 30004ActiveMLS ID #10782144, Carl Childers, Keller Williams Realty Atl. Partners. GAMLS
- $1,120,0007 bd6 ba6.5k sqft3859 Cochran Lake Dr, Marietta, GA 30062ActiveMLS ID #10811690, Shelly Verner, Keller Williams Realty Atlanta North. GAMLS
- $1,179,0006 bd6 ba6.6k sqft9580 Stoney Ridge Ln, Johns Creek, GA 30022ActiveMLS ID #10809544, Cindy M Young, Keller Williams Realty First Atlanta. GAMLS
- $1,799,9006 bd7 ba8.1k sqft1820 Turnberry Ave, Suwanee, GA 30024For SaleMLS ID #7800506, CHRIS MCCARLEY, Atlanta Fine Homes Sotheby's International. FMLS GA
- $1,799,5005 bd7 ba6.1k sqft14127 Seabiscuit, Milton, GA 30004ActiveMLS ID #10762182, Shanaz Kanga, Harry Norman Realtors. GAMLS
- $1,798,0005 bd7 ba8.2k sqft5040 Harrington Rd, Johns Creek, GA 30022For SaleMLS ID #7736109, Peggy Connors, Keller Williams Rlty Consultants. FMLS GA
- $1,124,0004 bd5 ba6.4k sqft10470 Stanyan St, Alpharetta, GA 30022ActiveMLS ID #10811975, Sara Ead, Ansley RE|Christie's Int'l RE. GAMLS
- $1,749,0005 bd6 ba6.6k sqft1200 Richmond Glen Cir, Milton, GA 30004ActiveMLS ID #10789795, Kelly E Schriver, Harry Norman Realtors. GAMLS
- $1,320,0006 bd5 ba6k sqft6195 Read Rd, Suwanee, GA 30024ActiveMLS ID #10800470, Toth Family Real Estate, Compass. GAMLS
