Move-in ready and beautifully updated, this exceptional six-bedroom, six full bath, and one-half bath residence offers outstanding craftsmanship, extensive upgrades, and a private backyard setting plenty of room for a future pool. From the moment you arrive, you'll appreciate the attention to detail and quality that make this home truly stand apart. The home welcomes you with a stunning iron-door entry into a dramatic two-story foyer, flanked by a gentleman's study and a banquet-sized dining room. The main level also features a private guest suite with a full bath, plus an additional half bath. Designed with elegance in mind, the home showcases rich walnut hardwood flooring, 8-foot doors throughout, elegant eggshell finish paint, and numerous custom upgrades. Fresh interior and exterior paint (March), a one-year-old roof, and new gutters provide buyers with confidence and peace of mind, making this a truly move-in-ready opportunity. Designed for both everyday living and entertaining, the home offers four fireplaces (three gas and one electric on the terrace level), creating warm and inviting gathering spaces throughout. The gourmet kitchen is truly exceptional, featuring premium KitchenAid Pro Series appliances, a six-burner range with grill, double ovens with steam cooking, two dishwashers, an oversized built-in KitchenAid refrigerator, refrigerator drawers, warming drawer, microwave, a massive center island, and beautiful French-pattern flooring that perfectly complements the abundant workspace. Upstairs are four spacious en-suite bedrooms, each with its own private bath, providing exceptional comfort and privacy. The luxurious owner's suite features a fireside sitting room, an expansive custom-designed closet, and a spa-inspired bath designed for relaxation. The terrace level offers incredible flexibility with a pre-wired media room ready for your future theater, along with generous living and entertaining spaces. Both the upstairs media room and laundry room include additional soundproofing for enhanced comfort. Outdoor living is equally impressive. The Signature Trex deck with an under-deck drainage system creates additional covered outdoor living space while overlooking the large, extremely private backyard—an ideal setting for a future pool, outdoor entertaining, and even a half basketball court. Additional features include newer HVAC systems, two 100-gallon water heaters, extra insulation for energy efficiency, recessed lighting, colonial-style fixtures, smart-home technology with app-controlled lighting, locks, and HVAC systems, an exceptional mudroom with built-in organization, and oversized garages offering abundant storage. Beautifully updated, meticulously maintained, and truly move-in ready, this home combines luxury, comfort, functionality, and privacy in one exceptional package. Homes with this level of quality and upgrades rarely become available. Schedule your private showing today—you won't be disappointed.
Active
$1,799,900
1820 Turnberry Ave, Suwanee, GA 30024
6beds
8,164sqft
Single Family Residence, Residential
Built in 2014
0.35 Acres Lot
$1,719,400 Zestimate®
$220/sqft
$229/mo HOA
What's special
Colonial-style fixturesAbundant workspaceMassive center islandRich walnut hardwood flooringPrivate backyard settingNew guttersBanquet-sized dining room
- 49 days |
- 687 |
- 20 |
Zillow last checked:
Listing updated:
Listed by:
CHRIS MCCARLEY,
Atlanta Fine Homes Sotheby's International 678-294-5185
Source: FMLS GA,MLS#: 7800506
Facts & features
Interior
Bedrooms & bathrooms
- Bedrooms: 6
- Bathrooms: 7
- Full bathrooms: 6
- 1/2 bathrooms: 1
- Main level bathrooms: 1
- Main level bedrooms: 1
Rooms
- Room types: Family Room, Great Room, Library, Living Room, Loft, Media Room
Primary bedroom
- Features: Oversized Master, Sitting Room
- Level: Oversized Master, Sitting Room
Bedroom
- Features: Oversized Master, Sitting Room
Primary bathroom
- Features: Double Vanity, Separate Tub/Shower, Soaking Tub, Whirlpool Tub
Dining room
- Features: Seats 12+, Separate Dining Room
Kitchen
- Features: Cabinets Stain, Eat-in Kitchen, Keeping Room, Kitchen Island, Pantry, Pantry Walk-In, Stone Counters, View to Family Room
Heating
- Forced Air, Natural Gas, Zoned
Cooling
- Ceiling Fan(s), Central Air, Electric, Zoned
Appliances
- Included: Dishwasher, Disposal, Double Oven, Gas Cooktop, Gas Water Heater, Microwave, Range Hood, Refrigerator
- Laundry: Laundry Room, Main Level
Features
- Bookcases, Cathedral Ceiling(s), Coffered Ceiling(s), Double Vanity, Entrance Foyer 2 Story, High Ceilings 9 ft Lower, High Ceilings 9 ft Upper, High Ceilings 10 ft Main, High Speed Internet, Tray Ceiling(s), Vaulted Ceiling(s), Walk-In Closet(s)
- Flooring: Hardwood, Other
- Windows: None
- Basement: Daylight,Exterior Entry,Finished,Finished Bath,Full,Interior Entry
- Number of fireplaces: 4
- Fireplace features: Basement, Electric, Factory Built, Gas Log, Living Room, Master Bedroom
- Common walls with other units/homes: No Common Walls
Interior area
- Total structure area: 8,164
- Total interior livable area: 8,164 sqft
- Finished area above ground: 8,164
Video & virtual tour
Property
Parking
- Total spaces: 3
- Parking features: Attached, Garage, Level Driveway
- Attached garage spaces: 3
- Has uncovered spaces: Yes
Accessibility
- Accessibility features: None
Features
- Levels: Two
- Stories: 2
- Patio & porch: Deck, Patio
- Exterior features: Private Yard, Rain Gutters, No Dock
- Pool features: None
- Has spa: Yes
- Spa features: Bath, None
- Fencing: Back Yard,Privacy
- Has view: Yes
- View description: Other
- Waterfront features: None
- Body of water: None
Lot
- Size: 0.35 Acres
- Dimensions: 100x140
- Features: Cul-De-Sac, Front Yard, Landscaped, Level, Private
Details
- Additional structures: None
- Parcel number: 179 336
- Other equipment: Home Theater, Irrigation Equipment
- Horse amenities: None
Construction
Type & style
- Home type: SingleFamily
- Architectural style: Craftsman,European
- Property subtype: Single Family Residence, Residential
Materials
- Brick 4 Sides, Stone
- Foundation: See Remarks
- Roof: Composition
Condition
- Resale
- New construction: No
- Year built: 2014
Utilities & green energy
- Electric: None
- Sewer: Public Sewer
- Water: Public
- Utilities for property: Cable Available, Electricity Available, Natural Gas Available, Phone Available, Underground Utilities, Water Available
Green energy
- Energy efficient items: None
- Energy generation: None
Community & HOA
Community
- Features: Gated, Homeowners Assoc, Near Schools, Playground, Pool, Sidewalks, Street Lights, Tennis Court(s)
- Security: Security Gate, Security Lights, Security System Owned, Smoke Detector(s)
- Subdivision: Turnberry
HOA
- Has HOA: Yes
- Services included: Reserve Fund, Swim, Tennis, Trash
- HOA fee: $2,750 annually
Location
- Region: Suwanee
Financial & listing details
- Price per square foot: $220/sqft
- Tax assessed value: $1,387,220
- Annual tax amount: $10,660
- Date on market: 7/8/2026
- Cumulative days on market: 49 days
- Listing terms: Cash,Conventional,FHA,VA Loan
- Ownership: Fee Simple
- Electric utility on property: Yes
- Road surface type: Asphalt
Estimated market value
$1,719,400
$1.63M - $1.81M
$4,409/mo
Price history
| Date | Event | Price |
|---|---|---|
| 7/8/2026 | Listed for sale | $1,799,900-2.4%$220/sqft |
Source:  FMLS GA #7800506 Report a problem FMLS GA #7800506 Report a problem | ||
| 7/7/2026 | Listing removed | $1,845,000$226/sqft |
Source: FMLS GA #7730853 Report a problem | ||
| 6/5/2026 | Price change | $1,845,000-2.6%$226/sqft |
Source: FMLS GA #7730853 Report a problem | ||
| 3/12/2026 | Listed for sale | $1,895,000+3058.3%$232/sqft |
Source: FMLS GA #7730853 Report a problem | ||
| 3/24/2021 | Listing removed | -- |
Source: Owner Report a problem | ||
| 8/28/2015 | Listing removed | $4,000 |
Source: satya jasti Report a problem | ||
| 7/28/2015 | Listed for rent | $4,000 |
Source: Owner Report a problem | ||
| 3/18/2010 | Sold | $60,000$7/sqft |
Source: Public Record Report a problem | ||
Public tax history
| Year | Property taxes | Tax assessment |
|---|---|---|
| 2025 | $10,779 +1.1% | $554,888 +2.5% |
| 2024 | $10,660 +1.4% | $541,568 -0.9% |
| 2023 | $10,510 +15.5% | $546,324 +37.1% |
| 2022 | $9,096 +7.1% | $398,532 +13.8% |
| 2021 | $8,496 +3.9% | $350,164 +4.6% |
| 2020 | $8,176 +3.1% | $334,656 +3.9% |
| 2019 | $7,932 +48.3% | $322,232 +64.3% |
| 2017 | $5,347 -6% | $196,168 -7.6% |
| 2016 | $5,688 | $212,328 +9.1% |
| 2015 | $5,688 +28.7% | $194,648 +16.6% |
| 2014 | $4,418 +16.7% | $166,888 +16.9% |
| 2013 | $3,787 +47.6% | $142,768 +47.8% |
| 2012 | $2,566 +346.2% | $96,568 +347.1% |
| 2011 | $575 | $21,600 |
| 2010 | -- | -- |
| 2009 | -- | -- |
| 2008 | -- | -- |
| 2007 | -- | $80,000 |
Find assessor info on the county website
Monthly payment
Est. payment
Payment breakdown
Explore the cost of this home by adjusting the details. Changes won't be saved.Climate risks
Neighborhood: 30024
Nearby schools
GreatSchools rating
- 9/10Sharon Elementary SchoolGrades: PK-5Distance: 0.7 mi
- 9/10Riverwatch Middle SchoolGrades: 6-8Distance: 1.4 mi
- 10/10Lambert High SchoolGrades: 9-12Distance: 0.7 mi
Schools provided by the listing agent
- Elementary: Sharon - Forsyth
- Middle: Riverwatch
- High: Lambert
Source: FMLS GA. This data may not be complete. We recommend contacting the local school district to confirm school assignments for this home.
- $1,400,0007 bd6 ba-- sqft1830 Turnberry Ave, Suwanee, GA 30024Sold
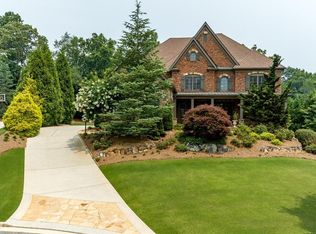
- $1,299,500-- bd-- ba-- sqftTurnberry Ave, Suwanee, GA 30024Off Market
- $1,000-- bd-- ba-- sqftTurnberry Ave, Suwanee, GA 30024Off Market
- $1,314,1005 bd5 ba4.8k sqft1810 Turnberry Ave, Suwanee, GA 30024Off Market
- $1,256,0005 bd5 ba5.2k sqft1815 Abbie Fetch Ct, Suwanee, GA 30024Off Market
- $1,278,0007 bd7 ba7k sqft1825 Turnberry Ave, Suwanee, GA 30024Sold
- $1,421,8005 bd5 ba6.2k sqft1815 Turnberry Ave, Suwanee, GA 30024Off Market
- $1,700,9006 bd6 ba5.5k sqft1840 Turnberry Ave, Suwanee, GA 30024Off Market
A local agent can set up tours, give advice and negotiate with sellers.
Similar homes
- $1,950,0006 bd7 ba7k sqft1670 Cone Flower Way, Suwanee, GA 30024Active

 MLS ID #10734852, Stephanie Patterson, Real Broker, LLC. GAMLS
 - $1,465,0005 bd7 ba6k sqft1540 Bramble Bush Way, Suwanee, GA 30024Active
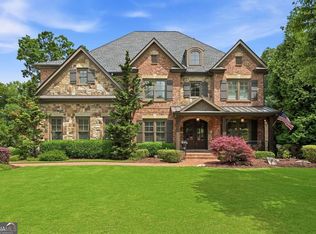 MLS ID #10792742, Reid Casey II, The Rezerve. GAMLS
 - $1,394,9005 bd6 ba6.4k sqft1875 Southers Cir, Suwanee, GA 30024Active
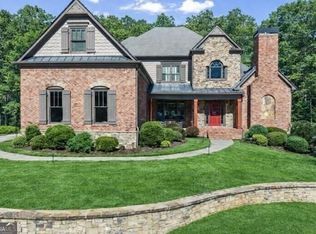 MLS ID #10792730, Cathy B Cobb, BHHS Georgia Properties. GAMLS
 - $1,375,0005 bd5 ba5k sqft116 Riverview Dr, Suwanee, GA 30024Active
 MLS ID #10824486, Jimmy Danner, BHHS Georgia Properties. GAMLS
 - $1,599,0005 bd6 ba4.6k sqft5664 Brendlynn Dr, Suwanee, GA 30024For Sale
 MLS ID #7754816, CARY COOPER, Virtual Properties Realty.com. FMLS GA
 - $1,250,0005 bd6 ba6.3k sqft7630 Stratton Point, Suwanee, GA 30024ActiveMLS ID #10772939, Liz Sills, HomeSmart. GAMLS
- $1,024,9005 bd6 ba7.9k sqft960 Allen Lake Ln, Suwanee, GA 30024ActiveMLS ID #10829730, Levi Crabtree, Heartland Real Estate. GAMLS
- $1,189,0006 bd5 ba6.4k sqft4556 Allen Park Path, Suwanee, GA 30024ActiveMLS ID #10813647, Amy Young, Keller Williams Realty Atl. Partners. GAMLS
- $1,949,0006 bd6 ba7.8k sqft3080 Creek Tree Ln, Cumming, GA 30041ActiveMLS ID #10808336, Lori Coppedge, Atlanta Communities. GAMLS
- $997,7006 bd6 ba5.3k sqft1370 Boomer Cir, Suwanee, GA 30024ActiveMLS ID #10799767, Melida Potts, Potts Realty Inc.. GAMLS
- $1,990,9996 bd7 ba7.5k sqft3075 Wills Mill Rd, Cumming, GA 30041Active Under ContractMLS ID #10775514, Debbie Dewey, REMAX Around Atlanta. GAMLS
- $1,600,0005 bd5 ba7.2k sqft8360 Kenningston Way, Duluth, GA 30097ActiveMLS ID #10782910, Judy P Chin, Virtual Properties Realty.com. GAMLS
- $1,799,0006 bd8 ba6.6k sqft1900 Evergrace Dr, Milton, GA 30009ActiveMLS ID #10775748, Melissa L Swayne, BHHS Georgia Properties. GAMLS
- $1,799,0006 bd6 ba8.7k sqft2432 Autumn Maple Dr, Braselton, GA 30517ActiveMLS ID #10819439, Beth Mitchell, Ansley RE|Christie's Int'l RE. GAMLS
- $1,725,0006 bd7 ba6.2k sqft3306 Moye Ct, Duluth, GA 30097ActiveMLS ID #10822237, Michael Migliore, Realty Gold Team LLC. GAMLS
- $1,750,0005 bd7 ba6.1k sqft14127 Seabiscuit, Milton, GA 30004ActiveMLS ID #10825626, Shanaz Kanga, Harry Norman Realtors. GAMLS
- $980,0004 bd5 ba5k sqft6675 Olde Atlanta Pkwy, Suwanee, GA 30024For SaleMLS ID #7757068, Dennis Lee, Focus Realty. FMLS GA
- $1,750,0007 bd8 ba7.3k sqft212 Fernwood Pl, Woodstock, GA 30188ActiveMLS ID #10791515, Lisa Simpson, I Heart Atlanta Brokerage. GAMLS
- $1,395,0006 bd6 ba6.6k sqft2460 Flint Creek Dr, Cumming, GA 30041For SaleMLS ID #7738739, ANGELA SEO, Heritage GA. Realty. FMLS GA
- $1,595,0005 bd6 ba5.1k sqft4514 Mystique Way NE, Roswell, GA 30075ActiveMLS ID #10832246, Lee Ann Saxton, Keller Williams Realty Buckhead. GAMLS
