HUGE PRICE ADJUSTMENT - PRICED TO SELL. Welcome Home to this elegant, all brick and stone, EarthCraft certified, Gold Obie Award Winner , Custom Estate Home in gorgeous, highly sought after, luxury,gated,swim/tennis,Turnberry. Walk to top-rated Sharon Elementary and Lambert High. Serviced by an ELEVATOR connecting the main living areas to the soundproofed terrace level apartment this is the perfect home for multi-generational living and was actually designed for such! Greet your guests on your front porch and entertain on the extensive, maintenance-free rear Trex deck that wraps into a covered porch with outdoor fireplace ( one of 4 this home offers!) Inside, heavy moulding, wainscoting, and judges paneling will delight even the most discriminating buyer. A guest suite is found on this main floor. The gourmet kitchen is open to the two story great room featuring a wall of windows and coffered ceiling on one side and a vaulted and beamed ceiling keeping room with cozy, fireside seating on the other. The kitchen offers an enormous hidden pantry wired for additional appliances, warming drawer, large island, and mud room. Upstairs the Primary bedroom boasts a third fireplace, a huge dressing closet and a sumptuous spa bath. 3 additional large en suites are found upstairs. Chandelier in the 2 story foyer is easily serviced by a lift so changing out bulbs and cleaning is a breeze. On the terrace level you will find a wet bar, family room, additional bedroom, half bath, and then a full apartment complete with full kitchen, laundry, bedroom, and stepless shower bathroom. This home has a list of smart automation feature capabilities that the buyer can choose to implement. Earth Craft certified means low energy bills. Welcome Home!
Closed
Tax assessed value
$1,278,000
1825 Turnberry Ave, Suwanee, GA 30024
7beds
7,000sqft
Single Family Residence, Residential
Built in 2010
0.32 Acres Lot
$1,307,300 Zestimate®
$183/sqft
$4,954 Estimated rent
Home value
$1,307,300
$1.20M - $1.42M
$4,954/mo
Zestimate® history
Owner options
List your home for rent
$4,954/mo
Rent Zestimate®
Find your next renter with Zillow Rental Manager. Plus, with online applications, you can quickly screen prospective tenants – for free.
$4,954/mo
Rent Zestimate®
Refinance and save
$10,797/mo
Est. payment
Refinancing to a lower rate could help reduce your monthly payments and save thousands over the life of the loan.
$10,797/mo
Est. payment
Explore your selling options
Work with a Zillow partner agent
Leverage their expertise and Zillow's premium Showcase listings to get your home seen by more buyers.
Get startedList with your own agent
Get your home in front of millions of buyers by listing it on Zillow.
Learn how to do itSell it yourself
Take full control of how buyers see your home on Zillow by listing For Sale by Owner (FSBO).
List your homeWhat's special
Guest suiteGold obie award winnerOutdoor fireplaceCoffered ceilingFireside seatingHeavy mouldingLarge en suites
Zillow last checked:
Listing updated:
Listed by:
Carolyn Watters,
Atlanta Communities
Bought with:
Longfeng Wang, 365304
Virtual Properties Realty. Biz
Source: FMLS GA,MLS#: 7263089
Facts & features
Interior
Bedrooms & bathrooms
- Bedrooms: 7
- Bathrooms: 7
- Full bathrooms: 6
- 1/2 bathrooms: 1
- Main level bathrooms: 1
- Main level bedrooms: 1
Rooms
- Room types: Basement, Exercise Room, Family Room, Library
Primary bedroom
- Features: In-Law Floorplan, Oversized Master, Other
- Level: In-Law Floorplan, Oversized Master, Other
Bedroom
- Features: In-Law Floorplan, Oversized Master, Other
Primary bathroom
- Features: Double Vanity, Separate Tub/Shower, Whirlpool Tub
Dining room
- Features: Butlers Pantry, Separate Dining Room
Kitchen
- Features: Breakfast Bar, Breakfast Room, Cabinets Stain, Cabinets White, Keeping Room, Kitchen Island, Pantry Walk-In, Second Kitchen, Stone Counters, View to Family Room
Heating
- Baseboard, Central, Forced Air
Cooling
- Central Air, Humidity Control, Multi Units, Zoned
Appliances
- Included: Dishwasher, Disposal, Double Oven, Dryer, Gas Cooktop, Gas Oven, Gas Water Heater, Microwave, Range Hood, Refrigerator, Washer
- Laundry: Lower Level, Mud Room, Sink, Upper Level
Features
- Beamed Ceilings, Coffered Ceiling(s), Elevator, Entrance Foyer 2 Story, High Ceilings 9 ft Lower, High Ceilings 10 ft Main, High Ceilings 10 ft Upper, High Speed Internet, Smart Home, Vaulted Ceiling(s), Walk-In Closet(s), Wet Bar
- Flooring: Carpet, Hardwood, Stone
- Windows: Double Pane Windows, Insulated Windows
- Basement: Daylight,Exterior Entry,Finished,Finished Bath,Full,Interior Entry
- Number of fireplaces: 4
- Fireplace features: Family Room
- Common walls with other units/homes: No Common Walls
Interior area
- Total structure area: 7,000
- Total interior livable area: 7,000 sqft
Property
Parking
- Total spaces: 3
- Parking features: Garage, Garage Door Opener, Garage Faces Side, Kitchen Level
- Garage spaces: 3
Accessibility
- Accessibility features: Accessible Elevator Installed
Features
- Levels: Three Or More
- Patio & porch: Covered, Deck, Front Porch, Patio, Rear Porch, Side Porch
- Exterior features: Other
- Pool features: None
- Has spa: Yes
- Spa features: Bath, None
- Fencing: Back Yard,Front Yard
- Has view: Yes
- View description: Other
- Waterfront features: None
- Body of water: None
Lot
- Size: 0.32 Acres
- Features: Back Yard, Cul-De-Sac, Level
Details
- Additional structures: None
- Parcel number: 179 331
- Other equipment: None
- Horse amenities: None
Construction
Type & style
- Home type: SingleFamily
- Architectural style: Craftsman,European
- Property subtype: Single Family Residence, Residential
Materials
- Brick 4 Sides, Stone
- Foundation: Concrete Perimeter
- Roof: Composition
Condition
- Resale
- New construction: No
- Year built: 2010
Details
- Warranty included: Yes
Utilities & green energy
- Electric: 110 Volts, 220 Volts in Garage
- Sewer: Public Sewer
- Water: Public
- Utilities for property: Cable Available, Electricity Available, Natural Gas Available, Phone Available, Underground Utilities, Water Available
Green energy
- Green verification: EarthCraft Home
- Energy efficient items: Construction, HVAC, Insulation, Thermostat, Water Heater, Windows
- Energy generation: None
Community & HOA
Community
- Features: Clubhouse, Gated, Homeowners Assoc, Near Schools, Near Shopping, Near Trails/Greenway, Pickleball, Playground, Pool, Sidewalks, Street Lights, Tennis Court(s)
- Security: Security System Owned, Smoke Detector(s)
- Subdivision: Turnberry
HOA
- Has HOA: Yes
- Services included: Security, Swim, Tennis, Trash
- HOA fee: $2,500 annually
Location
- Region: Suwanee
Financial & listing details
- Price per square foot: $183/sqft
- Tax assessed value: $1,278,000
- Annual tax amount: $1,863
- Date on market: 8/23/2023
- Cumulative days on market: 20 days
- Electric utility on property: Yes
- Road surface type: Asphalt
Price history
| Date | Event | Price |
|---|---|---|
| 10/27/2023 | Sold | $1,278,000-0.9%$183/sqft |
Source:  FMLS GA #7263089 Report a problem FMLS GA #7263089 Report a problem | ||
| 9/28/2023 | Pending sale | $1,290,000$184/sqft |
Source: FMLS GA #7263089 Report a problem | ||
| 9/13/2023 | Contingent | $1,290,000$184/sqft |
Source:  GAMLS #10194525 Report a problem GAMLS #10194525 Report a problem | ||
| 9/8/2023 | Price change | $1,290,000-4.4%$184/sqft |
Source: FMLS GA #7263089 Report a problem | ||
| 8/23/2023 | Listed for sale | $1,350,000+938.5%$193/sqft |
Source: GAMLS #10194525 Report a problem | ||
| 12/1/2009 | Sold | $130,000$19/sqft |
Source: Public Record Report a problem | ||
Public tax history
| Year | Property taxes | Tax assessment |
|---|---|---|
| 2025 | $12,444 0% | $511,200 |
| 2024 | $12,447 +532.1% | $511,200 +539% |
| 2023 | $1,969 +5.7% | $80,000 +14.3% |
| 2022 | $1,863 -3.6% | $70,000 |
| 2021 | $1,933 | $70,000 |
| 2020 | $1,933 +16.5% | $70,000 +16.7% |
| 2019 | $1,659 -0.4% | $60,000 |
| 2017 | $1,665 +20% | $60,000 +20% |
| 2016 | $1,388 | $50,000 +25% |
| 2015 | $1,388 +54.2% | $40,000 +17.6% |
| 2014 | $900 -0.2% | $34,000 |
| 2013 | $902 -5.7% | $34,000 -5.6% |
| 2012 | $957 -0.2% | $36,000 |
| 2011 | $958 | $36,000 |
| 2010 | -- | -- |
| 2009 | -- | -- |
| 2008 | -- | -- |
| 2007 | -- | $80,000 |
Find assessor info on the county website
Neighborhood: 30024
Nearby homes
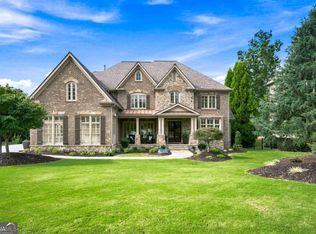
- $1,449,9005 bd7 ba6.3k sqft1815 Turnberry Ave, Suwanee, GA 30024For Sale
- $1,394,000-- bd-- ba-- sqftTurnberry Ave, Suwanee, GA 30024Off Market
- $1,000-- bd-- ba-- sqftTurnberry Ave, Suwanee, GA 30024Off Market
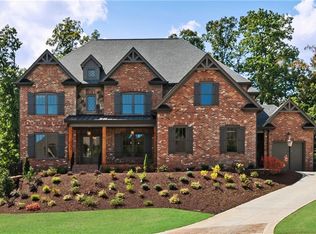
- $1,334,8006 bd5 ba4.8k sqft1835 Turnberry Ave, Suwanee, GA 30024Off Market
- $1,405,5006 bd5 ba5k sqft1615 Cone Flower Way, Suwanee, GA 30024Off Market
- $1,367,9005 bd5 ba5k sqft1605 Cone Flower Way, Suwanee, GA 30024Off Market
- $1,799,9006 bd7 ba8.1k sqft1820 Turnberry Ave, Suwanee, GA 30024For Sale
- $1,490,8005 bd6 ba5k sqft1805 Turnberry Ave, Suwanee, GA 30024Off Market
Nearby schools
GreatSchools rating
- 9/10Sharon Elementary SchoolGrades: PK-5Distance: 0.7 mi
- 9/10Riverwatch Middle SchoolGrades: 6-8Distance: 1.5 mi
- 10/10Lambert High SchoolGrades: 9-12Distance: 0.6 mi
Schools provided by the listing agent
- Elementary: Sharon - Forsyth
- Middle: South Forsyth
- High: Lambert
Source: FMLS GA. This data may not be complete. We recommend contacting the local school district to confirm school assignments for this home.
Get a cash offer in 3 minutes
Find out how much your home could sell for in as little as 3 minutes with a no-obligation cash offer.
Estimated market value
$1,307,300
Get a cash offer in 3 minutes
Find out how much your home could sell for in as little as 3 minutes with a no-obligation cash offer.
Estimated market value
$1,307,300
- Georgia
- Forsyth County
- Suwanee
- 30024
- 1825 Turnberry Ave
