Inspired by one of Virginia's most storied historic landmarks, this magnificent estate captures the timeless elegance of Southern architecture while offering the comfort and sophistication today's buyers expect. Situated on more than an acre of private grounds directly across from the Jewish Community Center in Dunwoody, this remarkable residence spans over 7,000 square feet and offers an extraordinary blend of grandeur, character, and modern convenience. From the moment you arrive, the home's stately presence and architectural detailing make a lasting impression. Soaring ceilings, generous living spaces, and a thoughtfully designed floor plan create an atmosphere equally suited for everyday living and memorable entertaining. At the heart of the home is a beautifully updated kitchen designed for both the passionate cook and gracious host. With exceptional flexibility for multigenerational living, the residence features an oversized ensuite bedroom on the main level, a private in-law suite featuring a second kitchen, multiple finished rooms in the basement, an au pair loft, and a luxurious primary suite with two additional bedrooms upstairs. When seeking a quiet retreat, you'll find countless places to relax and unwind, including a billiard room, four fireplaces, a vaulted sunroom, and a stunning clawfoot soaking tub. Outside, more than an acre of beautifully private grounds provides a peaceful escape while remaining conveniently close to shopping, dining, parks, major employment centers, and all that Atlanta has to offer. Rich in character, generous in scale, and thoughtfully designed for modern living, 2073 Westover Plantation presents a rare opportunity to own a truly distinctive estate.
Active
Price cut: $60K (7/22)
$1,490,000
2073 Westover Plantation, Dunwoody, GA 30338
7beds
7,253sqft
:
Get pre-qualified$9,867/mo
Single Family Residence
Built in 1986
1.02 Acres Lot
$1,430,800 Zestimate®
$205/sqft
$-- HOA
What's special
Soaring ceilingsVaulted sunroomBeautifully updated kitchenAu pair loftGenerous living spacesPeaceful escapeThoughtfully designed floor plan
- 55 days |
- 1,082 |
- 39 |
Zillow last checked:
Listing updated:
Listed by:
Hannah Fleshel 805-450-0594,
Keller Williams Realty PeachtreeRoad
Source: GAMLS,MLS#: 10789099
Facts & features
Interior
Bedrooms & bathrooms
- Bedrooms: 7
- Bathrooms: 7
- Full bathrooms: 6
- 1/2 bathrooms: 1
- Main level bathrooms: 1
- Main level bedrooms: 1
Rooms
- Room types: Bonus Room, Den, Family Room, Foyer, Game Room, Library, Office, Sun Room
Dining room
- Features: Seats 12+
Kitchen
- Features: Breakfast Area, Breakfast Bar, Breakfast Room, Kitchen Island, Pantry, Second Kitchen, Solid Surface Counters
Heating
- Forced Air, Natural Gas
Cooling
- Central Air, Zoned
Appliances
- Included: Dishwasher, Disposal, Gas Water Heater, Microwave, Refrigerator
- Laundry: Other
Features
- Bookcases, Central Vacuum, Double Vanity, In-Law Floorplan, Master On Main Level
- Flooring: Carpet, Hardwood, Tile
- Windows: Double Pane Windows
- Basement: Bath Finished,Daylight,Exterior Entry,Finished,Full
- Number of fireplaces: 3
- Fireplace features: Gas Log, Gas Starter, Living Room, Master Bedroom
- Common walls with other units/homes: No Common Walls
Interior area
- Total structure area: 7,253
- Total interior livable area: 7,253 sqft
- Finished area above ground: 7,253
- Finished area below ground: 0
Property
Parking
- Total spaces: 3
- Parking features: Detached, Garage, Side/Rear Entrance
- Has garage: Yes
Features
- Levels: Three Or More
- Stories: 3
- Body of water: None
Lot
- Size: 1.02 Acres
- Features: Private
Details
- Additional structures: Shed(s)
- Parcel number: 18 369 02 007
Construction
Type & style
- Home type: SingleFamily
- Architectural style: Brick 4 Side,Colonial,French Provincial,Traditional
- Property subtype: Single Family Residence
Materials
- Brick, Other
- Roof: Composition
Condition
- Resale
- New construction: No
- Year built: 1986
Utilities & green energy
- Sewer: Public Sewer
- Water: Public
- Utilities for property: Cable Available, Electricity Available, High Speed Internet, Natural Gas Available, Phone Available, Sewer Available, Water Available
Community & HOA
Community
- Features: None
- Security: Smoke Detector(s)
- Subdivision: Westover Plantation
HOA
- Has HOA: No
- Services included: None
Location
- Region: Dunwoody
Financial & listing details
- Price per square foot: $205/sqft
- Tax assessed value: $1,071,200
- Annual tax amount: $17,732
- Date on market: 6/18/2026
- Cumulative days on market: 56 days
- Listing agreement: Exclusive Right To Sell
- Electric utility on property: Yes
Estimated market value
$1,430,800
$1.36M - $1.50M
$6,094/mo
Price history
| Date | Event | Price |
|---|---|---|
| 7/22/2026 | Price change | $1,490,000-3.9%$205/sqft |
Source:  GAMLS #10789099 Report a problem GAMLS #10789099 Report a problem | ||
| 6/19/2026 | Listed for sale | $1,550,000+39.6%$214/sqft |
Source:  FMLS GA #7784483 Report a problem FMLS GA #7784483 Report a problem | ||
| 6/27/2022 | Sold | $1,110,000-7.1%$153/sqft |
Source: FMLS GA #7038093 Report a problem | ||
| 5/18/2022 | Pending sale | $1,195,000$165/sqft |
Source: GAMLS #10043528 Report a problem | ||
| 5/18/2022 | Contingent | $1,195,000$165/sqft |
Source: FMLS GA #7038093 Report a problem | ||
| 5/13/2022 | Listed for sale | $1,195,000+59.3%$165/sqft |
Source: GAMLS #10043528 Report a problem | ||
| 1/20/2017 | Sold | $750,000-3.2%$103/sqft |
Source:  FMLS GA #5787057 Report a problem FMLS GA #5787057 Report a problem | ||
| 1/12/2017 | Pending sale | $775,000$107/sqft |
Source: Keller Williams - Atlanta - Roswell #5787057 Report a problem | ||
| 1/4/2017 | Listed for sale | $775,000$107/sqft |
Source: Keller Williams - Atlanta - Roswell #5787057 Report a problem | ||
| 1/3/2017 | Pending sale | $775,000$107/sqft |
Source: Keller Williams - Atlanta - Roswell #5787057 Report a problem | ||
| 12/27/2016 | Listed for sale | $775,000-3%$107/sqft |
Source: KELLER WILLIAMS RLTY CONSULTANTS #5787057 Report a problem | ||
| 10/1/2016 | Listing removed | $799,000$110/sqft |
Source: Fathom Realty GA LLC #5668411 Report a problem | ||
| 7/27/2016 | Price change | $799,000-3.2%$110/sqft |
Source: Fathom Realty GA LLC #5668411 Report a problem | ||
| 7/19/2016 | Price change | $825,000+3.1%$114/sqft |
Source: Fathom Realty GA LLC #5668411 Report a problem | ||
| 7/15/2016 | Price change | $799,900-3%$110/sqft |
Source: Fathom Realty GA LLC #5668411 Report a problem | ||
| 5/24/2016 | Price change | $825,000-2.9%$114/sqft |
Source: Fathom Realty GA LLC #5668411 Report a problem | ||
| 3/31/2016 | Listed for sale | $850,000-4.4%$117/sqft |
Source: Fathom Realty GA LLC #5668411 Report a problem | ||
| 12/29/2015 | Listing removed | $889,000$123/sqft |
Source: Coldwell Banker Residential Brokerage - Dunwoody #5533102 Report a problem | ||
| 11/4/2015 | Price change | $889,000-1.1%$123/sqft |
Source: Coldwell Banker Residential Brokerage - Dunwoody #5533102 Report a problem | ||
| 7/18/2015 | Price change | $899,000-2.8%$124/sqft |
Source: Coldwell Banker Residential Brokerage - Dunwoody #5533102 Report a problem | ||
| 5/1/2015 | Listed for sale | $925,000$128/sqft |
Source: COLDWELL BANKER RESIDENTIAL B #07446200 Report a problem | ||
Public tax history
| Year | Property taxes | Tax assessment |
|---|---|---|
| 2025 | $17,732 +7.6% | $428,480 +5.3% |
| 2024 | $16,476 +1.1% | $406,760 -0.1% |
| 2023 | $16,291 +15.1% | $407,080 +16.4% |
| 2022 | $14,153 +12% | $349,680 +11.1% |
| 2021 | $12,633 +13.9% | $314,760 +16.7% |
| 2020 | $11,089 -6.3% | $269,800 -6.8% |
| 2019 | $11,832 -4% | $289,640 -3.5% |
| 2018 | $12,320 +48.2% | $300,000 +49.3% |
| 2017 | $8,311 +329.3% | $201,000 +5.7% |
| 2016 | $1,936 | $190,080 +1.4% |
| 2014 | $1,936 | $187,400 |
| 2013 | -- | $187,400 |
| 2012 | -- | $187,400 -17.1% |
| 2011 | -- | $226,128 -1.9% |
| 2010 | $2,346 -68.1% | $230,600 |
| 2009 | $7,358 +5.1% | $230,600 0% |
| 2008 | $7,002 -0.8% | $230,640 |
| 2007 | $7,056 | $230,640 |
| 2006 | $7,056 +2.2% | $230,640 |
| 2005 | $6,907 +2% | $230,640 |
| 2004 | $6,773 +0.6% | $230,640 |
| 2003 | $6,732 +17.5% | $230,640 |
| 2002 | $5,731 +54.5% | $230,640 +37.3% |
| 2001 | $3,710 | $167,960 |
Find assessor info on the county website
Monthly payment
Est. payment
Payment breakdown
Explore the cost of this home by adjusting the details. Changes won't be saved.Climate risks
Neighborhood: 30338
Nearby schools
GreatSchools rating
- 6/10Kingsley Elementary SchoolGrades: PK-5Distance: 0.3 mi
- 5/10Peachtree Middle SchoolGrades: 6-8Distance: 1.2 mi
- 7/10Dunwoody High SchoolGrades: 9-12Distance: 0.7 mi
Schools provided by the listing agent
- Elementary: Kingsley
- Middle: Peachtree
- High: Dunwoody
Source: GAMLS. This data may not be complete. We recommend contacting the local school district to confirm school assignments for this home.
- $895,2004 bd3 ba3.5k sqft2085 Westover Plantation, Dunwoody, GA 30338Off Market
- $725,4004 bd3 ba3k sqft2059 Westover Plantation, Dunwoody, GA 30338Off Market
- $797,6004 bd3 ba3.4k sqft2080 Westover Plantation, Dunwoody, GA 30338Off Market
- $862,5004 bd5 ba3.1k sqft2072 Westover Plantation, Dunwoody, GA 30338Off Market
- $1,105,6005 bd6 ba5.1k sqft2093 Westover Plantation, Dunwoody, GA 30338Off Market
- $971,7003 bd3 ba2.7k sqft2100 Stephens Walk, Atlanta, GA 30338Off Market
- $971,2006 bd6 ba3.6k sqft2066 Westover Plantation, Dunwoody, GA 30338Off Market
- $937,0005 bd5 ba4.1k sqft2090 Westover Plantation, Dunwoody, GA 30338Off Market
A local agent can set up tours, give advice and negotiate with sellers.
Similar homes
- $1,345,0006 bd5 ba3.6k sqft5384 Harris Cir, Atlanta, GA 30338Active

 MLS ID #10804516, Jamey Holt, BHHS Georgia Properties. GAMLS
 - $949,0004 bd5 ba5k sqft2383 Riverglenn Cir, Dunwoody, GA 30338Active
 MLS ID #10823034, Carson Cowan, Atlanta Fine Homes - Sotheby's Int'l. GAMLS
 - $1,975,0006 bd6 ba7k sqft4786 Olde Village Cv, Dunwoody, GA 30338Active
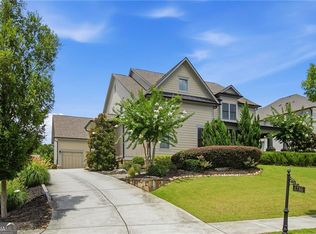 MLS ID #10812458, Karen C Cannon, Karen Cannon REALTORS Inc.. GAMLS
 - $1,250,0005 bd5 ba4.6k sqft5343 Lake View Clb, Dunwoody, GA 30338Active
 MLS ID #10789830, Karen C Cannon, Karen Cannon REALTORS Inc.. GAMLS
 - $899,0005 bd3 ba4.3k sqft5165 Wellshire Pl, Atlanta, GA 30338Active Under ContractMLS ID #10821484, Bowman Sable Team, BHHS Georgia Properties. GAMLS
- $1,500,0004 bd5 ba5k sqft110 River Lndg, Atlanta, GA 30350ActiveMLS ID #10806489, Alex R Lowe, Harry Norman Realtors. GAMLS
- $1,750,0007 bd5 ba6.7k sqft6315 Neely Meadows Dr, Peachtree Corners, GA 30092ActiveMLS ID #10766903, Rachel Anderson, Sure Realty. GAMLS
- $1,449,5005 bd6 ba5.1k sqft12520 Needham St, Alpharetta, GA 30004ActiveMLS ID #10822816, Audrey Joubert, Harry Norman Realtors. GAMLS
- $1,400,0006 bd5 ba5.5k sqft2219 Lattimore Farm Dr NW, Kennesaw, GA 30152ActiveMLS ID #10822570, Hicks Malonson, Harry Norman Realtors. GAMLS
- $1,000,0005 bd5 ba4.8k sqft2935 Coles Way, Sandy Springs, GA 30350ActiveMLS ID #10818824, Jody Tirone, Ansley RE|Christie's Int'l RE. GAMLS
- $1,725,0007 bd7 ba6.2k sqft3306 Moye Ct, Duluth, GA 30097ActiveMLS ID #10822237, Michael Migliore, Realty Gold Team LLC. GAMLS
- $1,395,0004 bd5 ba4.2k sqft5680 Lake Forrest Dr NW, Sandy Springs, GA 30342ActiveMLS ID #10815316, Boston Henderson, Bolst, Inc.. GAMLS
- $850,0004 bd5 ba3.7k sqft1318 Village Terrace Ct, Dunwoody, GA 30338ActiveMLS ID #10777144, Karen C Cannon, Karen Cannon REALTORS Inc.. GAMLS
- $1,350,0005 bd6 ba6.2k sqft2610 Hopewell Plantation Dr, Milton, GA 30004ActiveMLS ID #10805137, Ashley Venegas, HOME Luxury Real Estate. GAMLS
- $1,500,0006 bd6 ba7.1k sqft1041 Pine Grove Ave NE, Atlanta, GA 30319ActiveMLS ID #10800284, Jamal Jones, Sanders Real Estate. GAMLS
- $1,357,4006 bd5 ba6.3k sqft15790 Milton Point, Milton, GA 30004ActiveMLS ID #10814004, Joy Mobley, NorthGroup Real Estate Inc. GAMLS
- $900,0004 bd4 ba5.5k sqft8115 Winged Foot Dr, Sandy Springs, GA 30350ActiveMLS ID #10821156, Sheila F Malloy, Atlanta Communities. GAMLS
- $1,400,0005 bd4 ba4.2k sqft2563 Fairoaks Rd, Decatur, GA 30033Active Under ContractMLS ID #10787713, Justin Griffin, Keller Williams Realty Atl. Partners. GAMLS
- $1,089,0004 bd4 ba3.8k sqft525 Avignon Ct, Sandy Springs, GA 30350Active Under ContractMLS ID #10807183, Denise McEnaney, Atlanta Communities. GAMLS
- $999,0004 bd3 ba4k sqft510 Clipper Trl, Sandy Springs, GA 30328ActiveMLS ID #10824393, Christine L Neumann, Ansley RE | Christie's Int'l RE. GAMLS
