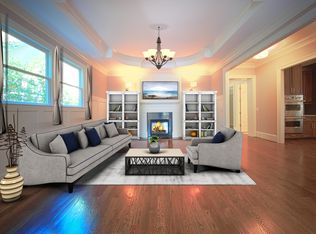
This spectacular 2016 estate features 5,061 sqft above ground plus an additional 2,000 sqft fully finished WALK-OUT BASEMENT. Welcome to 1041 Pine Grove Avenue, where timeless architecture, generous living spaces, and exceptional craftsmanship come together in one of Brookhaven's most desirable neighborhoods. Built in 2016, this custom residence offers over 7,000 square feet of beautifully designed living space with six spacious bedrooms and a fully finished walk-out terrace level, creating a home that is equally suited for everyday living and grand-scale entertaining. A welcoming foyer introduces the home's light-filled interior, where soaring ceilings, rich hardwood floors, and thoughtfully designed living spaces create an atmosphere of understated elegance. Every room has been designed with both comfort and functionality in mind, offering seamless flow from one gathering space to the next. At the heart of the home, the chef's kitchen is designed to impress, featuring premium appliances including a Sub-Zero refrigerator, Wolf gas cooktop, and double Viking wall ovens. Generous workspace, abundant cabinetry, and an open layout make it the perfect setting for everything from casual mornings to holiday celebrations. The adjoining breakfast area and spacious family room create a natural gathering place where family and friends can comfortably come together. The main level also features a highly desirable guest suite, offering privacy and flexibility for overnight guests, multigenerational living, or a dedicated home office. Upstairs, the expansive owner's suite serves as a private retreat with generous proportions, a luxurious bath, and oversized walk-in closets. Spacious secondary bedrooms provide comfortable accommodations for family and guests, while the home's intelligent floor plan offers flexibility to meet a variety of lifestyles. The fully finished walk-out terrace level dramatically expands the home's living space. Designed with entertaining in mind, it features multiple recreation areas, a wet bar complete with beverage refrigeration and dishwasher, an additional bedroom, a full bath, and a dedicated fitness room. Whether hosting game day gatherings, creating the ultimate media room, or accommodating extended guests, this level offers endless possibilities. Outside, the level backyard provides ample space for outdoor entertaining, play, or future enhancements, while the home's quiet setting offers a welcome sense of privacy just minutes from Brookhaven's premier dining, shopping, parks, and major commuter routes. Additional features include hardwood flooring throughout the main and upper levels, tile flooring throughout the terrace level, a tankless water heater, surround sound prewiring, generous storage throughout the home, and an oversized two-car garage. Offering the perfect blend of luxury, functionality, and location, 1041 Pine Grove Avenue presents a rare opportunity to own a meticulously crafted Brookhaven residence where every detail has been thoughtfully designed for elevated everyday living.
Active
Price cut: $95K (7/21)
$1,599,999
1041 Pine Grove Ave NE, Atlanta, GA 30319
6beds
7,163sqft
:
Get pre-qualified$10,595/mo
Single Family Residence
Built in 2016
10,018 Square Feet Lot
$1,561,900 Zestimate®
$223/sqft
$-- HOA
What's special
Soaring ceilingsThoughtfully designed living spacesRich hardwood floorsLight-filled interiorGenerous workspaceOversized two-car garageOpen layout
- 21 days |
- 380 |
- 12 |
Zillow last checked:
Listing updated:
Listed by:
Jamal Jones 678-908-9061,
Sanders Real Estate
Source: GAMLS,MLS#: 10800284
Facts & features
Interior
Bedrooms & bathrooms
- Bedrooms: 6
- Bathrooms: 6
- Full bathrooms: 6
- Main level bathrooms: 1
Rooms
- Room types: Bonus Room, Den, Family Room, Foyer, Great Room, Laundry, Loft, Office, Other, Sun Room
Dining room
- Features: Separate Room
Kitchen
- Features: Breakfast Bar, Kitchen Island, Pantry, Solid Surface Counters, Walk-in Pantry
Heating
- Forced Air, Natural Gas, Other
Cooling
- Central Air
Appliances
- Included: Dishwasher, Disposal, Double Oven, Dryer, Microwave, Other, Oven/Range (Combo), Refrigerator, Stainless Steel Appliance(s), Washer
- Laundry: Laundry Closet, Upper Level
Features
- Bookcases, Double Vanity, High Ceilings, Tile Bath, Tray Ceiling(s), Walk-In Closet(s), Wet Bar
- Flooring: Hardwood, Tile
- Windows: Double Pane Windows
- Basement: Bath Finished,Daylight,Exterior Entry,Finished,Full,Interior Entry
- Number of fireplaces: 3
- Fireplace features: Family Room, Living Room, Master Bedroom
- Common walls with other units/homes: No Common Walls
Interior area
- Total structure area: 7,163
- Total interior livable area: 7,163 sqft
- Finished area above ground: 5,061
- Finished area below ground: 2,102
Property
Parking
- Total spaces: 2
- Parking features: Garage
- Has garage: Yes
Features
- Levels: Three Or More
- Stories: 3
- Patio & porch: Patio, Porch
- Exterior features: Other
- Fencing: Back Yard
- Body of water: None
Lot
- Size: 10,018 Square Feet
- Features: Level
Details
- Parcel number: 18 200 04 023
Construction
Type & style
- Home type: SingleFamily
- Architectural style: European,Traditional
- Property subtype: Single Family Residence
Materials
- Wood Siding
- Roof: Composition
Condition
- Resale
- New construction: No
- Year built: 2016
Utilities & green energy
- Electric: 220 Volts
- Sewer: Public Sewer
- Water: Public
- Utilities for property: High Speed Internet, Other
Green energy
- Energy efficient items: Insulation, Thermostat, Windows
Community & HOA
Community
- Features: None
- Security: Carbon Monoxide Detector(s)
- Subdivision: none
HOA
- Has HOA: No
- Services included: None
Location
- Region: Atlanta
Financial & listing details
- Price per square foot: $223/sqft
- Annual tax amount: $17,473
- Date on market: 7/7/2026
- Cumulative days on market: 21 days
- Listing agreement: Exclusive Right To Sell
Estimated market value
$1,561,900
$1.48M - $1.64M
$7,338/mo
Price history
| Date | Event | Price |
|---|---|---|
| 7/21/2026 | Price change | $1,599,999-5.6%$223/sqft |
Source:  GAMLS #10800284 Report a problem GAMLS #10800284 Report a problem | ||
| 7/13/2026 | Price change | $1,695,000-3.1%$237/sqft |
Source: GAMLS #10800284 Report a problem | ||
| 7/7/2026 | Listed for sale | $1,750,000$244/sqft |
Source: GAMLS #10800284 Report a problem | ||
| 7/6/2026 | Listing removed | $1,750,000$244/sqft |
Source: GAMLS #10779828 Report a problem | ||
| 6/22/2026 | Price change | $1,750,000-4.6%$244/sqft |
Source: GAMLS #10779828 Report a problem | ||
| 6/15/2026 | Price change | $1,835,000-5.9%$256/sqft |
Source: GAMLS #10779828 Report a problem | ||
| 6/5/2026 | Listed for sale | $1,950,000$272/sqft |
Source:  FMLS GA #7783361 Report a problem FMLS GA #7783361 Report a problem | ||
Public tax history
Tax history is unavailable.
Monthly payment
Est. payment
Payment breakdown
Explore the cost of this home by adjusting the details. Changes won't be saved.Climate risks
Neighborhood: Brookhaven Heights
Nearby schools
GreatSchools rating
- 4/10Woodward Elementary SchoolGrades: PK-5Distance: 0.9 mi
- 4/10Sequoyah Middle SchoolGrades: 6-8Distance: 5.1 mi
- 3/10Cross Keys High SchoolGrades: 9-12Distance: 0.8 mi
Schools provided by the listing agent
- Elementary: Woodward
- Middle: Sequoyah
- High: Cross Keys
Source: GAMLS. This data may not be complete. We recommend contacting the local school district to confirm school assignments for this home.
- $1,571,3006 bd6 ba7.1k sqft1041 Pine Grove Ave, Atlanta, GA 30319Off Market
- $1,648,1006 bd7 ba6.5k sqft1045 Pine Grove Ave, Atlanta, GA 30319Off Market
- $802,8004 bd3 ba1.6k sqft1037 Pine Grove Ave, Atlanta, GA 30319Off Market
- $717,3003 bd2 ba1.8k sqft1049 Pine Grove Ave, Atlanta, GA 30319Off Market
- $1,158,9004 bd5 ba3.9k sqft1033 Pine Grove Ave, Atlanta, GA 30319Off Market
- $442,1002 bd1 ba1.2k sqft1029 Pine Grove Ave, Atlanta, GA 30319Off Market
- $1,429,7004 bd3 ba3.2k sqft1053 Pine Grove Ave, Atlanta, GA 30319Off Market
- $1,083,1004 bd5 ba4.4k sqft1028 Arbor Trce, Atlanta, GA 30319Off Market
A local agent can set up tours, give advice and negotiate with sellers.
Similar homes
- $1,595,0004 bd5 ba4.3k sqft1372 Noel Dr NE, Atlanta, GA 30319Active
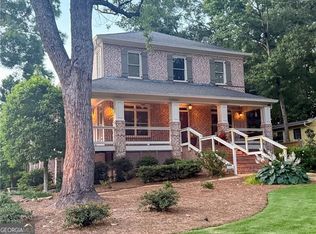
 MLS ID #10789418, Gail Laney, REMAX Around Atlanta. GAMLS
 - $1,740,0005 bd5 ba4.8k sqft1282 Kendrick Rd NE, Brookhaven, GA 30319Active
 MLS ID #10805387, David Pruett, Ansley RE|Christie's Int'l RE. GAMLS
 - $1,699,0006 bd6 ba5.6k sqft1170 Pine Ridge Rd NE, Atlanta, GA 30324For Sale

 MLS ID #7802866, ALICE PHELAN, Atlanta Fine Homes Sotheby's International. FMLS GA
 - $1,500,0004 bd5 ba4k sqft3669 Canyon Ridge Ct, Atlanta, GA 30319Active
 MLS ID #10809282, Debra A Johnston, Coldwell Banker Realty. GAMLS
 - $1,995,0007 bd6 ba7.1k sqft1084 W Nancy Creek Dr NE, Atlanta, GA 30319For SaleMLS ID #7802707, Jimmy Baron, Keller Williams Rlty, First Atlanta. FMLS GA
- $1,399,0006 bd5 ba7.5k sqft1501 Brawley Cir, Atlanta, GA 30319For SaleMLS ID #7778304, Ashley Cohen, Atlanta Fine Homes Sotheby's International. FMLS GA
- $2,199,0007 bd8 ba7.6k sqft1431 Hearst Dr NE, Atlanta, GA 30319ActiveMLS ID #10806890, Marc Castillo, Coldwell Banker Realty. GAMLS
- $1,999,0005 bd5 ba5.7k sqft2672 Valvedere Dr NE, Atlanta, GA 30319Active Under ContractMLS ID #10789429, Susan Eshback, Atlanta Communities. GAMLS
- $1,750,0005 bd6 ba6.2k sqft3834 Chamblee Dunwoody Rd, Atlanta, GA 30341For SaleMLS ID #7774194, Heather Scott, Atlanta Fine Homes Sotheby's International. FMLS GA
- $1,800,0006 bd5 ba6k sqft160 Trimble Crest Dr, Sandy Springs, GA 30342ActiveMLS ID #10765901, Katie Belew, Harry Norman Realtors. GAMLS
- $1,475,0006 bd6 ba9.2k sqft1670 Riverside Rd, Roswell, GA 30076ActiveMLS ID #10808816, Akia Shaw, Atlanta Communities. GAMLS
- $1,850,0006 bd6 ba6.5k sqft2375 Massey Ln, Decatur, GA 30033ActiveMLS ID #10802640, Angelika Jagiello, Keller Williams Realty. GAMLS
- $1,950,0004 bd4 ba4.4k sqft2400 Burch Cir, Atlanta, GA 30319ActiveMLS ID #10796805, Vicky Rowe, RE/MAX Center. GAMLS
- $--5 bd6 ba3.8k sqft105 Grogans Lake Dr, Sandy Springs, GA 30350AuctionAuction.com 2
- $899,9004 bd4 ba3.8k sqft763 Byrnwyck Rd, Atlanta, GA 30319ActiveMLS ID #10807103, Madalyn Suits, Keller Williams Realty. GAMLS
- $1,599,0005 bd6 ba7.4k sqft12711 Ruths Farm Way, Alpharetta, GA 30004ActiveMLS ID #10766896, Jeni Hall, BHHS Georgia Properties. GAMLS
- $1,850,0005 bd6 ba7.5k sqft425 Ferry Lndg, Atlanta, GA 30328For SaleMLS ID #7807243, RUTH REME GRAHAM, Ruth Reme Realty. FMLS GA
- $1,700,0005 bd5 ba5k sqft3014 Greendale Dr NW, Atlanta, GA 30327For SaleMLS ID #7801407, Maureen R Santoli, HOME Luxury Real Estate. FMLS GA
- $1,395,0005 bd5 ba4.9k sqft525 Woodmoore Ct, Sandy Springs, GA 30342Active Under ContractMLS ID #10766285, Jimmy Baron, Keller Williams Realty First Atlanta. GAMLS
- $1,625,0006 bd5 ba6k sqft4680 Gilhams Rd NE, Roswell, GA 30075ActiveMLS ID #10791912, Allison Van Dillen, Ansley RE|Christie's Int'l RE. GAMLS
