Nestled on one of Brookhaven's discreet and most sought after one-way streets, this custom-built estate exudes timeless elegance. Flickering glass lanterns cast a warm glow across the brick and hand-laid stone exterior, a thoughtful nod to the nearby Gothic architecture of Oglethorpe University. Beyond the double door entry, interiors unfold with exceptional scale and craftsmanship-soaring ceilings, bespoke millwork and seamless open living spaces designed for both grand entertaining and intimate everyday living. No expense was spared in the design, featuring six spacious bedrooms, each with its own en suite bath appointed with stone countertops and custom cabinetry, all thoughtfully arranged across three expansive levels. The heart of the home is the stunning chef's kitchen, outfitted with top-of-the-line Thermador appliances, including double dishwashers, an ice maker and a wine chiller. An oversized island anchors the space, overlooking the breakfast area and family room, where a tongue-and-groove coffered ceiling and one of three stone fireplaces add warmth and character. French doors open to a covered deck that overlooks the professionally landscaped private backyard. The main-level primary suite is an indulgent retreat, complete with a spa-inspired bath, a custom walk-in closet and French doors leading to the covered terrace, ideal for quiet morning coffee while taking in the sounds of nature. Upstairs, four en suite guest rooms each offer their own unique charm; some have sitting areas and one features a ladder to a loft space that maximizes the vertical design. The three-sided daylight terrace level is equally impressive, offering a gym, bar, den, workshop and a full guest suite-all with direct access to a thoughtful herringbone brick patio. Additional enhancements include tankless water heaters, spray foam insulation and high-efficiency HVAC systems. A rare offering combining privacy, craftsmanship, and proximity- just moments to Brookhaven's top-rated schools, shopping and dining.
Active
$2,199,000
1431 Hearst Dr NE, Atlanta, GA 30319
7beds
7,681sqft
:
Get pre-qualified$14,414/mo
Single Family Residence
Built in 2015
0.5 Acres Lot
$2,138,300 Zestimate®
$286/sqft
$-- HOA
What's special
Soaring ceilingsMain-level primary suiteOversized islandSeamless open living spacesFamily roomProfessionally landscaped private backyardBreakfast area
- 18 days |
- 1,242 |
- 50 |
Zillow last checked:
Listing updated:
Listed by:
Marc Castillo 404-449-6862,
Coldwell Banker Realty
Source: GAMLS,MLS#: 10806890
Facts & features
Interior
Bedrooms & bathrooms
- Bedrooms: 7
- Bathrooms: 8
- Full bathrooms: 6
- 1/2 bathrooms: 2
- Main level bathrooms: 1
- Main level bedrooms: 1
Rooms
- Room types: Great Room, Keeping Room, Laundry, Media Room, Office
Dining room
- Features: Seats 12+
Kitchen
- Features: Breakfast Area, Kitchen Island, Walk-in Pantry
Heating
- Forced Air, Natural Gas, Zoned
Cooling
- Ceiling Fan(s), Central Air, Zoned
Appliances
- Included: Dishwasher, Disposal, Double Oven, Microwave, Refrigerator, Tankless Water Heater
- Laundry: Mud Room
Features
- Bookcases, Double Vanity, High Ceilings, Master On Main Level, Tray Ceiling(s), Walk-In Closet(s)
- Flooring: Hardwood
- Windows: Double Pane Windows
- Basement: Bath Finished,Exterior Entry,Finished,Full,Interior Entry
- Number of fireplaces: 3
- Fireplace features: Family Room, Gas Starter, Other, Outside
- Common walls with other units/homes: No Common Walls
Interior area
- Total structure area: 7,681
- Total interior livable area: 7,681 sqft
- Finished area above ground: 7,681
- Finished area below ground: 0
Property
Parking
- Total spaces: 3
- Parking features: Attached, Garage, Garage Door Opener, Kitchen Level, Side/Rear Entrance
- Has attached garage: Yes
Features
- Levels: Three Or More
- Stories: 3
- Patio & porch: Deck, Patio
- Body of water: None
Lot
- Size: 0.5 Acres
- Features: Private
- Residential vegetation: Wooded
Details
- Parcel number: 18 276 22 011
Construction
Type & style
- Home type: SingleFamily
- Architectural style: Brick 4 Side,Traditional
- Property subtype: Single Family Residence
Materials
- Stone, Wood Siding
- Roof: Composition
Condition
- Resale
- New construction: No
- Year built: 2015
Utilities & green energy
- Sewer: Public Sewer
- Water: Public
- Utilities for property: Cable Available, Electricity Available, High Speed Internet, Natural Gas Available, Phone Available, Sewer Available, Water Available
Green energy
- Energy efficient items: Thermostat
- Water conservation: Low-Flow Fixtures
Community & HOA
Community
- Features: None
- Security: Smoke Detector(s)
- Subdivision: Oglethorpe Estates
HOA
- Has HOA: No
- Services included: None
Location
- Region: Atlanta
Financial & listing details
- Price per square foot: $286/sqft
- Annual tax amount: $34,247
- Date on market: 7/16/2026
- Cumulative days on market: 18 days
- Listing agreement: Exclusive Right To Sell
- Listing terms: Cash,Conventional
- Electric utility on property: Yes
Estimated market value
$2,138,300
$2.03M - $2.25M
$5,499/mo
Price history
| Date | Event | Price |
|---|---|---|
| 7/16/2026 | Listed for sale | $2,199,000-6.4%$286/sqft |
Source:  GAMLS #10806890 Report a problem GAMLS #10806890 Report a problem | ||
| 7/15/2026 | Listing removed | $2,349,000$306/sqft |
Source: GAMLS #10739939 Report a problem | ||
| 4/30/2026 | Listed for sale | $2,349,000+56.7%$306/sqft |
Source: GAMLS #10739939 Report a problem | ||
| 12/2/2015 | Listing removed | $1,499,000$195/sqft |
Source: Keller Williams First Atlanta Report a problem | ||
| 10/2/2015 | Price change | $1,499,000-3.2%$195/sqft |
Source: Keller Williams First Atlanta Report a problem | ||
| 9/27/2015 | Listed for sale | $1,549,000+264.5%$202/sqft |
Source: Keller Williams First Atlanta Report a problem | ||
| 2/12/2012 | Listing removed | $425,000$55/sqft |
Source: Coldwell Banker - Alpharetta #3054902 Report a problem | ||
| 5/1/2011 | Listed for sale | $425,000$55/sqft |
Source: Coldwell Banker - Alpharetta #3054902 Report a problem | ||
Public tax history
Tax history is unavailable.
Monthly payment
Est. payment
Payment breakdown
Explore the cost of this home by adjusting the details. Changes won't be saved.Climate risks
Neighborhood: Brittany
Nearby schools
GreatSchools rating
- 9/10Montgomery Elementary SchoolGrades: PK-5Distance: 1.8 mi
- 7/10Chamblee Middle SchoolGrades: 6-8Distance: 1.5 mi
- 7/10Chamblee Charter High SchoolGrades: 9-12Distance: 1.6 mi
Schools provided by the listing agent
- Elementary: Montgomery
- Middle: Chamblee
- High: Chamblee
Source: GAMLS. This data may not be complete. We recommend contacting the local school district to confirm school assignments for this home.
- $2,466,4005 bd6 ba5.9k sqft1431 Hearst Dr, Atlanta, GA 30319Off Market
- $2,294,3005 bd5 ba6.1k sqft1419 Hearst Dr, Atlanta, GA 30319Off Market

- $1,042,7004 bd3 ba2.1k sqft1441 Hearst Dr, Atlanta, GA 30319Off Market
- $2,665,0005 bd7 ba8k sqft3224 Lanier Dr NE, Atlanta, GA 30319Sold
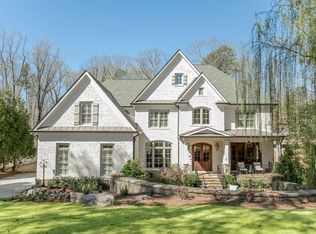
- $2,665,0005 bd7 ba8k sqft3224 Lanier Dr, Atlanta, GA 30319Sold
- $2,604,2008 bd8 ba10k sqft1407 Hearst Dr, Atlanta, GA 30319Off Market
- $2,646,5003 bd2 ba2.1k sqft3216 Lanier Dr, Atlanta, GA 30319Off Market
- $112,100-- bd0 ba2.3k sqft1357 Hearst Dr, Atlanta, GA 30319Off Market
A local agent can set up tours, give advice and negotiate with sellers.
Similar homes
- $1,995,0007 bd6 ba7.1k sqft1084 W Nancy Creek Dr NE, Atlanta, GA 30319For Sale
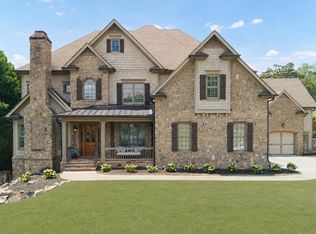
 MLS ID #7802707, Jimmy Baron, Keller Williams Rlty, First Atlanta. FMLS GA
 - $2,499,0006 bd6 ba5.5k sqft1546 Windsor Pkwy NE, Atlanta, GA 30319Active
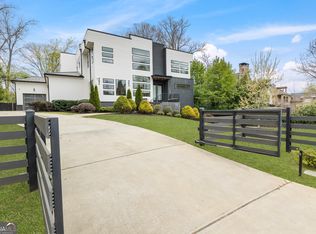
 MLS ID #10733709, Yan Zhao, Crye-Leike Commercial, Inc.. GAMLS
 - $1,995,0006 bd5 ba6k sqft4311 Oak Forest Way, Atlanta, GA 30319For Sale
 MLS ID #7804005, Melissa Allen, HOME Luxury Real Estate. FMLS GA
 - $2,525,0006 bd7 ba6.2k sqft3350 Rennes Dr NE, Atlanta, GA 30319Active
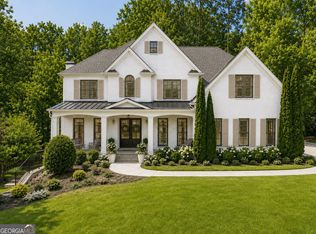 MLS ID #10739775, Jamie Simpson, Keller Williams Realty Consultants. GAMLS
 - $1,695,0005 bd4 ba4.1k sqft2758 N Thompson Rd NE, Brookhaven, GA 30319For SaleMLS ID #7812643, CYNTHIA GOODMAN, HomeSmart. FMLS GA
- $1,999,0005 bd5 ba5.7k sqft2672 Valvedere Dr NE, Atlanta, GA 30319Active Under ContractMLS ID #10789429, Susan Eshback, Atlanta Communities. GAMLS
- $2,195,0005 bd6 ba6.2k sqft575 Trimble Lake Ct, Sandy Springs, GA 30342For SaleMLS ID #7723517, PAMELA ELLEDGE, Atlanta Fine Homes Sotheby's International. FMLS GA
- $3,295,0007 bd7 ba6.6k sqft2838 Redding Rd, Atlanta, GA 30319For SaleMLS ID #7728925, THE DEBBIE LEONARD GROUP, Keller Williams Realty Peachtree Rd.. FMLS GA
- $2,795,0006 bd8 ba7.6k sqft4584 Meadow Valley Dr, Sandy Springs, GA 30342For SaleMLS ID #7811101, STEPHANIE MCCARTHY, Atlanta Fine Homes Sotheby's International. FMLS GA
- $1,500,0004 bd5 ba4k sqft3669 Canyon Ridge Ct, Atlanta, GA 30319ActiveMLS ID #10809282, Debra A Johnston, Coldwell Banker Realty. GAMLS
- $2,450,0008 bd7 ba8.8k sqft3809 Wieuca Rd NE, Atlanta, GA 30342For SaleMLS ID #7749078, FRANK L NELSON, Dorsey Alston Realtors. FMLS GA
- $1,995,0005 bd5 ba6k sqft4179 Glengary Dr NE, Atlanta, GA 30342For SaleMLS ID #7790382, DAWN MCGEE, New Generation Realty of Georgia, LLC.. FMLS GA
- $1,595,0004 bd5 ba4.3k sqft1372 Noel Dr NE, Atlanta, GA 30319ActiveMLS ID #10789418, Gail Laney, REMAX Around Atlanta. GAMLS
- $2,275,0005 bd5 ba4.5k sqft4504 Lake Forrest Dr NW, Atlanta, GA 30342ActiveMLS ID #10801124, Paul Diana, Keller Williams Realty Buckhead. GAMLS
- $1,975,0005 bd7 ba6.3k sqft4842 Kitty Hawk Dr, Sandy Springs, GA 30342For SaleMLS ID #7780888, Jen Metzger, Atlanta Fine Homes Sotheby's International. FMLS GA
- $2,100,0005 bd6 ba5.9k sqft11543 Valmont Ln, Milton, GA 30004For SaleMLS ID #7808714, Dana Zaworski, Atlanta Fine Homes Sotheby's International. FMLS GA
- $2,825,0005 bd7 ba6.1k sqft4992 Rebel Trl, Sandy Springs, GA 30327For SaleMLS ID #7808409, Ashley Battleson, Atlanta Fine Homes Sotheby's International. FMLS GA
- $2,250,0006 bd7 ba7k sqft1025 Stonegate Ct, Roswell, GA 30075For SaleMLS ID #7774939, Robin Ives, Atlanta Fine Homes Sotheby's International. FMLS GA
- $2,450,0004 bd6 ba8.3k sqft6305 River Chase Cir, Atlanta, GA 30328For SaleMLS ID #7809375, MARYBETH HENDERSON, Citihomes Realty Cor. FMLS GA
- $2,295,0006 bd5 ba4.8k sqft752 Cumberland Rd NE, Atlanta, GA 30306For SaleMLS ID #7769091, Holly Cox, Dorsey Alston Realtors. FMLS GA
