A Rare Chastain Park Opportunity ideally positioned just moments from one of Atlanta's most beloved lifestyle destinations. "An Elegant French Country-inspired European Cottage with stucco and stone exterior, steep gables, arched entry, and classic shuttered windows." This charming home offers the perfect blend of classic character, thoughtful upgrades, and everyday convenience, with easy safe sidewalk access to Chastain Park's golf course, walking trails, playground, tennis courts, ball fields, amphitheater, horse park, art center, pool, and neighborhood dining. The Galloway School is a 10 minute stroll all sidewalk to the school. Several other esteemed private Atlanta schools are within a 10-15-minute drive. Inside, the home features three fully finished levels and a highly desirable main-level primary suite with dual finished closets and a renovated spa bath. The inviting fireside living spaces are filled with natural light, including a dramatic two-story living room and a coffered family room that open seamlessly to outdoor entertaining areas. The chef's kitchen is beautifully appointed with marble finishes, professional-grade appliances, a cabinet-front refrigerator, integrated cooling drawers, built-in wine storage, and a custom island with abundant seating. Open to the fireside keeping room and outdoor patio, the kitchen is designed for both relaxed everyday living and effortless entertaining. The outdoor spaces are equally special, featuring a covered fireside porch, brick patio, flat walkout backyard, and private putting green, with plenty of room to enjoy as-is or create a future pool setting. The backyard has stairs leading to a direct walking path that leads you to the Chastain children's playground. Upstairs offers spacious secondary bedrooms and baths, while the finished terrace level includes a large, finished recreation area, full bath, optional bedroom or flex space, and generous unfinished storage.Located near Buckhead Village, premier shopping and dining, medical facilities, major highways, and some of Atlanta's most sought-after public and private school options, this home delivers an exceptional Chastain Park lifestyle in one of Atlanta's most coveted locations. Please note: a few of the photographs have been generated to help you imagine what it could be!
Active
Price cut: $225K (7/31)
$2,050,000
4504 Lake Forrest Dr NW, Atlanta, GA 30342
5beds
4,553sqft
Single Family Residence
Built in 1995
0.41 Acres Lot
$1,963,700 Zestimate®
$450/sqft
$-- HOA
What's special
Flat walkout backyardSteep gablesRenovated spa bathClassic shuttered windowsStucco and stone exteriorArched entryDual finished closets
- 52 days |
- 1,357 |
- 66 |
Zillow last checked:
Listing updated:
Listed by:
Paul Diana 404-780-0909,
Keller Williams Realty Buckhead
Source: GAMLS,MLS#: 10801124
Facts & features
Interior
Bedrooms & bathrooms
- Bedrooms: 5
- Bathrooms: 5
- Full bathrooms: 4
- 1/2 bathrooms: 1
- Main level bathrooms: 1
- Main level bedrooms: 1
Rooms
- Room types: Family Room, Foyer, Laundry, Media Room, Other
Dining room
- Features: Seats 12+
Kitchen
- Features: Kitchen Island, Pantry
Heating
- Forced Air, Natural Gas
Cooling
- Ceiling Fan(s), Central Air, Dual, Heat Pump
Appliances
- Included: Dishwasher, Disposal, Double Oven, Gas Water Heater, Refrigerator
- Laundry: Mud Room
Features
- Bookcases, Double Vanity, High Ceilings, Master On Main Level
- Flooring: Carpet, Hardwood
- Windows: Double Pane Windows, Window Treatments
- Basement: Bath Finished,Exterior Entry,Finished,Full,Interior Entry
- Number of fireplaces: 3
- Fireplace features: Factory Built, Family Room, Gas Log, Masonry, Outside
- Common walls with other units/homes: No Common Walls
Interior area
- Total structure area: 4,553
- Total interior livable area: 4,553 sqft
- Finished area above ground: 3,553
- Finished area below ground: 1,000
Video & virtual tour
Property
Parking
- Total spaces: 2
- Parking features: Attached, Garage, Garage Door Opener, Kitchen Level, Side/Rear Entrance
- Has attached garage: Yes
Features
- Levels: Three Or More
- Stories: 3
- Patio & porch: Patio
- Exterior features: Other
- Fencing: Back Yard
- Body of water: None
Lot
- Size: 0.41 Acres
- Features: Private
Details
- Parcel number: 17 0118 LL0277
Construction
Type & style
- Home type: SingleFamily
- Architectural style: European
- Property subtype: Single Family Residence
Materials
- Stone, Stucco
- Roof: Composition
Condition
- Resale
- New construction: No
- Year built: 1995
Utilities & green energy
- Sewer: Public Sewer
- Water: Public
- Utilities for property: Electricity Available, Natural Gas Available, Sewer Available, Water Available
Community & HOA
Community
- Features: None
- Security: Carbon Monoxide Detector(s), Security System, Smoke Detector(s)
- Subdivision: Chastian Park
HOA
- Has HOA: No
- Services included: None
Location
- Region: Atlanta
Financial & listing details
- Price per square foot: $450/sqft
- Annual tax amount: $19,362
- Date on market: 7/4/2026
- Cumulative days on market: 52 days
- Listing agreement: Exclusive Right To Sell
- Electric utility on property: Yes
Estimated market value
$1,963,700
$1.87M - $2.06M
$7,422/mo
Price history
| Date | Event | Price |
|---|---|---|
| 7/31/2026 | Price change | $2,050,000-9.9%$450/sqft |
Source:  FMLS GA #7799420 Report a problem FMLS GA #7799420 Report a problem | ||
| 7/5/2026 | Listed for sale | $2,275,000$500/sqft |
Source: FMLS GA #7799420 Report a problem | ||
Public tax history
Tax history is unavailable.
Monthly payment
Est. payment
Payment breakdown
Explore the cost of this home by adjusting the details. Changes won't be saved.Climate risks
Neighborhood: Chastain Park
Nearby schools
GreatSchools rating
- 8/10Jackson Elementary SchoolGrades: PK-5Distance: 2 mi
- 8/10Sutton Middle SchoolGrades: 6-8Distance: 3.3 mi
- 7/10North Atlanta High SchoolGrades: 9-12Distance: 3.4 mi
Schools provided by the listing agent
- Elementary: Jackson
- Middle: Sutton
- High: North Atlanta
Source: GAMLS. This data may not be complete. We recommend contacting the local school district to confirm school assignments for this home.
- $2,000,4005 bd5 ba5k sqft4504 Lake Forrest Dr NW, Atlanta, GA 30327Off Market

- $2,235,3005 bd5 ba5.9k sqft4502 Lake Forrest Dr NW, Atlanta, GA 30342Off Market
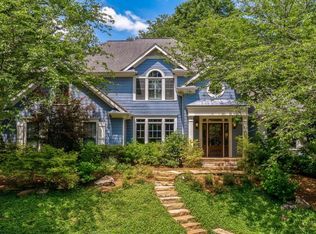
- $2,008,0005 bd5 ba3.4k sqft4502 Lake Forrest Dr NW, Atlanta, GA 30342Off Market
- $2,324,5006 bd5 ba5.6k sqft4505 Dudley Ln NW, Atlanta, GA 30327Off Market

- $1,348,5005 bd4 ba3.8k sqft4503 Dudley Ln NW, Atlanta, GA 30327Off Market
- $3,967,3006 bd8 ba7k sqft26 Barbara Lane, Atlanta, GA 30327Off Market
- $4,143,4007 bd8 ba7.5k sqft26 Barbara Ln NW, Atlanta, GA 30327Off Market
- $461,2003 bd2 ba1.8k sqft2891 Barbara Ln NE, Marietta, GA 30062Off Market
A local agent can set up tours, give advice and negotiate with sellers.
Similar homes
- $1,975,0005 bd7 ba6.3k sqft4842 Kitty Hawk Dr, Sandy Springs, GA 30342For Sale

 MLS ID #7780888, Jen Metzger, Atlanta Fine Homes Sotheby's International. FMLS GA
 - $1,795,0005 bd5 ba4.3k sqft4029 Emma Ln NE, Atlanta, GA 30342For Sale
 MLS ID #7785321, TOM ARMENTROUT, Atlanta Fine Homes Sotheby's International. FMLS GA
 - $2,195,0004 bd5 ba5.3k sqft1466 Peachtree Battle Ave NW, Atlanta, GA 30327For Sale
 MLS ID #7826525, ADAM ELLIS, Atlanta Fine Homes Sotheby's International. FMLS GA
 - $1,599,0004 bd5 ba4.4k sqft3880 Stratford Walk Cir NE, Atlanta, GA 30342For Sale
 MLS ID #7813014, Shawn Davis, Atlanta Fine Homes Sotheby's International. FMLS GA
 - $1,995,0005 bd5 ba5.9k sqft860 Wellesley Dr NW, Atlanta, GA 30305Active
 MLS ID #10824123, Rebie M Benedict, Harry Norman Realtors. GAMLS
 - $1,954,0005 bd6 ba5k sqft7 W Andrews Dr NW, Atlanta, GA 30305For SaleMLS ID #7666083, CHARLES GUTHRIE, Dorsey Alston Realtors. FMLS GA
- $2,495,0006 bd6 ba5.3k sqft3230 W Andrews Dr NW, Atlanta, GA 30305For SaleMLS ID #7819742, JARED SAPP, Atlanta Fine Homes Sotheby's International. FMLS GA
- $1,950,0006 bd6 ba3.8k sqft383 Peachtree Ave NE, Atlanta, GA 30305ActiveMLS ID #10807172, LaDana L Carter, Engel & V?lkers Atlanta. GAMLS
- $1,995,0004 bd5 ba4.5k sqft1339 Chalmette Dr NE, Atlanta, GA 30306For SaleMLS ID #7802628, PRICE CURTIS, HOME Luxury Real Estate. FMLS GA
- $1,365,0005 bd5 ba5.4k sqft1514 Ragley Hall Rd NE, Atlanta, GA 30319ActiveMLS ID #10831202, Jamie Simpson, Keller Williams Realty Consultants. GAMLS
- $1,599,0004 bd5 ba4.9k sqft964 Northcliffe Dr NW, Atlanta, GA 30318For SaleMLS ID #7824200, Jean Bird, Dorsey Alston Realtors. FMLS GA
- $2,175,0006 bd6 ba5.4k sqft223 Brighton Rd NE, Atlanta, GA 30309For SaleMLS ID #7794067, CHRISTINE FOSTER, NorthGroup Real Estate. FMLS GA
- $1,450,0005 bd6 ba4.7k sqft1875 Meredith Dr NW, Atlanta, GA 30318For SaleMLS ID #7819661, Ben Hirsh, Hirsh Real Estate Buckhead.com. FMLS GA
- $2,295,0006 bd5 ba4.8k sqft752 Cumberland Rd NE, Atlanta, GA 30306For SaleMLS ID #7769091, Holly Cox, Dorsey Alston Realtors. FMLS GA
- $1,995,0005 bd6 ba6.2k sqft181 Sentinel Pl NE, Marietta, GA 30067For SaleMLS ID #7738520, CHASE MIZELL, Atlanta Fine Homes Sotheby's International. FMLS GA
- $1,499,0006 bd6 ba4.7k sqft2577 Red Valley Rd NW, Atlanta, GA 30305For SaleMLS ID #7777835, The Griffith Group, Atlanta Fine Homes Sotheby's International. FMLS GA
- $2,725,0005 bd7 ba6.1k sqft4992 Rebel Trl, Sandy Springs, GA 30327For SaleMLS ID #7808409, Ashley Battleson, Atlanta Fine Homes Sotheby's International. FMLS GA
- $1,595,0004 bd5 ba4.3k sqft1372 Noel Dr NE, Atlanta, GA 30319ActiveMLS ID #10789418, Gail Laney, REMAX Around Atlanta. GAMLS
- $1,699,0006 bd6 ba5.6k sqft1170 Pine Ridge Rd NE, Atlanta, GA 30324For SaleMLS ID #7802866, ALICE PHELAN, Atlanta Fine Homes Sotheby's International. FMLS GA
- $1,850,0005 bd7 ba6k sqft8965 River Run, Sandy Springs, GA 30350ActiveMLS ID #10812217, Karen C Cannon, Karen Cannon REALTORS Inc.. GAMLS
