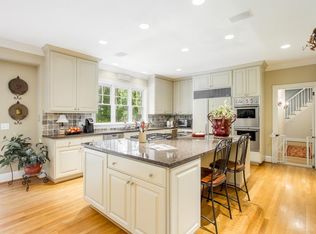
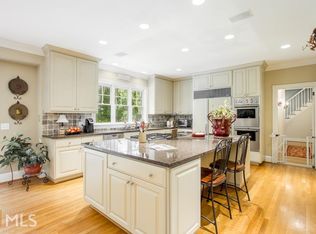
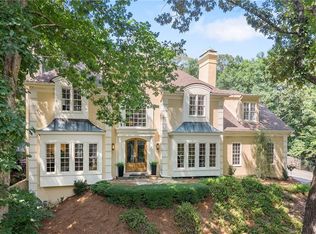
Masterfully renovated and expanded by Hudgins Property Group, this remarkable Huntcliff home blends timeless design, quality craftsmanship, and modern luxury on a private 1.5-acre lot with a spectacular walkout pool setting. Highlights include a rare dual-primary floor plan with a luxurious main-level owner's suite, a spacious upstairs primary suite, a designer kitchen with a separate scullery, and a beautiful sunroom addition. Every detail has been carefully curated, creating a home that is as functional as it is beautiful. The light-filled floor plan features 9-foot ceilings, wide-plank white oak hardwood floors, designer lighting, solid-core doors, and custom millwork. At the heart of the home is a show-stopping chef's kitchen with a dramatic marble island, professional-grade appliances, and custom cabinetry, all opening to the bright sunroom addition. Hidden behind a pocket door, the separate scullery offers prep space with a second sink, refrigerator, dishwasher, abundant storage, and a charming window seat. The rare dual-primary layout provides outstanding flexibility, with a luxurious owner's suite on the main level and a spacious second primary suite upstairs, ideal for guests or multi-generational living. Beautiful secondary bedrooms, stylish baths, and high-end finishes continue throughout the home. Step outside to your own private backyard retreat, where indoor and outdoor living come together for year-round enjoyment. The heated saltwater pool with Pebble finish, expansive porcelain pool decking, professionally landscaped grounds with ample room for play and recreation create an ideal setting for entertaining or relaxing. The terrace level includes a fireside recreation room with a bar area, a full bath with direct pool access, and abundant storage. Beyond its gorgeous design, this home has been comprehensively updated for comfort and efficiency with new windows, roof, driveway, HVAC systems, spray foam insulation, whole-home water purification, and a tankless water heater. Enjoy Huntcliff's sought-after swim, tennis, and equestrian amenities, all situated along the Chattahoochee River and just minutes from Cherokee Town & Country Club, downtown Roswell, GA-400, and top-rated public and private schools. Professionally staged with designer furnishings which are available for purchase.
Pending
$1,850,000
8965 River Run, Sandy Springs, GA 30350
5beds
6,009sqft
Single Family Residence
Built in 1968
1.48 Acres Lot
$1,738,000 Zestimate®
$308/sqft
$85/mo HOA
What's special
Stylish bathsDramatic marble islandHigh-end finishesProfessionally landscaped groundsSpectacular walkout pool settingSeparate scullerySpacious upstairs primary suite
- 66 days
- 1,161
- 112
Zillow last checked:
Listing updated:
Listed by:
Karen C Cannon 770-352-9658,
Karen Cannon REALTORS Inc.
Source: GAMLS,MLS#: 10812217
Facts & features
Interior
Bedrooms & bathrooms
- Bedrooms: 5
- Bathrooms: 7
- Full bathrooms: 6
- 1/2 bathrooms: 1
- Main level bathrooms: 1
- Main level bedrooms: 1
Rooms
- Room types: Bonus Room, Game Room, Keeping Room, Laundry, Office
Dining room
- Features: Seats 12+
Kitchen
- Features: Breakfast Area, Breakfast Bar, Kitchen Island, Second Kitchen
Heating
- Forced Air, Natural Gas
Cooling
- Ceiling Fan(s), Central Air
Appliances
- Included: Dishwasher, Disposal, Double Oven, Microwave, Refrigerator, Tankless Water Heater
- Laundry: Mud Room
Features
- Double Vanity, High Ceilings, In-Law Floorplan, Master On Main Level, Walk-In Closet(s)
- Flooring: Hardwood
- Windows: Bay Window(s), Double Pane Windows
- Basement: Bath Finished,Daylight,Exterior Entry,Finished,Interior Entry
- Number of fireplaces: 2
- Fireplace features: Basement, Gas Log
- Common walls with other units/homes: No Common Walls
Interior area
- Total structure area: 6,009
- Total interior livable area: 6,009 sqft
- Finished area above ground: 5,084
- Finished area below ground: 925
Property
Parking
- Total spaces: 2
- Parking features: Garage, Kitchen Level, Side/Rear Entrance, Storage
- Has garage: Yes
Accessibility
- Accessibility features: Accessible Hallway(s), Accessible Kitchen
Features
- Levels: Two
- Stories: 2
- Patio & porch: Patio
- Has private pool: Yes
- Pool features: Heated, In Ground, Salt Water
- Waterfront features: No Dock Or Boathouse
- Body of water: None
Lot
- Size: 1.48 Acres
- Features: Level
Details
- Parcel number: 06 036800020076
Construction
Type & style
- Home type: SingleFamily
- Architectural style: Brick 4 Side,Traditional
- Property subtype: Single Family Residence
Materials
- Brick
- Roof: Composition
Condition
- Updated/Remodeled
- New construction: No
- Year built: 1968
Utilities & green energy
- Sewer: Septic Tank
- Water: Public
- Utilities for property: Cable Available, Electricity Available, High Speed Internet, Natural Gas Available, Phone Available, Water Available
Green energy
- Energy efficient items: Insulation, Thermostat, Water Heater
- Water conservation: Low-Flow Fixtures
Community & HOA
Community
- Features: Clubhouse, Pool, Street Lights, Swim Team, Tennis Court(s), Walk To Schools, Near Shopping
- Security: Carbon Monoxide Detector(s), Security System, Smoke Detector(s)
- Subdivision: Huntcliff
HOA
- Has HOA: Yes
- Services included: Swimming, Tennis
- HOA fee: $1,025 annually
Location
- Region: Sandy Springs
Financial & listing details
- Price per square foot: $308/sqft
- Tax assessed value: $637,700
- Annual tax amount: $7,869
- Date on market: 7/24/2026
- Cumulative days on market: 61 days
- Listing agreement: Exclusive Right To Sell
- Listing terms: Cash,Conventional
- Electric utility on property: Yes
Estimated market value
$1,738,000
$1.65M - $1.82M
$7,417/mo
Price history
| Date | Event | Price |
|---|---|---|
| 9/23/2026 | Pending sale | $1,850,000$308/sqft |
Source:  GAMLS #10812217 Report a problem GAMLS #10812217 Report a problem | ||
| 7/24/2026 | Listed for sale | $1,850,000+386.8%$308/sqft |
Source:  FMLS GA #7807402 Report a problem FMLS GA #7807402 Report a problem | ||
| 4/15/2019 | Sold | $380,000$63/sqft |
Source: Public Record Report a problem | ||
Public tax history
| Year | Property taxes | Tax assessment |
|---|---|---|
| 2025 | $7,869 +17.5% | $255,080 -20.3% |
| 2024 | $6,698 -0.2% | $319,880 +47.3% |
| 2023 | $6,714 +14% | $217,120 +14.5% |
| 2022 | $5,887 +0.3% | $189,640 +3% |
| 2021 | $5,868 +36.8% | $184,160 +21.2% |
| 2020 | $4,290 -4.4% | $152,000 -4.5% |
| 2019 | $4,490 | $159,120 +7% |
| 2018 | $4,490 | $148,760 +13.2% |
| 2017 | $4,490 +11.3% | $131,400 |
| 2016 | $4,036 -0.3% | $131,400 |
| 2015 | $4,049 +6.7% | $131,400 +9.3% |
| 2014 | $3,793 | $120,240 |
| 2013 | -- | $120,240 |
| 2012 | $3,669 | $120,240 -8.9% |
| 2011 | -- | $131,920 |
| 2010 | $4,089 | $131,920 -12.3% |
| 2009 | -- | $150,360 |
| 2008 | -- | $150,360 -8.3% |
| 2007 | $4,487 | $163,920 |
Find assessor info on the county website
Monthly payment
Est. payment
Payment breakdown
Explore the cost of this home by adjusting the details. Changes won't be saved.Climate risks
Neighborhood: Huntcliff
Nearby schools
Schools provided by the listing agent
- Elementary: Ison Springs
- Middle: Sandy Springs
- High: North Springs
Source: GAMLS. This data may not be complete. We recommend contacting the local school district to confirm school assignments for this home.
Similar homes
- $1,249,9005 bd5 ba5.1k sqft8430 Valemont Dr, Sandy Springs, GA 30350For Sale

 MLS ID #7828743, Avi Shemesh, Chapman Hall Realty. FMLS GA
 - $1,850,0005 bd7 ba7k sqft160 Ansley Way, Roswell, GA 30075For Sale
 MLS ID #7744781, Chloe Summy, Atlanta Fine Homes Sotheby's International. FMLS GA
 - $1,050,0005 bd5 ba5.1k sqft7680 Dunvegan Close, Sandy Springs, GA 30350Active

 MLS ID #10828062, Meg Fitzpatrick, Harry Norman Realtors. GAMLS
 - $1,150,0005 bd6 ba6k sqft7810 Landowne Dr, Sandy Springs, GA 30350For Sale
 MLS ID #7815278, Andrea Seeney, Atlanta Fine Homes Sotheby's International. FMLS GA
 - $1,850,0005 bd6 ba7.4k sqft910 Pleasant Hollow Trl, Milton, GA 30004For SaleMLS ID #7719912, Lisa Augello, Atlanta Fine Homes Sotheby's International. FMLS GA
- $1,800,0006 bd5 ba6k sqft410 Buckfield Ln, Milton, GA 30004For SaleMLS ID #7815263, JENNY DOYLE, Atlanta Fine Homes Sotheby's International. FMLS GA
- $1,995,0005 bd6 ba6.2k sqft181 Sentinel Pl NE, Marietta, GA 30067For SaleMLS ID #7738520, CHASE MIZELL, Atlanta Fine Homes Sotheby's International. FMLS GA
- $1,749,0006 bd7 ba7.2k sqft720 Lake Mist Cv, Milton, GA 30004For SaleMLS ID #7786427, Jamie Keeling, HOME Luxury Real Estate. FMLS GA
- $2,185,0007 bd9 ba8k sqft2380 Chelsea Landing Way, Marietta, GA 30062ActiveMLS ID #10852896, Daqian Xing, AMGA Realty LLC. GAMLS
- $1,899,0006 bd5 ba4.6k sqft2650 Roswell Rd, Marietta, GA 30062ActiveMLS ID #10852696, Judith Sosa, The Suri Group, Inc.. GAMLS
- $1,450,0007 bd7 ba5.1k sqft5120 Post Oak Tritt Rd NE, Roswell, GA 30075For SaleMLS ID #7820611, Alex Egan, Peachtree Town & Country. FMLS GA
- $1,899,9997 bd7 ba6.9k sqft376 Lum Crowe Rd, Roswell, GA 30075For SaleMLS ID #7823626, Curtis Russell, Great Homes ATL, LLC. FMLS GA
- $2,725,0005 bd7 ba6.1k sqft4992 Rebel Trl, Sandy Springs, GA 30327For SaleMLS ID #7842116, Ashley Battleson, Atlanta Fine Homes Sotheby's International. FMLS GA
- $2,150,0005 bd7 ba8k sqft2007 Westbourne Way, Johns Creek, GA 30022For SaleMLS ID #7838269, Paul Wegener, Atlanta Fine Homes Sotheby's International. FMLS GA
- $1,475,0006 bd6 ba6.4k sqft12719 Ruths Farm Way, Alpharetta, GA 30004For SaleMLS ID #7841215, Kimberly Freeman Salinari, Mercatus Realty, LLC.. FMLS GA
- $1,799,0005 bd6 ba5.6k sqft1099 Bream Dr, Milton, GA 30004ActiveMLS ID #10699743, Todd Kroupa, BHHS Georgia Properties. GAMLS
- $1,624,9005 bd6 ba7.2k sqft1460 Lakemist Ct, Roswell, GA 30075For SaleMLS ID #7793415, MATTHEW MAURER, New Choice Real Estate, Inc.. FMLS GA
- $1,750,0006 bd6 ba7k sqft1645 Eversedge Dr, Alpharetta, GA 30009For SaleMLS ID #7788710, Pam Franco, Moss Real Estate, Inc.. FMLS GA
- $1,895,0005 bd6 ba4.9k sqft1929 Wildwood Pl NE, Atlanta, GA 30324For SaleMLS ID #7834798, JARED SAPP, Atlanta Fine Homes Sotheby's International. FMLS GA
- $1,925,0005 bd6 ba6.4k sqft422 Old Orange Mill Rd, Canton, GA 30115ActiveMLS ID #10849220, Hollingsworth & Company, The Rezerve. GAMLS
