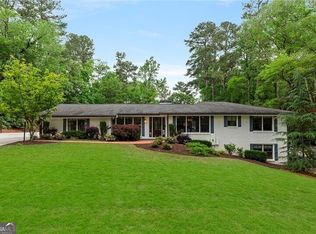
A discreet driveway—easy to miss—leads to a private gate and unveils a breathtaking white brick estate that feels worlds away from the city beyond. Secluded yet central, this remarkable property offers an extraordinary blend of peace, privacy, and proximity to Atlanta’s finest dining, shopping, and business districts. Completely reimagined and modernized in 2025, the residence reflects a full-scale design transformation. Every surface, fixture, and finish has been renewed with uncompromising attention to detail, blending timeless architecture with sophisticated, contemporary style. Set on approximately one acre of impeccably landscaped grounds, the estate welcomes you with a sweeping circular driveway, serene courtyards, and manicured lawns that frame the home in every direction. The outdoor living spaces center around a new private saltwater pool, offering resort-style serenity in total seclusion. A covered porch with a stone fireplace extends the living area outdoors—perfect for alfresco dining, entertaining, or unwinding beside the water surrounded by lush greenery. The terrace level lives as a full secondary residence, complete with a gourmet kitchen, private bedroom suite, theater, fitness room, and distinctive whiskey and wine rooms. Generous living and dining areas make this level ideal for guests, long-term stays, or multigenerational living with complete independence and comfort. Perfectly positioned minutes from I-75 and Buckhead’s most coveted destinations, this exceptional estate combines the best of both worlds—total privacy, a private resort-style pool, and effortless access to the heart of Atlanta. Behind the gates awaits a private world of your own, where modern luxury and timeless elegance coexist in perfect balance.
Active
Price cut: $250K (8/26)
$3,745,000
2079 Old Settlement Rd NW, Atlanta, GA 30327
6beds
10,111sqft
Single Family Residence, Residential
Built in 2007
0.99 Acres Lot
$3,593,400 Zestimate®
$370/sqft
$-- HOA
What's special
Breathtaking white brick estateSerene courtyardsFitness roomFull secondary residenceNew private saltwater poolAlfresco diningPrivate gate
- 116 days
- 1,161
- 133
Zillow last checked:
Listing updated:
Listed by:
Catherine Newsome,
Atlanta Fine Homes Sotheby's International 404-414-9172
Source: FMLS GA,MLS#: 7775408
Facts & features
Interior
Bedrooms & bathrooms
- Bedrooms: 6
- Bathrooms: 8
- Full bathrooms: 6
- 1/2 bathrooms: 2
- Main level bathrooms: 1
- Main level bedrooms: 1
Rooms
- Room types: Exercise Room, Family Room, Kitchen, Library, Living Room, Media Room, Office, Wine Cellar, Other
Primary bedroom
- Features: Master on Main, Oversized Master, Sitting Room
- Level: Master on Main, Oversized Master, Sitting Room
Bedroom
- Features: Master on Main, Oversized Master, Sitting Room
Primary bathroom
- Features: Bidet, Double Shower, Double Vanity, Separate Tub/Shower
Dining room
- Features: Open Concept, Seats 12+
Kitchen
- Features: Breakfast Room, Cabinets White, Eat-in Kitchen, Keeping Room, Kitchen Island, Pantry Walk-In, Stone Counters, View to Family Room, Wine Rack
Heating
- Central, Natural Gas, Zoned
Cooling
- Ceiling Fan(s), Central Air, Zoned
Appliances
- Included: Dishwasher, Disposal, Double Oven, Gas Oven, Gas Range, Gas Water Heater, Microwave, Range Hood, Refrigerator, Self Cleaning Oven
- Laundry: Laundry Room
Features
- Beamed Ceilings, Bookcases, Elevator, Entrance Foyer 2 Story, High Ceilings, High Ceilings 10 ft Main, High Ceilings 10 ft Upper, High Speed Internet, Recessed Lighting, Vaulted Ceiling(s), Walk-In Closet(s), Wet Bar
- Flooring: Hardwood, Tile
- Windows: Double Pane Windows, Shutters
- Basement: Daylight,Exterior Entry,Finished,Finished Bath,Interior Entry,Walk-Out Access
- Number of fireplaces: 5
- Fireplace features: Basement, Double Sided, Family Room, Keeping Room, Master Bedroom, Outside
- Common walls with other units/homes: No Common Walls
Interior area
- Total structure area: 10,111
- Total interior livable area: 10,111 sqft
- Finished area above ground: 6,671
- Finished area below ground: 3,440
Video & virtual tour
Property
Parking
- Total spaces: 9
- Parking features: Attached, Driveway, Garage, Garage Faces Side, Kitchen Level, Level Driveway, Storage
- Attached garage spaces: 3
- Has uncovered spaces: Yes
Accessibility
- Accessibility features: Accessible Elevator Installed, Accessible Hallway(s)
Features
- Levels: Three Or More
- Patio & porch: Breezeway, Deck, Front Porch, Patio, Side Porch
- Exterior features: Garden, Lighting, Private Yard, Storage, No Dock
- Has private pool: Yes
- Pool features: Fenced, Gunite, Heated, In Ground, Private, Salt Water
- Spa features: None
- Fencing: Fenced,Privacy,Wood,Wrought Iron
- Has view: Yes
- View description: Pool, Trees/Woods, Other
- Waterfront features: None
- Body of water: None
Lot
- Size: 0.99 Acres
- Features: Back Yard, Front Yard, Landscaped, Level, Private, Sprinklers In Rear
Details
- Additional structures: None
- Parcel number: 17 0216 LL0047
- Other equipment: None
- Horse amenities: None
Construction
Type & style
- Home type: SingleFamily
- Architectural style: Traditional
- Property subtype: Single Family Residence, Residential
Materials
- Brick, Brick 4 Sides
- Foundation: Concrete Perimeter
- Roof: Other
Condition
- Resale
- New construction: No
- Year built: 2007
Utilities & green energy
- Electric: 110 Volts, 220 Volts in Laundry
- Sewer: Public Sewer
- Water: Public
- Utilities for property: Cable Available, Electricity Available, Natural Gas Available, Phone Available, Sewer Available, Water Available
Green energy
- Energy efficient items: Appliances, HVAC, Insulation, Lighting, Roof, Windows
- Energy generation: None
Community & HOA
Community
- Features: Near Public Transport, Near Schools, Near Shopping, Near Trails/Greenway
- Security: Security Gate, Security System Owned, Smoke Detector(s)
- Subdivision: Buckhead
HOA
- Has HOA: No
Location
- Region: Atlanta
Financial & listing details
- Price per square foot: $370/sqft
- Tax assessed value: $1,900,000
- Annual tax amount: $27,994
- Date on market: 5/29/2026
- Cumulative days on market: 116 days
- Electric utility on property: Yes
- Road surface type: Paved
Estimated market value
$3,593,400
$3.41M - $3.77M
Not available
Price history
| Date | Event | Price |
|---|---|---|
| 8/26/2026 | Price change | $3,745,000-6.3%$370/sqft |
Source:  FMLS GA #7775408 Report a problem FMLS GA #7775408 Report a problem | ||
| 6/11/2026 | Price change | $3,995,000-6%$395/sqft |
Source: FMLS GA #7775408 Report a problem | ||
| 5/29/2026 | Listed for sale | $4,250,000$420/sqft |
Source: FMLS GA #7775408 Report a problem | ||
| 3/5/2026 | Listing removed | $4,250,000$420/sqft |
Source:  GAMLS #10633388 Report a problem GAMLS #10633388 Report a problem | ||
| 11/11/2025 | Listed for sale | $4,250,000+77.8%$420/sqft |
Source: FMLS GA #7671414 Report a problem | ||
| 10/14/2023 | Listing removed | $2,390,000$236/sqft |
Source: FMLS GA #7265799 Report a problem | ||
| 8/24/2023 | Listed for sale | $2,390,000-13.1%$236/sqft |
Source: FMLS GA #7265799 Report a problem | ||
| 8/1/2023 | Listing removed | $2,750,000$272/sqft |
Source: FMLS GA #7236754 Report a problem | ||
| 6/23/2023 | Listed for sale | $2,750,000-1.4%$272/sqft |
Source: FMLS GA #7236754 Report a problem | ||
| 6/16/2023 | Listing removed | $2,790,000$276/sqft |
Source: FMLS GA #7165602 Report a problem | ||
| 4/1/2023 | Price change | $2,790,000-3.5%$276/sqft |
Source: FMLS GA #7165602 Report a problem | ||
| 3/20/2023 | Price change | $2,890,000-3.3%$286/sqft |
Source: FMLS GA #7165602 Report a problem | ||
| 2/16/2023 | Price change | $2,989,0000%$296/sqft |
Source: FMLS GA #7165602 Report a problem | ||
| 1/20/2023 | Listed for sale | $2,990,000+66.1%$296/sqft |
Source: FMLS GA #7165602 Report a problem | ||
| 6/13/2012 | Listing removed | $1,800,000+63.5%$178/sqft |
Source: GEORGIA PLATINUM REO, LLC. #4293782 Report a problem | ||
| 6/5/2012 | Sold | $1,101,000-38.8%$109/sqft |
Source: Public Record Report a problem | ||
| 11/9/2011 | Listed for sale | $1,800,000-5.3%$178/sqft |
Source: ROUSE REO TEAM Report a problem | ||
| 2/8/2011 | Listing removed | $1,900,000$188/sqft |
Source: Atlanta Upscale Living-Solid Source Realty #4016107 Report a problem | ||
| 12/11/2010 | Listed for sale | $1,900,000$188/sqft |
Source: Atlanta Upscale Living-Solid Source Realty #4016107 Report a problem | ||
| 10/15/2010 | Listing removed | $1,900,000$188/sqft |
Source: Atlanta Upscale Living-Solid Source Realty #4016107 Report a problem | ||
| 8/7/2010 | Listed for sale | $1,900,000-9.5%$188/sqft |
Source: Atlanta Upscale Living-Solid Source Realty #4016107 Report a problem | ||
| 6/19/2010 | Listing removed | $2,100,000$208/sqft |
Source: Atlanta Upscale Living-Solid Source Realty #4016107 Report a problem | ||
| 2/3/2010 | Listed for sale | $2,100,000+3.7%$208/sqft |
Source: Atlanta Upscale Living-Solid Source Realty #4016107 Report a problem | ||
| 1/6/2009 | Sold | $2,025,000-7.7%$200/sqft |
Source: Public Record Report a problem | ||
| 10/12/2008 | Price change | $2,195,000-12%$217/sqft |
Source: Close Realty #3685697 Report a problem | ||
| 7/22/2008 | Listed for sale | $2,495,000+399%$247/sqft |
Source: SecondSpace #307261 Report a problem | ||
| 3/8/2007 | Sold | $500,000$49/sqft |
Source: Public Record Report a problem | ||
Public tax history
| Year | Property taxes | Tax assessment |
|---|---|---|
| 2025 | $25,547 -8.7% | $760,000 -11.6% |
| 2024 | $27,994 +57.1% | $859,720 +34% |
| 2023 | $17,814 -20.1% | $641,480 |
| 2022 | $22,291 +1% | $641,480 |
| 2021 | $22,061 -16.7% | $641,480 +0.2% |
| 2020 | $26,496 +39.2% | $640,000 |
| 2019 | $19,040 | $640,000 -8.2% |
| 2018 | $19,040 | $696,880 +44.3% |
| 2017 | $19,040 -3.5% | $482,840 |
| 2016 | $19,737 +5.6% | $482,840 |
| 2015 | $18,683 +0.1% | $482,840 -37.1% |
| 2014 | $18,658 -35.1% | $767,040 |
| 2013 | $28,766 -0.7% | $767,040 |
| 2012 | $28,968 -25.4% | $767,040 |
| 2011 | $38,855 +14.7% | $767,040 |
| 2010 | $33,876 -0.8% | $767,040 |
| 2009 | $34,134 | $767,040 +27.2% |
| 2008 | -- | $603,040 +283.3% |
| 2007 | $5,430 +7586.6% | $157,320 +31.1% |
| 2005 | $71 | $119,960 |
| 2004 | -- | $119,960 |
| 2003 | $3,568 -15.6% | $119,960 +4.7% |
| 2002 | $4,229 +30.6% | $114,600 +2.8% |
| 2001 | $3,239 | $111,440 |
Find assessor info on the county website
Monthly payment
Est. payment
Payment breakdown
Explore the cost of this home by adjusting the details. Changes won't be saved.Climate risks
Neighborhood: Pleasant Hill
Nearby schools
Schools provided by the listing agent
- Elementary: Jackson - Atlanta
- Middle: Willis A. Sutton
- High: North Atlanta
Source: FMLS GA. This data may not be complete. We recommend contacting the local school district to confirm school assignments for this home.

Similar homes
- $4,250,0007 bd9 ba8.3k sqft4338 Harris Trl NW, Atlanta, GA 30327For Sale
 MLS ID #7834180, JARED SAPP, Atlanta Fine Homes Sotheby's International. FMLS GA
 - $3,850,0006 bd9 ba10k sqft4500 Powers Ferry Rd, Atlanta, GA 30327For Sale
 MLS ID #7801116, JESSICA LI, Atlanta Fine Homes Sotheby's International. FMLS GA
 - $4,195,0005 bd9 ba8.4k sqft675 W Paces Ferry Rd NW Unit 10, Atlanta, GA 30327For Sale
 MLS ID #7811272, ROBERT PETERSON, Dorsey Alston Realtors. FMLS GA
 - $3,150,0007 bd9 ba7k sqft4036 Conway Valley Rd NW, Atlanta, GA 30327For Sale
 MLS ID #7826259, NANCY M MEISTER, Beacham and Company. FMLS GA
 - $3,925,0006 bd8 ba8.2k sqft5495 Claire Rose Ln, Sandy Springs, GA 30327For SaleMLS ID #7819134, Shelly Loftus, Dorsey Alston Realtors. FMLS GA
- $4,500,0005 bd8 ba10k sqft675 W Paces Ferry Rd NW #4, Atlanta, GA 30327Active
 MLS ID #10809200, Debra A Johnston, Coldwell Banker Realty. GAMLS
 - $3,990,0006 bd7 ba9.6k sqft5720 Riverside Dr, Atlanta, GA 30327ActiveMLS ID #10811058, Renatta Goduto, Harry Norman Realtors. GAMLS
- $3,850,0006 bd6 ba8.2k sqft3874 Vermont Rd NE, Atlanta, GA 30319ActiveMLS ID #10844377, Stacy Galan Shailendra, Ansley RE | Christie's Int'l RE. GAMLS
- $2,500,0006 bd6 ba7.9k sqft3906 Paces Ferry Rd NW, Atlanta, GA 30327For SaleMLS ID #7810432, Amanda Pena, Atlanta Fine Homes Sotheby's International. FMLS GA
- $3,490,0007 bd9 ba9k sqft5505 Long Island Dr NW, Sandy Springs, GA 30327ActiveMLS ID #10782480, Mei Cheng, BHHS Georgia Properties. GAMLS
- $2,795,0007 bd9 ba9.4k sqft3282 Pinestream Rd NW, Atlanta, GA 30327For SaleMLS ID #7752886, BETSY AKERS, Atlanta Fine Homes Sotheby's International. FMLS GA
- $2,999,0006 bd5 ba8.5k sqft510 Londonberry Rd NW, Atlanta, GA 30327For SaleMLS ID #7776286, JASON HATCHER, Atlanta Fine Homes Sotheby's International. FMLS GA
- $2,900,0006 bd9 ba7.5k sqft115 Mount Paran Rdg, Atlanta, GA 30327ActiveMLS ID #10714030, Margaret Sallee, BHHS Georgia Properties. GAMLS
- $2,699,0005 bd6 ba7.2k sqft553 Bryn Mawr Ln NW, Atlanta, GA 30327For SaleMLS ID #7829004, Ashley Battleson, Atlanta Fine Homes Sotheby's International. FMLS GA
- $4,699,9997 bd8 ba11k sqft645 Londonberry Rd NW, Sandy Springs, GA 30327For SaleMLS ID #7761196, RICK GIRGIS, Investors Capital Realty, LLC. FMLS GA
- $2,949,9006 bd9 ba8.5k sqft542 Hillside Dr NW, Atlanta, GA 30342For SaleMLS ID #7803570, Stephen Flanagin, Atlanta Fine Homes Sotheby's International. FMLS GA
- $2,495,0006 bd7 ba6.1k sqft1330 W Wesley Rd NW, Atlanta, GA 30327For SaleMLS ID #7818983, Neal W Heery, Atlanta Fine Homes Sotheby's International. FMLS GA
- $3,000,0005 bd7 ba6.6k sqft1235 W Garmon Rd NW, Atlanta, GA 30327ActiveMLS ID #10730169, Pam Salls, Atlanta Communities. GAMLS
- $3,195,0006 bd7 ba8.1k sqft4605 Angelo Dr NE, Atlanta, GA 30319ActiveMLS ID #10825345, Jacob Naviaux, Skystone Acquisitions. GAMLS
- $4,549,0005 bd7 ba7.2k sqft3659 Northside Dr NW, Atlanta, GA 30305For SaleMLS ID #7810605, Shelly Loftus, Dorsey Alston Realtors. FMLS GA
