
Rare offering Set behind the guard gate on one of Buckhead's most distinctive private streets on West Paces Ferry Road, this extraordinary stone estate represents a rare collaboration among Harrison Design, acclaimed builder Deane Johnson, and interior designer Carole Weaks. Approaching 10,488 square feet, the residence is defined by enduring architectural quality, a slate roof, finely detailed stone exterior, cobblestone driveway, and interiors executed with an exceptional level of craftsmanship and refinement. Twelve-foot and higher ceilings, expansive rooms, rich hardwood flooring, substantial millwork, and thoughtfully selected finishes create an atmosphere that is both elegant and inviting. The main-level primary suite is a private retreat featuring a luxurious marble bath and dual dressing rooms. Designed for gracious living, the marble-topped kitchen opens seamlessly to the family room and an outdoor patio with a built-in grilling station, while an oversized walk-in pantry and laundry rooms on both levels provide outstanding functionality. A covered loggia overlooks the private pool and spa, creating a natural extension of the home's entertaining spaces. The pool cabana, complete with a bar and half bath, is perfectly suited for relaxed afternoons and evening gatherings. At the pool level, an impressive entertaining floor includes a media room, wine cellar, full bar, billiards area, and direct access to the outdoor amenities. Architecturally significant yet exceptionally livable, this remarkable Buckhead residence offers privacy, scale, and a level of finish rarely found in such a coveted location. This location is superb, private and minutes from dining, shopping and the best in private schools.
Active
$4,500,000
675 W Paces Ferry Rd NW #4, Atlanta, GA 30327
5beds
10,488sqft
Single Family Residence
Built in 1999
0.42 Acres Lot
$4,324,500 Zestimate®
$429/sqft
$916/mo HOA
What's special
- 62 days
- 651
- 64
Zillow last checked:
Listing updated:
Listed by:
Debra A Johnston 404-312-1959,
Coldwell Banker Realty
Source: GAMLS,MLS#: 10809200
Facts & features
Interior
Bedrooms & bathrooms
- Bedrooms: 5
- Bathrooms: 8
- Full bathrooms: 5
- 1/2 bathrooms: 3
- Main level bathrooms: 1
- Main level bedrooms: 1
Rooms
- Room types: Foyer, Keeping Room, Laundry, Media Room, Office
Dining room
- Features: Seats 12+
Kitchen
- Features: Breakfast Area, Breakfast Bar, Breakfast Room, Kitchen Island, Walk-in Pantry
Heating
- Central, Electric, Zoned
Cooling
- Central Air, Electric, Zoned
Appliances
- Included: Dishwasher, Disposal, Double Oven, Dryer, Microwave, Refrigerator
- Laundry: Other
Features
- Bookcases, Double Vanity, In-Law Floorplan, Master On Main Level, Wet Bar, Wine Cellar
- Flooring: Hardwood
- Windows: Double Pane Windows
- Basement: Daylight,Exterior Entry,Finished,Full
- Number of fireplaces: 6
- Fireplace features: Basement, Living Room, Masonry, Outside
- Common walls with other units/homes: No Common Walls
Interior area
- Total structure area: 10,488
- Total interior livable area: 10,488 sqft
- Finished area above ground: 7,488
- Finished area below ground: 3,000
Property
Parking
- Total spaces: 3
- Parking features: Attached, Carport, Garage, Kitchen Level, Side/Rear Entrance
- Has attached garage: Yes
- Has carport: Yes
Features
- Levels: Three Or More
- Stories: 3
- Patio & porch: Patio
- Exterior features: Balcony, Garden, Gas Grill
- Has private pool: Yes
- Pool features: Heated, In Ground
- Fencing: Back Yard
- Waterfront features: No Dock Or Boathouse
- Body of water: None
Lot
- Size: 0.42 Acres
- Features: Cul-De-Sac
Details
- Parcel number: 17 0158 LL1359
Construction
Type & style
- Home type: SingleFamily
- Architectural style: Brick 4 Side,European,Traditional
- Property subtype: Single Family Residence
Materials
- Stone
- Roof: Slate
Condition
- Resale
- New construction: No
- Year built: 1999
Utilities & green energy
- Electric: 220 Volts, Generator
- Sewer: Public Sewer
- Water: Public
- Utilities for property: None
Community & HOA
Community
- Features: Gated, Walk To Schools, Near Shopping
- Security: Gated Community, Security System
- Subdivision: Buckhead
HOA
- Has HOA: Yes
- Services included: Maintenance Grounds
- HOA fee: $10,992 annually
Location
- Region: Atlanta
Financial & listing details
- Price per square foot: $429/sqft
- Tax assessed value: $2,581,300
- Annual tax amount: $42,239
- Date on market: 7/19/2026
- Cumulative days on market: 32 days
- Listing agreement: Exclusive Right To Sell
- Listing terms: 1031 Exchange,Cash,Conventional
Estimated market value
$4,324,500
$4.11M - $4.54M
Not available
Price history
| Date | Event | Price |
|---|---|---|
| 9/9/2026 | Listed for sale | $4,500,000-3.7%$429/sqft |
Source:  FMLS GA #7804823 Report a problem FMLS GA #7804823 Report a problem | ||
| 8/10/2026 | Listing removed | $4,675,000$446/sqft |
Source:  GAMLS #10809200 Report a problem GAMLS #10809200 Report a problem | ||
| 7/19/2026 | Listed for sale | $4,675,000+80.9%$446/sqft |
Source: FMLS GA #7804823 Report a problem | ||
| 3/5/2001 | Sold | $2,585,000$246/sqft |
Source: Public Record Report a problem | ||
Public tax history
| Year | Property taxes | Tax assessment |
|---|---|---|
| 2025 | $42,239 -1.6% | $1,032,520 -1.5% |
| 2024 | $42,905 +25.9% | $1,048,000 -1.9% |
| 2023 | $34,069 -21.2% | $1,068,000 |
| 2022 | $43,222 -6.4% | $1,068,000 -6.3% |
| 2021 | $46,181 -18.8% | $1,140,000 -17% |
| 2020 | $56,887 +76.4% | $1,374,080 +1.8% |
| 2019 | $32,255 | $1,349,800 +49.2% |
| 2018 | $32,255 | $904,400 |
| 2017 | $32,255 -17.4% | $904,400 -3.8% |
| 2016 | $39,061 +12.6% | $940,000 +3.9% |
| 2015 | $34,685 -18.6% | $904,400 -3.8% |
| 2014 | $42,621 +4.1% | $940,000 -13.9% |
| 2013 | $40,939 -15.5% | $1,091,640 +0.1% |
| 2012 | $48,455 | $1,090,560 |
| 2011 | -- | $1,090,560 |
| 2010 | $48,165 | $1,090,560 |
| 2009 | -- | $1,090,560 |
| 2008 | -- | $1,090,560 |
| 2007 | -- | $1,090,560 |
Find assessor info on the county website
Monthly payment
Est. payment
Payment breakdown
Explore the cost of this home by adjusting the details. Changes won't be saved.Climate risks
Neighborhood: Kingswood
Nearby schools
Schools provided by the listing agent
- Elementary: Jackson
- Middle: Sutton
- High: North Atlanta
Source: GAMLS. This data may not be complete. We recommend contacting the local school district to confirm school assignments for this home.
- $4,160,0006 bd9 ba10k sqft675 W Paces Ferry Rd NW, Atlanta, GA 30327Sold
- $4,300,0005 bd8 ba10k sqft675 W Paces Ferry Rd NW UNIT 13, Atlanta, GA 30327Sold

- $4,500,0005 bd7 ba-- sqft675 W Paces Ferry Rd NW UNIT 14, Atlanta, GA 30327For Sale

- $446,900-- bd-- ba-- sqftW Paces Ferry Rd NW, Atlanta, GA 30327Off Market
Similar homes
- $4,195,0005 bd9 ba8.4k sqft675 W Paces Ferry Rd NW Unit 10, Atlanta, GA 30327For Sale
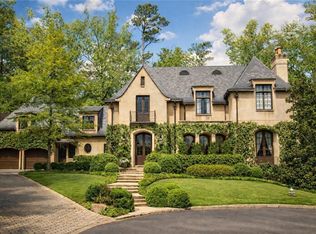
 MLS ID #7811272, ROBERT PETERSON, Dorsey Alston Realtors. FMLS GA
 - $4,250,0007 bd9 ba8.3k sqft4338 Harris Trl NW, Atlanta, GA 30327For Sale
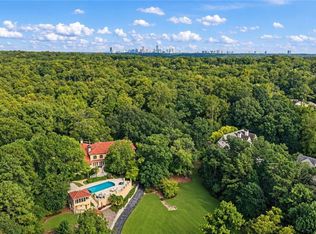 MLS ID #7834180, JARED SAPP, Atlanta Fine Homes Sotheby's International. FMLS GA
 - $4,549,0005 bd7 ba7.2k sqft3659 Northside Dr NW, Atlanta, GA 30305For Sale
 MLS ID #7810605, Shelly Loftus, Dorsey Alston Realtors. FMLS GA
 - $3,850,0006 bd9 ba10k sqft4500 Powers Ferry Rd, Atlanta, GA 30327For Sale
 MLS ID #7801116, JESSICA LI, Atlanta Fine Homes Sotheby's International. FMLS GA
 - $4,495,0005 bd8 ba6.2k sqft1105 Lullwater Rd, Atlanta, GA 30307For SaleMLS ID #7838416, JARED SAPP, Atlanta Fine Homes Sotheby's International. FMLS GA
- $3,895,0006 bd9 ba12k sqft4235 Regency Ct NW, Atlanta, GA 30327Active
 MLS ID #10753928, Justin Landis, Bolst. GAMLS
 - $3,745,0006 bd8 ba10k sqft2079 Old Settlement Rd NW, Atlanta, GA 30327For SaleMLS ID #7775408, Catherine Newsome, Atlanta Fine Homes Sotheby's International. FMLS GA
- $3,925,0006 bd8 ba8.2k sqft5495 Claire Rose Ln, Sandy Springs, GA 30327For SaleMLS ID #7819134, Shelly Loftus, Dorsey Alston Realtors. FMLS GA
- $4,900,0005 bd8 ba8k sqft125 Blackland Rd NW, Atlanta, GA 30342ActiveMLS ID #10783502, Sangeeta Lazarus, Harry Norman Realtors. GAMLS
- $5,000,0007 bd9 ba10k sqft2485 W Wesley Rd NW, Atlanta, GA 30327ActiveMLS ID #10793946, Stephen Rudolph, Ansley RE | Christie's Int'l RE. GAMLS
- $4,699,9997 bd8 ba11k sqft645 Londonberry Rd NW, Sandy Springs, GA 30327For SaleMLS ID #7761196, RICK GIRGIS, Investors Capital Realty, LLC. FMLS GA
- $3,495,0006 bd9 ba7.6k sqft4777 Riverview Rd, Atlanta, GA 30327ActiveMLS ID #10840076, Shanna Bradley, Ansley RE | Christie's Int'l RE. GAMLS
- $3,850,0006 bd6 ba8.2k sqft3874 Vermont Rd NE, Atlanta, GA 30319ActiveMLS ID #10844377, Stacy Galan Shailendra, Ansley RE | Christie's Int'l RE. GAMLS
- $6,495,0006 bd8 ba11k sqft4380 Harris Trl NW, Atlanta, GA 30327For SaleMLS ID #7807646, BETSY AKERS, Atlanta Fine Homes Sotheby's International. FMLS GA
- $4,250,0006 bd7 ba8.6k sqft280 Old Ivy Rd NE, Atlanta, GA 30342ActiveMLS ID #10809139, Lynne Cherrington, BHHS Georgia Properties. GAMLS
- $4,995,0004 bd7 ba5.4k sqft300 Blackland Rd NW, Atlanta, GA 30342For SaleMLS ID #7810797, PATTI JUNGER, Dorsey Alston Realtors. FMLS GA
- $4,385,0006 bd6 ba6.5k sqft1812 Wellbourne Dr NE, Atlanta, GA 30324For SaleMLS ID #7787357, JARED SAPP, Atlanta Fine Homes Sotheby's International. FMLS GA
- $5,150,0006 bd8 ba10k sqft3167 Rilman Rd NW, Atlanta, GA 30327ActiveMLS ID #10726182, Nicholas Brown, Compass. GAMLS
- $4,999,0008 bd9 ba10k sqft5260 Long Island Dr NW, Atlanta, GA 30327ActiveMLS ID #10790462, Shanna Bradley, Ansley RE | Christie's Int'l RE. GAMLS
- $5,850,0007 bd10 ba11k sqft4870 Northside Dr, Sandy Springs, GA 30327ActiveMLS ID #10839148, Robin Collins, Ansley RE | Christie's Int'l RE. GAMLS
