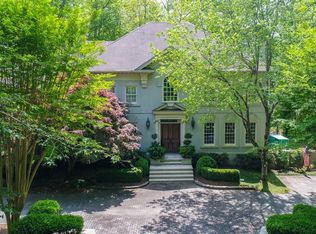
Set behind gates on nearly five beautifully landscaped acres in the heart of Buckhead, this French Country estate is designed for both grand entertaining and exceptional everyday living. The property features a stunning detached pool-house with exposed wood beams, a fireplace, retractable sliding doors with floor-to-ceiling windows that open seamlessly to the surrounding grounds. With three kitchens across the estate, a primary suite on the main level, expansive walkout lawns, multiple play and recreation spaces, and a three-car garage, the home offers the scale and flexibility of a private family compound. Masterfully redesigned by acclaimed designers Yong Pak and Dan Carithers, the residence showcases authentic European materials, remarkable craftsmanship, and timeless architectural details throughout. Rich wood beams, imported antique elements, multiple fireplaces, and thoughtfully designed gathering spaces create an atmosphere that is both elegant and inviting. The main residence offers an exceptional collection of living and entertaining spaces, including a theater, private office, fitness room, craft room, and terrace-level au pair suite. At the heart of the home, the chef's kitchen is appointed with premium appliances, beautiful stone counters, custom cabinetry, and a large center island designed for everyday living and entertaining alike. The great room opens to a limestone terrace overlooking the estate's expansive walkout lawn and meticulously maintained gardens. Cobblestone pathways lead to the private pool and spa retreat, complemented by a fully equipped pool house featuring its own kitchen and full bath. Additional amenities include extensive guest parking and extraordinary flexibility for future enhancements. Offering unmatched privacy, acreage, and craftsmanship in one of Buckhead's most coveted settings, this is a truly exceptional Atlanta estate.
Active
$5,000,000
2485 W Wesley Rd NW, Atlanta, GA 30327
7beds
10,869sqft
Single Family Residence
Built in 1979
5.01 Acres Lot
$4,647,800 Zestimate®
$460/sqft
$-- HOA
What's special
Timeless architectural detailsStunning detached pool-houseThree-car garagePrivate officeCraft roomLarge center islandThoughtfully designed gathering spaces
- 84 days
- 1,782
- 170
Zillow last checked:
Listing updated:
Listed by:
Stephen Rudolph 404-597-5674,
Ansley RE | Christie's Int'l RE,
Katie McGuirk 404-808-0881,
Ansley RE | Christie's Int'l RE
Source: GAMLS,MLS#: 10793946
Facts & features
Interior
Bedrooms & bathrooms
- Bedrooms: 7
- Bathrooms: 9
- Full bathrooms: 7
- 1/2 bathrooms: 2
- Main level bathrooms: 1
- Main level bedrooms: 1
Rooms
- Room types: Den, Exercise Room, Family Room, Keeping Room, Library, Sun Room
Dining room
- Features: Seats 12+, Separate Room
Kitchen
- Features: Breakfast Area, Breakfast Room, Kitchen Island, Second Kitchen, Solid Surface Counters
Heating
- Central, Forced Air, Natural Gas
Cooling
- Ceiling Fan(s), Central Air
Appliances
- Included: Dishwasher, Disposal, Double Oven, Microwave, Refrigerator
- Laundry: In Basement, Upper Level
Features
- Bookcases, Double Vanity, High Ceilings, Master On Main Level, Roommate Plan, Separate Shower, Soaking Tub, Walk-In Closet(s)
- Flooring: Carpet, Hardwood
- Basement: Bath Finished,Daylight,Finished,Full,Interior Entry
- Number of fireplaces: 7
- Fireplace features: Family Room, Gas Starter, Master Bedroom, Other
- Common walls with other units/homes: No Common Walls
Interior area
- Total structure area: 10,869
- Total interior livable area: 10,869 sqft
- Finished area above ground: 8,069
- Finished area below ground: 2,800
Property
Parking
- Parking features: Garage, Kitchen Level
- Has garage: Yes
Features
- Levels: Three Or More
- Stories: 3
- Patio & porch: Patio
- Exterior features: Garden
- Fencing: Back Yard
- Has view: Yes
- View description: City
- Body of water: None
Lot
- Size: 5.01 Acres
- Features: Other
Details
- Additional structures: Pool House
- Parcel number: 17 0233 LL1176
Construction
Type & style
- Home type: SingleFamily
- Architectural style: French Provincial
- Property subtype: Single Family Residence
Materials
- Stone, Stucco
- Roof: Slate
Condition
- Resale
- New construction: No
- Year built: 1979
Utilities & green energy
- Sewer: Septic Tank
- Water: Public
- Utilities for property: Cable Available, Electricity Available, Natural Gas Available, Phone Available
Community & HOA
Community
- Features: Gated, Walk To Schools, Near Shopping
- Security: Gated Community
- Subdivision: Buckhead
HOA
- Has HOA: No
- Services included: Other
Location
- Region: Atlanta
Financial & listing details
- Price per square foot: $460/sqft
- Annual tax amount: $87,190
- Date on market: 6/26/2026
- Cumulative days on market: 85 days
- Listing agreement: Exclusive Right To Sell
- Listing terms: Cash,Conventional
- Electric utility on property: Yes
Estimated market value
$4,647,800
$4.42M - $4.88M
Not available
Price history
| Date | Event | Price |
|---|---|---|
| 6/26/2026 | Listed for sale | $5,000,000-7.4%$460/sqft |
Source:  GAMLS #10793946 Report a problem GAMLS #10793946 Report a problem | ||
| 6/4/2026 | Listing removed | $16,500$2/sqft |
Source: FMLS GA #7677262 Report a problem | ||
| 3/24/2026 | Price change | $16,500-8.3%$2/sqft |
Source: FMLS GA #7677262 Report a problem | ||
| 1/30/2026 | Price change | $18,000+20%$2/sqft |
Source: FMLS GA #7677262 Report a problem | ||
| 1/24/2026 | Price change | $15,000-6.3%$1/sqft |
Source: FMLS GA #7677262 Report a problem | ||
| 12/1/2025 | Price change | $16,000-11.1%$1/sqft |
Source: FMLS GA #7677262 Report a problem | ||
| 11/6/2025 | Listed for rent | $18,000-10%$2/sqft |
Source: FMLS GA #7677262 Report a problem | ||
| 8/9/2025 | Listing removed | $19,999$2/sqft |
Source: FMLS GA #7568986 Report a problem | ||
| 7/12/2025 | Price change | $19,9990%$2/sqft |
Source: FMLS GA #7568986 Report a problem | ||
| 4/30/2025 | Listed for rent | $20,000$2/sqft |
Source: FMLS GA #7568986 Report a problem | ||
| 4/11/2025 | Listing removed | $5,399,000$497/sqft |
Source:  FMLS GA #7450127 Report a problem FMLS GA #7450127 Report a problem | ||
| 9/4/2024 | Listed for sale | $5,399,000-1.8%$497/sqft |
Source: GAMLS #10371026 Report a problem | ||
| 8/16/2024 | Listing removed | $5,499,000$506/sqft |
Source: FMLS GA #7297545 Report a problem | ||
| 11/1/2023 | Listed for sale | $5,499,000$506/sqft |
Source: GAMLS #10220173 Report a problem | ||
| 11/1/2023 | Listing removed | $5,499,000$506/sqft |
Source: FMLS GA #7203656 Report a problem | ||
| 6/29/2023 | Listed for sale | $5,499,000$506/sqft |
Source: GAMLS #10149917 Report a problem | ||
| 5/22/2023 | Pending sale | $5,499,000$506/sqft |
Source: GAMLS #10149917 Report a problem | ||
| 4/17/2023 | Price change | $5,499,000-5.2%$506/sqft |
Source: GAMLS #10149917 Report a problem | ||
| 10/10/2022 | Price change | $5,799,000-1.3%$534/sqft |
Source: GAMLS #10052267 Report a problem | ||
| 5/2/2022 | Listed for sale | $5,875,000$541/sqft |
Source: FMLS GA #7028380 Report a problem | ||
| 10/2/2021 | Listing removed | -- |
Source: Zillow Rental Manager Report a problem | ||
| 9/12/2021 | Listed for rent | $20,000+21.2%$2/sqft |
Source: Zillow Rental Manager Report a problem | ||
| 6/13/2020 | Listing removed | $16,500$2/sqft |
Source: Atlanta Fine Homes Sotheby's International #6687313 Report a problem | ||
| 4/16/2020 | Listed for rent | $16,500-11.3%$2/sqft |
Source: Atlanta Fine Homes Sotheby's International Realty #6687313 Report a problem | ||
| 1/8/2020 | Listing removed | $18,600$2/sqft |
Source: Action International Realty, LLC. #6610816 Report a problem | ||
Public tax history
Tax history is unavailable.
Monthly payment
Est. payment
Payment breakdown
Explore the cost of this home by adjusting the details. Changes won't be saved.Climate risks
Neighborhood: Paces
Nearby schools
Schools provided by the listing agent
- Elementary: Jackson
- Middle: Sutton
- High: North Atlanta
Source: GAMLS. This data may not be complete. We recommend contacting the local school district to confirm school assignments for this home.
Similar homes
- $4,250,0007 bd9 ba8.3k sqft4338 Harris Trl NW, Atlanta, GA 30327For Sale
 MLS ID #7834180, JARED SAPP, Atlanta Fine Homes Sotheby's International. FMLS GA
 - $5,850,0007 bd10 ba11k sqft4870 Northside Dr, Sandy Springs, GA 30327Active
 MLS ID #10839148, Robin Collins, Ansley RE | Christie's Int'l RE. GAMLS
 - $4,999,0008 bd9 ba10k sqft5260 Long Island Dr NW, Atlanta, GA 30327Active
 MLS ID #10790462, Shanna Bradley, Ansley RE | Christie's Int'l RE. GAMLS
 - $4,500,0005 bd8 ba10k sqft675 W Paces Ferry Rd NW #4, Atlanta, GA 30327Active
 MLS ID #10809200, Debra A Johnston, Coldwell Banker Realty. GAMLS
 - $5,200,0005 bd8 ba8.1k sqft1105 Moores Mill Rd NW, Atlanta, GA 30327ActiveMLS ID #10821512, Matthew Doyle, Compass. GAMLS
- $6,495,0006 bd8 ba11k sqft4380 Harris Trl NW, Atlanta, GA 30327For SaleMLS ID #7807646, BETSY AKERS, Atlanta Fine Homes Sotheby's International. FMLS GA
- $4,995,0004 bd7 ba5.4k sqft300 Blackland Rd NW, Atlanta, GA 30342For SaleMLS ID #7810797, PATTI JUNGER, Dorsey Alston Realtors. FMLS GA
- $3,895,0006 bd9 ba12k sqft4235 Regency Ct NW, Atlanta, GA 30327ActiveMLS ID #10753928, Justin Landis, Bolst. GAMLS
- $5,500,0007 bd10 ba11k sqft1355 Moores Mill Rd NW, Atlanta, GA 30327ActiveMLS ID #10652602, Kereen Henry, Keller Williams Realty Atl. Partners. GAMLS
- $3,850,0006 bd9 ba10k sqft4500 Powers Ferry Rd, Atlanta, GA 30327For SaleMLS ID #7801116, JESSICA LI, Atlanta Fine Homes Sotheby's International. FMLS GA
- $2,500,0006 bd6 ba7.9k sqft3906 Paces Ferry Rd NW, Atlanta, GA 30327For SaleMLS ID #7810432, Amanda Pena, Atlanta Fine Homes Sotheby's International. FMLS GA
- $3,745,0006 bd8 ba10k sqft2079 Old Settlement Rd NW, Atlanta, GA 30327For SaleMLS ID #7775408, Catherine Newsome, Atlanta Fine Homes Sotheby's International. FMLS GA
- $5,150,0006 bd8 ba10k sqft3167 Rilman Rd NW, Atlanta, GA 30327ActiveMLS ID #10726182, Nicholas Brown, Compass. GAMLS
- $4,195,0005 bd9 ba8.4k sqft675 W Paces Ferry Rd NW Unit 10, Atlanta, GA 30327For SaleMLS ID #7811272, ROBERT PETERSON, Dorsey Alston Realtors. FMLS GA
- $4,900,0005 bd8 ba8k sqft125 Blackland Rd NW, Atlanta, GA 30342ActiveMLS ID #10783502, Sangeeta Lazarus, Harry Norman Realtors. GAMLS
- $5,495,0007 bd11 ba12k sqft4571 Columns Dr SE, Marietta, GA 30067ActiveMLS ID #10654847, Kelly Ruddell, Ansley RE | Christie's Int'l RE. GAMLS
- $4,699,9997 bd8 ba11k sqft645 Londonberry Rd NW, Sandy Springs, GA 30327For SaleMLS ID #7761196, RICK GIRGIS, Investors Capital Realty, LLC. FMLS GA
- $3,495,0006 bd9 ba7.6k sqft4777 Riverview Rd, Atlanta, GA 30327ActiveMLS ID #10840076, Shanna Bradley, Ansley RE | Christie's Int'l RE. GAMLS
- $4,995,0007 bd6 ba8.3k sqft794 Springdale Rd NE, Atlanta, GA 30306For SaleMLS ID #7835961, Harvin Greene, Dossier. FMLS GA
- $5,500,0006 bd9 ba10k sqft3275 Laramie Dr SE, Atlanta, GA 30339ActiveMLS ID #10805463, Bonneau Ansley III, Ansley RE | Christie's Int'l RE. GAMLS
