Tucked away on 2.03 private, beautifully landscaped acres, this extraordinary painted brick estate is a masterclass in timeless design and impeccable craftsmanship. Every inch of the home has been exquisitely renovated, blending classic architecture with luxurious finishes to create a residence of remarkable warmth, sophistication, and enduring appeal. From the moment you arrive beneath the elegant porte-cochère, the attention to detail is unmistakable. Venetian plaster walls, rich hardwood floors, a wood shingle roof, and thoughtfully curated designer finishes set the tone throughout the home's gracious living spaces. The stunning chef's kitchen is as beautiful as it is functional, featuring marble countertops, premium appliances, an expansive walk-in pantry, copper cabinetry and vent hood and an exceptional scullery that seamlessly incorporates the laundry room, creating a beautifully designed secondary workspace for preparation, cleanup, and everyday convenience. Adjacent to the kitchen, the inviting fireside family room and dining area create the perfect setting for everyday living and effortless entertaining. The luxurious primary suite is a true retreat, offering separate his-and-hers marble bathrooms and individual walk-in closets, including an extraordinary two-story dressing room that is truly one of a kind. Three additional bedrooms are equally captivating, each with its own ensuite bath and distinctive designer character. Two feature charming custom wallpaper, while the third showcases rich wood paneling, creating spaces that are both inviting and unforgettable. The terrace level is designed for both relaxation and recreation, offering a spacious bonus room with a fireplace that opens directly to the covered porte-cochère and driveway. A private sauna and steam shower create a spa-like experience, making this level the perfect place to unwind. Resort-inspired outdoor living awaits beyond the home. The stunning Tahoe Blue PebbleTec pool is surrounded by lush landscaping and mature trees, creating exceptional privacy. An outdoor kitchen with a Viking grill makes entertaining effortless, whether hosting intimate family gatherings or elegant soirées. Completing the property is a three-car garage with an expansive parking court, providing ample space for family and guests alike. Perfectly balancing refined elegance with everyday comfort, this exceptional estate offers a rare opportunity to own a home where every finish, every room, and every outdoor space has been thoughtfully designed. Sophisticated yet welcoming, grand yet livable, this is luxury at its finest.
Active
$4,995,000
300 Blackland Rd NW, Atlanta, GA 30342
4beds
5,497sqft
Single Family Residence, Residential
Built in 1950
2.03 Acres Lot
$4,712,500 Zestimate®
$909/sqft
$-- HOA
What's special
Rich hardwood floorsWood shingle roofVenetian plaster wallsExpansive walk-in pantryExtraordinary two-story dressing roomIndividual walk-in closetsPremium appliances
- 52 days
- 1,286
- 100
Zillow last checked:
Listing updated:
Listed by:
PATTI JUNGER,
Dorsey Alston Realtors 404-352-2010
Source: FMLS GA,MLS#: 7810797
Facts & features
Interior
Bedrooms & bathrooms
- Bedrooms: 4
- Bathrooms: 7
- Full bathrooms: 6
- 1/2 bathrooms: 1
- Main level bathrooms: 2
- Main level bedrooms: 1
Rooms
- Room types: Family Room, Kitchen, Laundry
Primary bedroom
- Features: None
- Level: None
Bedroom
- Features: None
Primary bathroom
- Features: Separate His/Hers, Separate Tub/Shower, Soaking Tub
Dining room
- Features: None
Kitchen
- Features: Eat-in Kitchen, Kitchen Island, Pantry Walk-In, Second Kitchen, Stone Counters
Heating
- Central
Cooling
- Central Air
Appliances
- Included: Dishwasher, Disposal, Double Oven, Dryer, Electric Oven, Gas Cooktop, Microwave, Range Hood, Refrigerator, Washer
- Laundry: Laundry Room, Main Level, Sink
Features
- Beamed Ceilings, Bookcases, High Ceilings 10 ft Main, His and Hers Closets, Sauna, Sound System, Vaulted Ceiling(s), Walk-In Closet(s)
- Flooring: Hardwood, Stone
- Windows: None
- Basement: Daylight,Exterior Entry,Finished,Finished Bath,Interior Entry,Walk-Out Access
- Number of fireplaces: 2
- Fireplace features: Gas Starter
- Common walls with other units/homes: No Common Walls
Interior area
- Total structure area: 5,497
- Total interior livable area: 5,497 sqft
Video & virtual tour
Property
Parking
- Total spaces: 3
- Parking features: Garage, Garage Faces Rear, Parking Pad
- Garage spaces: 3
- Has uncovered spaces: Yes
Accessibility
- Accessibility features: None
Features
- Levels: Three Or More
- Patio & porch: Patio
- Exterior features: Gas Grill, Private Yard, No Dock
- Pool features: Gunite, Heated, In Ground, Salt Water
- Spa features: None
- Fencing: Back Yard
- Has view: Yes
- View description: Neighborhood, Trees/Woods
- Waterfront features: None
- Body of water: None
Lot
- Size: 2.03 Acres
- Features: Back Yard, Front Yard, Landscaped, Private
Details
- Additional structures: None
- Parcel number: 17 0116 LL1210
- Other equipment: None
- Horse amenities: None
Construction
Type & style
- Home type: SingleFamily
- Architectural style: Traditional
- Property subtype: Single Family Residence, Residential
Materials
- Brick 4 Sides
- Foundation: Block
- Roof: Wood
Condition
- Resale
- New construction: No
- Year built: 1950
Utilities & green energy
- Electric: 220 Volts
- Sewer: Public Sewer
- Water: Public
- Utilities for property: Cable Available, Electricity Available, Natural Gas Available, Phone Available, Sewer Available, Water Available
Green energy
- Energy efficient items: None
- Energy generation: None
Community & HOA
Community
- Features: Near Schools, Near Shopping, Near Trails/Greenway
- Security: Security System Owned
- Subdivision: Tuxedo Park
HOA
- Has HOA: No
Location
- Region: Atlanta
Financial & listing details
- Price per square foot: $909/sqft
- Tax assessed value: $3,620,500
- Annual tax amount: $59,244
- Date on market: 8/24/2026
- Cumulative days on market: 51 days
- Electric utility on property: Yes
- Road surface type: Asphalt
Estimated market value
$4,712,500
$4.48M - $4.95M
Not available
Price history
| Date | Event | Price |
|---|---|---|
| 8/24/2026 | Listed for sale | $4,995,000+11%$909/sqft |
Source:  FMLS GA #7810797 Report a problem FMLS GA #7810797 Report a problem | ||
| 3/30/2022 | Sold | $4,500,000$819/sqft |
Source: FMLS GA #7005700 Report a problem | ||
| 2/21/2022 | Pending sale | $4,500,000+190.3%$819/sqft |
Source: FMLS GA #7005700 Report a problem | ||
| 2/23/2015 | Sold | $1,550,000-6.1%$282/sqft |
Source:  FMLS GA #5394274 Report a problem FMLS GA #5394274 Report a problem | ||
| 2/14/2015 | Pending sale | $1,650,000$300/sqft |
Source: Beacham & Company, REALTORS #5394274 Report a problem | ||
| 2/7/2015 | Listed for sale | $1,650,000-5.7%$300/sqft |
Source: Beacham & Company, REALTORS #5394274 Report a problem | ||
| 12/12/2014 | Listing removed | $1,750,000$318/sqft |
Source: Beacham & Company, REALTORS #5277431 Report a problem | ||
| 6/18/2014 | Price change | $1,750,000-10.3%$318/sqft |
Source: Beacham & Company, REALTORS #5277431 Report a problem | ||
| 4/17/2014 | Listed for sale | $1,950,000$355/sqft |
Source: Beacham & Company, REALTORS #5277431 Report a problem | ||
Public tax history
| Year | Property taxes | Tax assessment |
|---|---|---|
| 2025 | $59,244 +17.6% | $1,448,200 |
| 2024 | $50,396 -3.7% | $1,448,200 -11.7% |
| 2023 | $52,310 +26.2% | $1,639,800 +60.1% |
| 2022 | $41,459 +16.4% | $1,024,440 +16.6% |
| 2021 | $35,605 -1% | $878,920 +1.2% |
| 2020 | $35,955 +35% | $868,480 +21.4% |
| 2019 | $26,638 | $715,240 +13.8% |
| 2018 | $26,638 | $628,520 +1.4% |
| 2017 | $26,638 -2.8% | $620,000 |
| 2016 | $27,395 +160.1% | $620,000 +138.5% |
| 2015 | $10,531 +2.3% | $260,000 |
| 2014 | $10,299 +21.5% | $260,000 |
| 2013 | $8,478 -0.7% | $260,000 |
| 2012 | $8,539 | $260,000 |
| 2011 | -- | $260,000 |
| 2010 | $10,063 +359.3% | $260,000 -18.2% |
| 2009 | $2,191 | $318,000 |
| 2008 | -- | $318,000 |
| 2007 | $2,029 | $318,000 |
| 2005 | -- | $318,000 +57.6% |
| 2004 | $2,131 -73.4% | $201,720 |
| 2003 | $8,022 +242.3% | $201,720 |
| 2002 | $2,343 -72.1% | $201,720 -20% |
| 2001 | $8,389 | $252,280 |
Find assessor info on the county website
Monthly payment
Est. payment
Payment breakdown
Explore the cost of this home by adjusting the details. Changes won't be saved.Climate risks
Neighborhood: Tuxedo Park
Nearby schools
Schools provided by the listing agent
- Elementary: Jackson - Atlanta
- Middle: Willis A. Sutton
- High: North Atlanta
Source: FMLS GA. This data may not be complete. We recommend contacting the local school district to confirm school assignments for this home.
Similar homes
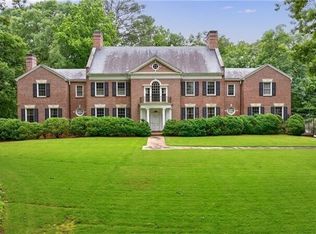
- $4,900,0005 bd8 ba8k sqft125 Blackland Rd NW, Atlanta, GA 30342Active
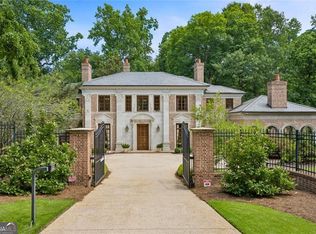
 MLS ID #10783502, Sangeeta Lazarus, Harry Norman Realtors. GAMLS
 - $3,500,0004 bd5 ba5.4k sqft366 Blackland Rd NW, Atlanta, GA 30342Active
 MLS ID #10805455, Debra A Johnston, Coldwell Banker Realty. GAMLS
 - $2,600,0003 bd3 ba2.7k sqft349 Pineland Rd NW, Atlanta, GA 30342Active
 MLS ID #10868078, Molly Beery, Ansley RE | Christie's Int'l RE. GAMLS
 - $4,549,0005 bd7 ba7.2k sqft3659 Northside Dr NW, Atlanta, GA 30305For Sale

 MLS ID #7810605, Shelly Loftus, Dorsey Alston Realtors. FMLS GA
 - $5,999,0006 bd6 ba6.7k sqft3810 Wieuca Rd NE, Atlanta, GA 30342For SaleMLS ID #7850872, Marcus Morelli, Yarbrough Holdings, Inc.. FMLS GA
- $5,999,0006 bd6 ba6.7k sqft3810 Wieuca Rd NE, Atlanta, GA 30342ActiveMLS ID #10868103, Marcus Morelli, Yarbrough Holdings, Inc.. GAMLS
- $2,695,0005 bd8 ba5.9k sqft82 Blackland Rd NW, Atlanta, GA 30342ActiveMLS ID #10805086, Bonneau Ansley III, Ansley RE | Christie's Int'l RE. GAMLS
- $4,290,0005 bd6 ba6.2k sqft500 Emily Reed Ln Lot 6, Atlanta, GA 30342ActiveMLS ID #10869523, Kelly R Loudermilk, Keller Williams Realty Buckhead. GAMLS
- $4,500,0005 bd7 ba6.1k sqft3619 Ivy Rd NE, Atlanta, GA 30342ActiveMLS ID #10754190, Matthew Doyle, Compass. GAMLS
- $5,200,0005 bd8 ba8.1k sqft1105 Moores Mill Rd NW, Atlanta, GA 30327ActiveMLS ID #10821512, Matthew Doyle, Compass. GAMLS
- $2,725,0006 bd7 ba6.4k sqft4036 Statewood Rd NE, Atlanta, GA 30342ActiveMLS ID #10821629, Matthew Doyle, Compass. GAMLS
- $4,385,0006 bd6 ba6.5k sqft1812 Wellbourne Dr NE, Atlanta, GA 30324For SaleMLS ID #7787357, JARED SAPP, Atlanta Fine Homes Sotheby's International. FMLS GA
- $4,190,0006 bd8 ba7.5k sqft469 Emily Reed Ln Lot 11, Atlanta, GA 30342ActiveMLS ID #10833861, Kelly R Loudermilk, Keller Williams Realty Buckhead. GAMLS
- $5,800,0006 bd8 ba7.1k sqft1090 Kingston Dr, Sandy Springs, GA 30342ActiveMLS ID #10836724, Stephanie Bell, Chapman Hall Realtors. GAMLS
- $3,650,0004 bd5 ba4.4k sqft3990 E Brookhaven Dr NE, Atlanta, GA 30319For SaleMLS ID #7834076, Kristen K Sodemann, HOME Luxury Real Estate. FMLS GA
- $2,699,0005 bd6 ba7.2k sqft553 Bryn Mawr Ln NW, Atlanta, GA 30327For SaleMLS ID #7829004, Ashley Battleson, Atlanta Fine Homes Sotheby's International. FMLS GA
- $2,999,0007 bd9 ba7k sqft4036 Conway Valley Rd NW, Atlanta, GA 30327For SaleMLS ID #7826259, NANCY M MEISTER, Beacham and Company. FMLS GA
- $2,650,0006 bd7 ba5.3k sqft3650 Dumbarton Rd NW, Atlanta, GA 30327ActiveMLS ID #10759992, Shanna Bradley, Ansley RE | Christie's Int'l RE. GAMLS
- $3,775,0006 bd8 ba8k sqft1120 Heards Ferry Rd, Atlanta, GA 30328ActiveMLS ID #10869790, Matthew Doyle, Compass. GAMLS
- $2,599,0005 bd7 ba6.1k sqft4992 Rebel Trl, Sandy Springs, GA 30327For SaleMLS ID #7842116, Ashley Battleson, Atlanta Fine Homes Sotheby's International. FMLS GA
