Set on an extraordinary 1.48-acre lot overlooking the Capital City Golf Course, this iconic Historic Brookhaven property offers a rare combination of privacy, expansive grounds, timeless character, and exceptional potential. The newly sodded, sweeping backyard beautifully showcases the scale of the property and creates an impressive setting for outdoor living, entertaining, recreation, or future expansion. Originally built in 1929, the all-brick cottage with slate roof has been lovingly maintained, thoughtfully expanded, and extensively renovated over the years while preserving the character and architectural details that make the home so special. Freshly painted interiors further enhance the light-filled rooms and create a fresh, neutral backdrop. The main level offers gracious yet comfortable living spaces, including a welcoming living room, dining room, richly paneled study, fireside family room, and two secondary bedrooms. The renovated kitchen is designed for both everyday living and entertaining with a large island, two sinks, two dishwashers, double ovens, Sub-Zero refrigerator, and adjoining scullery/butler’s pantry with additional sink and generous storage. A sun-filled conservatory breakfast room is surrounded by windows overlooking the gardens and expansive grounds. A covered veranda extends the living spaces outdoors and overlooks the spectacular backyard, pool, gardens, and entertaining areas. Additional outdoor features include a brick patio, serene pond garden with elevated millstone feature, woodland garden, and a replica of the famed Labyrinth of Chartres Cathedral. The pool features all-new equipment, while the charming pool house with vaulted ceilings, full bath, and kitchenette provides wonderful flexibility for guests or entertaining. Upstairs, the private primary suite includes separate closets, a spacious bath with double vanities, laundry room, and sun-filled sitting room opening to a private patio with electronically controlled shades. An additional bedroom and bath complete the upper level. Permanent stairs lead to a large attic offering abundant storage and intriguing possibilities for future expansion. Elevator access provides convenience between levels, while the terrace level offers an additional bedroom and full bath, secondary laundry connections, storage, mudroom, and access to the two-car garage. With its premier location, sweeping level grounds, golf course views, pool, mature landscaping, and exceptional acreage, 3990 E Brookhaven Drive presents a remarkable opportunity to enjoy the home as it is, expand over time, or reimagine the property for the future. An increasingly rare offering in the heart of Historic Brookhaven.
Active
$3,650,000
3990 E Brookhaven Dr NE, Atlanta, GA 30319
4beds
4,494sqft
Single Family Residence, Residential
Built in 1929
1.48 Acres Lot
$-- Zestimate®
$812/sqft
$-- HOA
What's special
- 1 day
- 265
- 13
Zillow last checked:
Listing updated:
Listed by:
Kristen K Sodemann,
HOME Luxury Real Estate 404-310-0608
Source: FMLS GA,MLS#: 7834076
Facts & features
Interior
Bedrooms & bathrooms
- Bedrooms: 4
- Bathrooms: 5
- Full bathrooms: 5
- Main level bathrooms: 2
- Main level bedrooms: 2
Rooms
- Room types: Attic, Basement, Den, Office, Sun Room
Primary bedroom
- Features: Other
- Level: Other
Bedroom
- Features: Other
Primary bathroom
- Features: Double Vanity, Separate Tub/Shower
Dining room
- Features: Butlers Pantry, Separate Dining Room
Kitchen
- Features: Breakfast Room, Cabinets Other, Eat-in Kitchen, Kitchen Island, Pantry, Stone Counters, View to Family Room
Heating
- Forced Air, Natural Gas
Cooling
- Central Air, Electric, Zoned
Appliances
- Included: Dishwasher, Disposal, Double Oven, Gas Cooktop, Gas Water Heater, Refrigerator
- Laundry: In Basement, Lower Level, Upper Level
Features
- Beamed Ceilings, Bookcases, Crown Molding, Elevator, Entrance Foyer, High Ceilings 9 ft Main, High Ceilings 9 ft Upper, His and Hers Closets, Recessed Lighting, Walk-In Closet(s)
- Flooring: Hardwood, Tile
- Windows: None
- Basement: Driveway Access,Exterior Entry,Finished Bath,Interior Entry,Partial
- Attic: Permanent Stairs
- Number of fireplaces: 3
- Fireplace features: Family Room, Living Room, Outside
- Common walls with other units/homes: No Common Walls
Interior area
- Total structure area: 4,494
- Total interior livable area: 4,494 sqft
Video & virtual tour
Property
Parking
- Total spaces: 2
- Parking features: Attached, Drive Under Main Level, Garage, Garage Door Opener, Garage Faces Side, Level Driveway
- Attached garage spaces: 2
- Has uncovered spaces: Yes
Accessibility
- Accessibility features: None
Features
- Levels: One and One Half
- Stories: 1
- Patio & porch: Covered, Rear Porch
- Exterior features: Courtyard, Garden, Lighting, Private Yard, No Dock
- Pool features: Heated, In Ground
- Spa features: None
- Fencing: Back Yard
- Has view: Yes
- View description: Golf Course, Neighborhood, Pool
- Waterfront features: None
- Body of water: None
Lot
- Size: 1.48 Acres
- Dimensions: 269 x 125
- Features: Front Yard, Landscaped, Level, Private, Sprinklers In Front, Sprinklers In Rear
Details
- Additional structures: Pool House
- Other equipment: Irrigation Equipment
- Horse amenities: None
Construction
Type & style
- Home type: SingleFamily
- Architectural style: Cottage
- Property subtype: Single Family Residence, Residential
Materials
- Brick 4 Sides
- Foundation: Concrete Perimeter
- Roof: Slate
Condition
- Resale
- New construction: No
- Year built: 1929
Utilities & green energy
- Electric: 220 Volts
- Sewer: Public Sewer
- Water: Public, Well
- Utilities for property: Cable Available, Electricity Available, Natural Gas Available, Phone Available, Sewer Available, Water Available
Green energy
- Energy efficient items: None
- Energy generation: None
Community & HOA
Community
- Features: Country Club, Near Public Transport, Near Schools, Near Shopping, Near Trails/Greenway, Park, Playground, Sidewalks, Street Lights
- Security: Security System Leased
- Subdivision: Brookhaven
HOA
- Has HOA: No
Location
- Region: Atlanta
Financial & listing details
- Price per square foot: $812/sqft
- Annual tax amount: $20,109
- Date on market: 9/8/2026
- Electric utility on property: Yes
- Road surface type: Paved
Estimated market value
Not available
Estimated sales range
Not available
Not available
Price history
| Date | Event | Price |
|---|---|---|
| 9/8/2026 | Listed for sale | $3,650,000$812/sqft |
Source:  FMLS GA #7834076 Report a problem FMLS GA #7834076 Report a problem | ||
| 9/7/2026 | Listing removed | $3,650,000-5.2%$812/sqft |
Source: FMLS GA #7766616 Report a problem | ||
| 5/13/2026 | Listed for sale | $3,850,000$857/sqft |
Source: FMLS GA #7766616 Report a problem | ||
Public tax history
Tax history is unavailable.
Monthly payment
Est. payment
Payment breakdown
Explore the cost of this home by adjusting the details. Changes won't be saved.Climate risks
Neighborhood: Historic Brookhaven
Nearby schools
Schools provided by the listing agent
- Elementary: Ashford Park
- Middle: Chamblee
- High: Chamblee
Source: FMLS GA. This data may not be complete. We recommend contacting the local school district to confirm school assignments for this home.
- $4,079,0005 bd5 ba7.2k sqft4000 E Brookhaven Dr, Atlanta, GA 30319Off Market
- $4,450,0005 bd6 ba7.9k sqft4000 E Brookhaven Dr NE, Brookhaven, GA 30319Sold
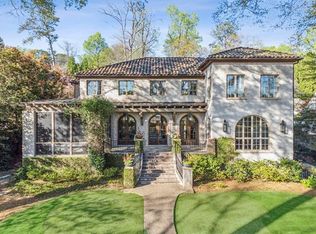
- $2,040,6005 bd4 ba3.8k sqft4006 E Brookhaven Dr NE, Atlanta, GA 30319Off Market
- $4,005,6005 bd4 ba5.2k sqft3994 E Brookhaven Dr, Atlanta, GA 30319Off Market
Similar homes
- $1,834,9005 bd4 ba3.5k sqft2657 Valvedere Dr NE, Atlanta, GA 30319Active

 MLS ID #10839749, Monica Bosco, Sage Real Estate Advisors. GAMLS
 - $2,795,0006 bd5 ba5.6k sqft2603 Dogwood Ter, Atlanta, GA 30319For Sale

 MLS ID #7821048, JARED SAPP, Atlanta Fine Homes Sotheby's International. FMLS GA
 - $3,500,0004 bd5 ba5.4k sqft366 Blackland Rd NW, Atlanta, GA 30342Active
 MLS ID #10805455, Debra A Johnston, Coldwell Banker Realty. GAMLS
 - $3,600,0004 bd5 ba6.2k sqft229 Little John Trl NE, Atlanta, GA 30309For Sale
 MLS ID #7825475, EYDIE KOONIN, Atlanta Fine Homes Sotheby's International. FMLS GA
 - $2,225,0004 bd4 ba2.6k sqft2492 Alton Rd NW, Atlanta, GA 30305ActiveMLS ID #10839363, Robin Collins, Ansley RE | Christie's Int'l RE. GAMLS
- $2,499,0006 bd6 ba5.5k sqft1546 Windsor Pkwy NE, Atlanta, GA 30319Active Under ContractMLS ID #10733709, Yan Zhao, Crye-Leike Commercial, Inc.. GAMLS
- $3,895,0005 bd6 ba5k sqft1610 W Sussex Rd NE, Atlanta, GA 30306ActiveMLS ID #10833391, Ken Covers, Engel & V?lkers Atlanta. GAMLS
- $2,750,0006 bd6 ba5.1k sqft102 Brighton Rd NE, Atlanta, GA 30309ActiveMLS ID #10837221, Jason Cook, Ansley RE|Christie's Int'l RE. GAMLS
- $2,450,0004 bd4 ba4.1k sqft1691 Friar Tuck Rd NE, Atlanta, GA 30309ActiveMLS ID #10839550, Rhonda Duffy, Duffy Realty. GAMLS
- $2,300,0006 bd7 ba5.9k sqft2670 Carlton Pl NE, Brookhaven, GA 30319ActiveMLS ID #10831087, Rusty L Robinson, Atlanta Communities. GAMLS
- $2,200,0006 bd5 ba5.6k sqft1929 Lenox Rd NE, Atlanta, GA 30306ActiveMLS ID #10840537, Ken Covers, Engel & V?lkers Atlanta. GAMLS
- $2,700,0003 bd3 ba2.7k sqft349 Pineland Rd NW, Atlanta, GA 30342ActiveMLS ID #10836344, Molly Beery, Ansley RE | Christie's Int'l RE. GAMLS
- $4,995,0004 bd7 ba5.4k sqft300 Blackland Rd NW, Atlanta, GA 30342For SaleMLS ID #7810797, PATTI JUNGER, Dorsey Alston Realtors. FMLS GA
- $2,850,0004 bd4 ba3.4k sqft1805 Lenox Rd NE, Atlanta, GA 30306ActiveMLS ID #10708792, Sarah Perman, Epique Realty. GAMLS
- $3,675,0003 bd5 ba4.8k sqft3376 Peachtree Rd NE #56, Atlanta, GA 30326For SaleMLS ID #7811331, Ben Hirsh, Hirsh Real Estate Buckhead.com. FMLS GA
- $3,499,0005 bd6 ba5.3k sqft478 Emily Reed Ln #3, Atlanta, GA 30342ActiveMLS ID #10792187, Kelly R Loudermilk, Keller Williams Realty Buckhead. GAMLS
- $1,950,0004 bd4 ba4.4k sqft2400 Burch Cir, Atlanta, GA 30319ActiveMLS ID #10796805, Vicky Rowe, RE/MAX Center. GAMLS
- $3,095,0006 bd8 ba6.5k sqft1060 Canter Rd NE, Atlanta, GA 30324For SaleMLS ID #7734967, Joy Andrews, Atlanta Fine Homes Sotheby's International. FMLS GA
- $2,725,0006 bd7 ba6.4k sqft4036 Statewood Rd NE, Atlanta, GA 30342ActiveMLS ID #10821629, Matthew Doyle, Compass. GAMLS
