Welcome to an extraordinary newer-construction residence in the heart of Ashford Park, thoughtfully designed to deliver refined luxury, effortless entertaining, and exceptional everyday living. Set on a generous lot with a private pool and spa, this stunning home offers sophisticated architectural details, elevated designer finishes, and an expansive open-concept floor plan. The main level welcomes you with a gracious open foyer, striking designer lighting, soaring 10-foot ceilings, and an impressive staircase open to the upper level. A grand dining room creates an elegant setting for memorable gatherings, while a private office or guest suite with a full bath offers exceptional flexibility. At the heart of the home, the expansive family room showcases a dramatic 60-inch Linear Mezzo gas fireplace and a wall of double doors opening to a covered outdoor living space. Complete with a fireplace and built-in TV, the covered porch creates a seamless indoor-outdoor entertaining experience that overlooks the beautifully landscaped yard with pool and spa. The custom chef's kitchen is truly spectacular, featuring immaculate white cabinetry, luxurious quartz countertops, a statement island with waterfall edge, premium Thermador appliances, a generous walk-in pantry, and an inviting breakfast area. Beautiful 4-inch hardwood floors flow throughout the main level, complementing the home's timeless, sophisticated aesthetic. Upstairs, the luxurious owner's suite offers a private retreat with a spa-inspired bathroom featuring dual vanities, a freestanding soaking tub, an exquisite oversized tile shower, and generous walk-in closets. Three additional bedrooms, each with its own private bathroom, provide comfort and privacy for family and guests. A dedicated laundry room and stunning vaulted loft complete the upper level. The fully finished basement expands the living and entertaining possibilities even further, offering an elegant wet bar, exercise room, additional bedroom with a full bathroom, abundant storage, and a spacious open layout. With 9-foot ceilings, the terrace level feels bright, expansive, and exceptionally versatile. Additional highlights include 9-foot ceilings upstairs and in the basement, a covered main-level porch with fireplace and built-in TV, a tankless water heater, and a thoughtfully designed floor plan created for both grand entertaining and relaxed everyday living. Ideally located near everything Brookhaven has to offer, this remarkable residence combines luxury, location, and lifestyle in one exceptional setting. A rare opportunity to experience sophisticated new-construction living in one of Brookhaven's most desirable neighborhoods.
Active
$2,300,000
2670 Carlton Pl NE, Brookhaven, GA 30319
6beds
5,988sqft
Single Family Residence
Built in 2022
0.34 Acres Lot
$2,191,600 Zestimate®
$384/sqft
$-- HOA
What's special
Sophisticated architectural detailsPrivate pool and spaTimeless sophisticated aestheticExpansive open-concept floor planGrand dining roomExpansive family roomGenerous walk-in pantry
- 65 days
- 464
- 53
Zillow last checked:
Listing updated:
Listed by:
Rusty L Robinson 770-335-7677,
Atlanta Communities
Source: GAMLS,MLS#: 10831087
Facts & features
Interior
Bedrooms & bathrooms
- Bedrooms: 6
- Bathrooms: 7
- Full bathrooms: 6
- 1/2 bathrooms: 1
- Main level bathrooms: 1
- Main level bedrooms: 1
Rooms
- Room types: Exercise Room, Family Room, Game Room, Keeping Room, Laundry, Loft
Dining room
- Features: Seats 12+, Separate Room
Kitchen
- Features: Breakfast Bar, Kitchen Island, Walk-in Pantry
Heating
- Central, Forced Air, Natural Gas, Zoned
Cooling
- Ceiling Fan(s), Central Air, Electric, Zoned
Appliances
- Included: Dishwasher, Disposal, Microwave, Tankless Water Heater
- Laundry: Upper Level
Features
- Double Vanity, High Ceilings, Separate Shower, Soaking Tub, Tray Ceiling(s), Entrance Foyer, Vaulted Ceiling(s), Walk-In Closet(s), Wet Bar
- Flooring: Hardwood
- Windows: Double Pane Windows
- Basement: Bath Finished,Concrete,Daylight,Exterior Entry,Finished,Full,Interior Entry
- Number of fireplaces: 2
- Fireplace features: Family Room, Gas Starter, Outside
- Common walls with other units/homes: No Common Walls
Interior area
- Total structure area: 5,988
- Total interior livable area: 5,988 sqft
- Finished area above ground: 4,008
- Finished area below ground: 1,980
Property
Parking
- Parking features: Garage
- Has garage: Yes
Accessibility
- Accessibility features: Accessible Approach with Ramp, Accessible Entrance, Accessible Hallway(s), Accessible Kitchen
Features
- Levels: Three Or More
- Stories: 3
- Patio & porch: Porch
- Exterior features: Sprinkler System
- Has private pool: Yes
- Pool features: Heated, In Ground
- Fencing: Back Yard
- Body of water: None
Lot
- Size: 0.34 Acres
- Features: Level, Private
- Residential vegetation: Cleared
Details
- Parcel number: 18 243 01 005
Construction
Type & style
- Home type: SingleFamily
- Architectural style: Brick 4 Side,Contemporary,Craftsman
- Property subtype: Single Family Residence
Materials
- Brick
- Foundation: Slab
- Roof: Composition
Condition
- Resale
- New construction: No
- Year built: 2022
Utilities & green energy
- Sewer: Public Sewer
- Water: Public
- Utilities for property: Cable Available, Electricity Available, High Speed Internet, Natural Gas Available, Phone Available, Sewer Available, Underground Utilities, Water Available
Community & HOA
Community
- Features: None
- Security: Carbon Monoxide Detector(s), Security System, Smoke Detector(s)
- Subdivision: Ashford Park
HOA
- Has HOA: No
- Services included: None
Location
- Region: Brookhaven
Financial & listing details
- Price per square foot: $384/sqft
- Annual tax amount: $27,118
- Date on market: 8/21/2026
- Cumulative days on market: 65 days
- Listing agreement: Exclusive Right To Sell
- Listing terms: Cash,Conventional
- Electric utility on property: Yes
Estimated market value
$2,191,600
$2.08M - $2.30M
$8,356/mo
Price history
| Date | Event | Price |
|---|---|---|
| 8/22/2026 | Listed for sale | $2,300,000+35.3%$384/sqft |
Source:  GAMLS #10831087 Report a problem GAMLS #10831087 Report a problem | ||
| 9/30/2022 | Sold | $1,700,000-2.8%$284/sqft |
Source:  FMLS GA #7086546 Report a problem FMLS GA #7086546 Report a problem | ||
| 9/6/2022 | Pending sale | $1,749,000$292/sqft |
Source: FMLS GA #7086546 Report a problem | ||
| 8/29/2022 | Contingent | $1,749,000$292/sqft |
Source: FMLS GA #7086546 Report a problem | ||
| 8/29/2022 | Pending sale | $1,749,000$292/sqft |
Source: GAMLS #10073418 Report a problem | ||
| 7/21/2022 | Listed for sale | $1,749,000-4.9%$292/sqft |
Source: FMLS GA #7086546 Report a problem | ||
| 7/19/2022 | Listing removed | $1,840,000$307/sqft |
Source: FMLS GA #7039326 Report a problem | ||
| 5/20/2022 | Listed for sale | $1,840,000+5.2%$307/sqft |
Source: GAMLS #10043137 Report a problem | ||
| 2/28/2022 | Listing removed | $1,749,000$292/sqft |
Source: GAMLS #10018517 Report a problem | ||
| 2/4/2022 | Listed for sale | $1,749,000$292/sqft |
Source: FMLS GA #6997980 Report a problem | ||
Public tax history
Tax history is unavailable.
Monthly payment
Est. payment
Payment breakdown
Explore the cost of this home by adjusting the details. Changes won't be saved.Climate risks
Neighborhood: Ashford Park
Nearby schools
Schools provided by the listing agent
- Elementary: Ashford Park
- Middle: Chamblee
- High: Chamblee
Source: GAMLS. This data may not be complete. We recommend contacting the local school district to confirm school assignments for this home.


Similar homes
- $2,250,0006 bd7 ba6k sqft2872 Parkridge Dr NE, Brookhaven, GA 30319Active
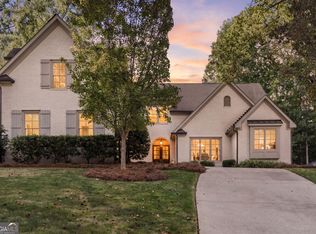
 MLS ID #10854678, Debbie A Leonard, Keller Williams Realty PeachtreeRoad. GAMLS
 - $2,250,0006 bd5 ba4.9k sqft3190 Caldwell Rd, Atlanta, GA 30319For Sale
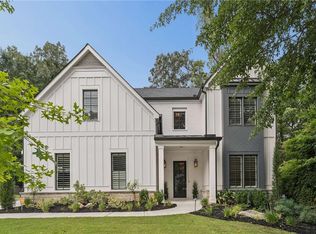
 MLS ID #7846163, Rachael Blatt, Atlanta Fine Homes Sotheby's International. FMLS GA
 - $2,175,0006 bd6 ba6.8k sqft1435 Lanier Ct NE, Atlanta, GA 30319Active
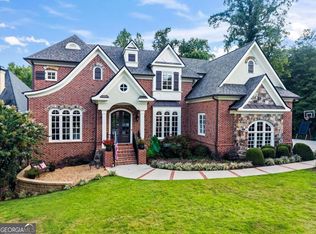 MLS ID #10841519, Dorothy H Brooks, Keller Williams Realty PeachtreeRoad. GAMLS
 - $2,499,0006 bd6 ba5.5k sqft1546 Windsor Pkwy NE, Atlanta, GA 30319Active Under Contract
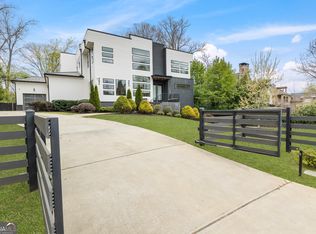 MLS ID #10733709, Yan Zhao, Crye-Leike Commercial, Inc.. GAMLS
 - $1,650,0006 bd7 ba5.3k sqft1569 Tryon Rd, Atlanta, GA 30319Active Under ContractMLS ID #10872409, Madalyn Suits, Keller Williams Realty PeachtreeRoad. GAMLS
- $1,750,0005 bd4 ba3.5k sqft2657 Valvedere Dr NE, Atlanta, GA 30319ActiveMLS ID #10873495, Monica Bosco, Sage Real Estate Advisors. GAMLS
- $2,395,0005 bd6 ba4.2k sqft1500 Bates Ct, Atlanta, GA 30319ActiveMLS ID #10874226, Inna Eidelman, Compass. GAMLS
- $1,675,0005 bd4 ba3.7k sqft2706 Winding Ln NE, Atlanta, GA 30319ActiveMLS ID #10852361, Casey Dellinger, Bolst. GAMLS
- $1,695,0005 bd5 ba4.3k sqft1531 Dresden Dr NE, Brookhaven, GA 30319For SaleMLS ID #7826589, Hunter Smith, Atlanta Fine Homes Sotheby's International. FMLS GA
- $1,175,0005 bd5 ba4.1k sqft2601 Stoland Dr NE, Atlanta, GA 30319ActiveMLS ID #10870023, Debbie A Leonard, Keller Williams Realty PeachtreeRoad. GAMLS
- $1,750,0004 bd5 ba4.6k sqft1024 Club Commons Cir NE, Atlanta, GA 30319For SaleMLS ID #7854233, Kristen K Sodemann, HOME Luxury Real Estate. FMLS GA
- $1,450,0006 bd5 ba3.9k sqft2599 Apple Valley Rd NE, Atlanta, GA 30319ActiveMLS ID #10877676, The Farren Group, Keller Williams Realty PeachtreeRoad. GAMLS
- $1,640,0005 bd5 ba4.8k sqft1282 Kendrick Rd NE, Brookhaven, GA 30319ActiveMLS ID #10844018, Tamara Robertson, CASSMONT REALTY, LLC. GAMLS
- $2,795,0006 bd8 ba6.8k sqft4659 Club Cir NE, Atlanta, GA 30319For SaleMLS ID #7851943, CATHY BOSTON, HOME Luxury Real Estate. FMLS GA
- $1,995,0005 bd5 ba4.5k sqft2301 Drew Valley Rd NE, Atlanta, GA 30319ActiveMLS ID #10872402, Anna Kilinski, Keller Williams Realty. GAMLS
- $2,750,0005 bd6 ba4.3k sqft2756 Winding Ln, Atlanta, GA 30319ActiveMLS ID #10853275, Inna Eidelman, Compass. GAMLS
- $1,550,0005 bd6 ba5.2k sqft1240 Brookhaven Hideway Ct NE, Atlanta, GA 30319ActiveMLS ID #10855428, Sparkle Bryant, Keller Williams Atlanta Classic. GAMLS
- $1,550,0005 bd6 ba5.2k sqft1240 Brookhaven Hideaway Ct, Atlanta, GA 30319For SaleMLS ID #7846296, Sparkle Bryant, Keller Williams Atlanta Classic. FMLS GA
- $2,295,0006 bd9 ba7.6k sqft2494 Oak Grove Ests NE, Atlanta, GA 30345ActiveMLS ID #10785945, Kristen White, Bolst. GAMLS
- $2,150,0008 bd7 ba6.1k sqft1253 Brooklawn Rd NE, Brookhaven, GA 30319ActiveMLS ID #10801446, Dolly Dabiri, eXp Realty. GAMLS
