Fantastic home in fantastic area. Situated In the Club Forest portion of Historic Brookhaven where children ride bikes, neighbors celebrate Mardi Gras and Halloween with special neighbor wide events and students attend award winning Sarah Smith School. You will love this gracious home with 10’ ceilings and a main level walk out back yard. This home features three finished levels with 5 bedrooms plus a guest bedroom. You’ll find a media room, a private office, a 3 car garage and a massive guest suite on the main level. This home will not stay on the market long. Shown by appointment. Additional photos will be available Wednesday.
Active
Street View
$2,795,000
4659 Club Cir NE, Atlanta, GA 30319
6beds
6,896sqft
Single Family Residence, Residential
Built in 2007
0.68 Acres Lot
$2,740,300 Zestimate®
$405/sqft
$-- HOA
What's special
Private officeThree finished levelsMedia room
- 22 hours
- 3
- 0
Zillow last checked:
Listing updated:
Listed by:
CATHY BOSTON,
HOME Luxury Real Estate 404-660-5431
Source: FMLS GA,MLS#: 7851943
Facts & features
Interior
Bedrooms & bathrooms
- Bedrooms: 6
- Bathrooms: 8
- Full bathrooms: 6
- 1/2 bathrooms: 2
- Main level bathrooms: 1
- Main level bedrooms: 1
Rooms
- Room types: Basement, Exercise Room, Media Room, Office, Wine Cellar
Primary bedroom
- Features: Double Master Bedroom, Split Bedroom Plan
- Level: Double Master Bedroom, Split Bedroom Plan
Bedroom
- Features: Double Master Bedroom, Split Bedroom Plan
Primary bathroom
- Features: Separate Tub/Shower
Dining room
- Features: Seats 12+, Separate Dining Room
Kitchen
- Features: Breakfast Bar, Cabinets Stain, Eat-in Kitchen, Kitchen Island, Pantry Walk-In, Stone Counters, View to Family Room
Heating
- Central, Forced Air, Natural Gas, Zoned
Cooling
- Central Air, Dual, Electric, Humidity Control, Zoned
Appliances
- Included: Dishwasher, Disposal, Double Oven, Gas Cooktop, Gas Water Heater, Range Hood, Refrigerator, Self Cleaning Oven
- Laundry: Laundry Room, Main Level, Sink, Upper Level
Features
- Bookcases, Entrance Foyer, High Ceilings 9 ft Main
- Flooring: Hardwood
- Windows: Double Pane Windows, Insulated Windows, Window Treatments
- Basement: Daylight,Exterior Entry,Finished,Finished Bath,Interior Entry
- Number of fireplaces: 2
- Fireplace features: Blower Fan, Decorative, Family Room
- Common walls with other units/homes: No Common Walls
Interior area
- Total structure area: 6,896
- Total interior livable area: 6,896 sqft
Property
Parking
- Total spaces: 4
- Parking features: Garage, Garage Door Opener, Garage Faces Side, Kitchen Level, Level Driveway
- Garage spaces: 4
- Has uncovered spaces: Yes
Accessibility
- Accessibility features: None
Features
- Levels: Two
- Stories: 2
- Patio & porch: Front Porch, Patio
- Exterior features: Lighting, Private Yard
- Pool features: None
- Spa features: None
- Fencing: Back Yard
- Has view: Yes
- View description: City
- Waterfront features: None
- Body of water: None
Lot
- Size: 0.68 Acres
- Dimensions: 162x186x200x159
- Features: Corner Lot, Front Yard, Landscaped, Level
Details
- Additional structures: None
- Parcel number: 17 001300010180
- Other equipment: Generator, Irrigation Equipment
- Horse amenities: None
Construction
Type & style
- Home type: SingleFamily
- Architectural style: Traditional
- Property subtype: Single Family Residence, Residential
Materials
- Brick 4 Sides
- Foundation: Brick/Mortar
- Roof: Composition
Condition
- Resale
- New construction: No
- Year built: 2007
Utilities & green energy
- Electric: 110 Volts, 220 Volts
- Sewer: Public Sewer
- Water: Public
- Utilities for property: Cable Available, Electricity Available, Natural Gas Available, Phone Available, Sewer Available, Water Available
Green energy
- Energy efficient items: None
- Energy generation: None
Community & HOA
Community
- Features: Country Club, Dog Park, Golf, Near Shopping, Park, Playground, Pool, Sidewalks, Street Lights, Tennis Court(s)
- Security: Fire Alarm, Security System Owned, Smoke Detector(s)
- Subdivision: Brookhaven Historic
HOA
- Has HOA: No
Location
- Region: Atlanta
Financial & listing details
- Price per square foot: $405/sqft
- Tax assessed value: $3,006,700
- Annual tax amount: $41,154
- Date on market: 10/12/2026
- Electric utility on property: Yes
- Road surface type: Asphalt
Estimated market value
$2,740,300
$2.60M - $2.88M
Not available
Price history
| Date | Event | Price |
|---|---|---|
| 10/13/2026 | Listed for sale | $2,795,000+43.3%$405/sqft |
Source:  FMLS GA #7851943 Report a problem FMLS GA #7851943 Report a problem | ||
| 4/19/2012 | Listing removed | $1,950,000$283/sqft |
Source: Dorsey Alston #4297626 Report a problem | ||
| 11/21/2011 | Listed for sale | $1,950,000+225%$283/sqft |
Source: Dorsey Alston #4297626 Report a problem | ||
| 10/6/2004 | Sold | $600,000+9.1%$87/sqft |
Source: Public Record Report a problem | ||
| 11/12/2003 | Sold | $550,000$80/sqft |
Source: Public Record Report a problem | ||
Public tax history
| Year | Property taxes | Tax assessment |
|---|---|---|
| 2025 | $41,154 +11.1% | $1,202,680 +17.6% |
| 2024 | $37,047 +35.4% | $1,022,480 +8% |
| 2023 | $27,361 -13.6% | $947,040 +13.1% |
| 2022 | $31,675 +2.6% | $837,640 +2.4% |
| 2021 | $30,859 -7.8% | $818,240 +1.2% |
| 2020 | $33,473 -3.9% | $808,520 -15.4% |
| 2019 | $34,843 | $955,360 +6% |
| 2018 | $34,843 | $901,120 +23.6% |
| 2017 | $34,843 +14% | $729,160 |
| 2016 | $30,563 +19.6% | $729,160 |
| 2015 | $25,560 -0.3% | $729,160 |
| 2014 | $25,626 +2.2% | $729,160 +2% |
| 2013 | $25,074 +4.9% | $714,840 +5.6% |
| 2012 | $23,908 | $676,760 |
| 2011 | -- | $676,760 |
| 2010 | $23,849 +1119.6% | $676,760 |
| 2009 | $1,956 | $676,760 +169.1% |
| 2008 | -- | $251,480 0% |
| 2007 | $1,706 -74.6% | $251,560 +45.8% |
| 2003 | $6,718 +257.4% | $172,520 +3.8% |
| 2002 | $1,879 -64.9% | $166,200 +15.4% |
| 2001 | $5,361 | $144,040 |
Find assessor info on the county website
Monthly payment
Est. payment
Payment breakdown
Explore the cost of this home by adjusting the details. Changes won't be saved.Climate risks
Neighborhood: Brookhaven
Nearby schools
Schools provided by the listing agent
- Elementary: Sara Rawson Smith
- Middle: Willis A. Sutton
- High: North Atlanta
Source: FMLS GA. This data may not be complete. We recommend contacting the local school district to confirm school assignments for this home.


Similar homes
- $3,850,0006 bd6 ba8.2k sqft3874 Vermont Rd NE, Atlanta, GA 30319Active

 MLS ID #10869171, Stacy Galan Shailendra, Portfolio Real Estate. GAMLS
 - $2,725,0006 bd7 ba6.4k sqft4036 Statewood Rd NE, Atlanta, GA 30342Active
 MLS ID #10821629, Matthew Doyle, Compass. GAMLS
 - $2,699,9006 bd7 ba7.7k sqft2811 N Thompson Rd NE, Brookhaven, GA 30319For Sale
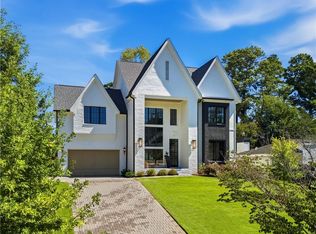
 MLS ID #7846148, Trip Medders, Atlanta Fine Homes Sotheby's International. FMLS GA
 - $2,499,0006 bd6 ba5.5k sqft1546 Windsor Pkwy NE, Atlanta, GA 30319Active Under Contract
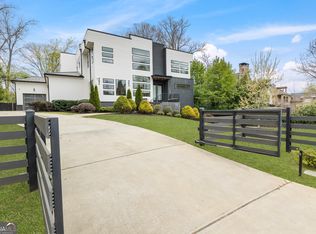 MLS ID #10733709, Yan Zhao, Crye-Leike Commercial, Inc.. GAMLS
 - $2,850,0006 bd8 ba8.6k sqft780 Lovette Ln NE, Atlanta, GA 30342For SaleMLS ID #7802052, BETSY AKERS, Atlanta Fine Homes Sotheby's International. FMLS GA
- $2,695,0006 bd10 ba9.8k sqft831 Camden Park Ct NE, Atlanta, GA 30342ActiveMLS ID #10801676, Janeen Rumanes, The Gates Real Estate Group. GAMLS
- $2,200,0006 bd6 ba6.8k sqft1435 Lanier Ct NE, Atlanta, GA 30319ActiveMLS ID #10841519, Dorothy H Brooks, Keller Williams Realty PeachtreeRoad. GAMLS
- $2,250,0006 bd7 ba6k sqft2872 Parkridge Dr NE, Brookhaven, GA 30319ActiveMLS ID #10854678, Debbie A Leonard, Keller Williams Realty PeachtreeRoad. GAMLS
- $2,699,0005 bd6 ba7.2k sqft553 Bryn Mawr Ln NW, Atlanta, GA 30327For SaleMLS ID #7829004, Ashley Battleson, Atlanta Fine Homes Sotheby's International. FMLS GA
- $2,345,0006 bd8 ba7.4k sqft4218 Oak Forest Dr, Atlanta, GA 30319For SaleMLS ID #7829370, Melissa Allen, HOME Luxury Real Estate. FMLS GA
- $2,250,0006 bd5 ba4.9k sqft3190 Caldwell Rd, Atlanta, GA 30319For SaleMLS ID #7846163, Rachael Blatt, Atlanta Fine Homes Sotheby's International. FMLS GA
- $1,550,0005 bd5 ba5.1k sqft4475 Crestwicke Pointe, Sandy Springs, GA 30319For SaleMLS ID #7838912, Stacey Adams, Compass. FMLS GA
- $2,495,0005 bd5 ba5.4k sqft695 W Conway Dr NW, Atlanta, GA 30327ActiveMLS ID #10867135, Kelly Boudreau, HOME Luxury Real Estate. GAMLS
- $2,499,9505 bd6 ba5.6k sqft544 Hollydale Ct NW, Atlanta, GA 30342For SaleMLS ID #7844783, Ashley Battleson, Atlanta Fine Homes Sotheby's International. FMLS GA
- $2,595,0008 bd8 ba7.6k sqft982 Canter Rd NE, Atlanta, GA 30324ActiveMLS ID #10837236, Troune X Tran, Virtual Properties Realty.com. GAMLS
- $2,550,0005 bd6 ba5.7k sqft4180 Ashwoody Trl NE, Atlanta, GA 30319New ConstructionMLS ID #7850713, Andrea Cueny, Armont Real Estate. FMLS GA
- $2,695,0005 bd7 ba6.8k sqft723 Glenairy Ct, Sandy Springs, GA 30328Active Under ContractMLS ID #10792070, Leigh Schiff, Ansley RE | Christie's Int'l RE. GAMLS
- $2,499,9005 bd5 ba6.5k sqft3118 W Roxboro Rd NE, Atlanta, GA 30324ActiveMLS ID #10814667, Dave Sanders, Knapp Realty. GAMLS
- $2,495,0005 bd5 ba5.8k sqft4431 Northside Chase NW, Atlanta, GA 30327ActiveMLS ID #10847539, Steve Raimonde, Knapp Realty. GAMLS
- $2,900,0006 bd9 ba7.5k sqft115 Mount Paran Rdg, Atlanta, GA 30327ActiveMLS ID #10714030, Margaret Sallee, BHHS Georgia Properties. GAMLS
