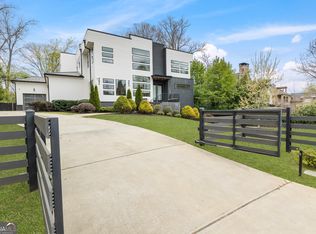
Spectacular, like-new construction in Brookhaven, meticulously cared for and truly move-in ready. Built in 2021, this custom-built classic transitional residence offers @7,400 sqft of finished living space with fine craftsmanship and magazine-worthy details on all 3 FLOORS. A large covered front porch complete with gas lanterns and a tongue-and-groove wood ceiling, offers a warm welcome. A gracious foyer introduces light-filled interiors with 11-foot ceilings, oversized windows, deep moldings, hardwood floors throughout and distinctive curved architectural details. The open, flowing floor plan is designed for everyday living as well as entertaining, complemented by a separate office and formal dining room. At the heart of the home, the CHEF'S KITCHEN features a substantial quartz island, striking custom hood, walk-in pantry and separate SCULLERY. It opens seamlessly to the great room with beamed ceilings and a curved brick fireplace, then continues to a covered brick porch with raised fireplace—an inviting setting for family dinners, cocktails, game days and larger gatherings. The home features 6 bedrooms with flexibility for up to 7, 7 full baths and 1 half bath, 2 PRIMARY SUITES and 2 LAUNDRY ROOMS. Every bedroom is en suite with a beautifully appointed bath and walk-in closet, providing privacy and comfort for family and guests. The FULLY FINISHED TERRACE LEVEL, completed in 2022, carries the quality of the main floors throughout and includes a large en suite bedroom and bath, kitchenette, flexible living spaces, art studio and sun-filled solarium ideal for wellness, yoga or a quiet retreat, with direct access to the rear grounds. Set on a prominent HALF ACRE CORNER LOT with a cul-de-sac street along one side, the property features a massive, flat front lawn ideal for soccer games, garden parties and outdoor celebrations. The rear grounds offer mature trees, green space and established gardens, with room for a pool if desired (drawings by Artistic Pools). A private, solar-powered gated family entrance leads to the three-car garage, ample additional parking and play space, with convenient access to a spacious mudroom. Ideally situated in North Brookhaven near Murphy Candler Park, top-rated public and private schools, shopping, dining and Northside Hospital. A truly bespoke property—sophisticated, remarkably livable and ready to enjoy. INTERIOR PHOTOS COMING SOON:)
Coming soon 09/10
$2,345,000
4218 Oak Forest Dr, Atlanta, GA 30319
6beds
7,400sqft
Single Family Residence, Residential
Built in 2021
0.5 Acres Lot
$1,959,300 Zestimate®
$317/sqft
$-- HOA
What's special
- 10 hours
- 73
- 4
Zillow last checked:
Listing updated:
Listed by:
Melissa Allen,
HOME Luxury Real Estate 404-550-3024
Source: FMLS GA,MLS#: 7829370
Facts & features
Interior
Bedrooms & bathrooms
- Bedrooms: 6
- Bathrooms: 8
- Full bathrooms: 7
- 1/2 bathrooms: 1
- Main level bathrooms: 2
- Main level bedrooms: 1
Rooms
- Room types: Basement, Bonus Room, Den, Dining Room, Exercise Room, Family Room, Master Bedroom, Office, Sun Room
Primary bedroom
- Features: Double Master Bedroom, Master on Main, Oversized Master
- Level: Double Master Bedroom, Master on Main, Oversized Master
Bedroom
- Features: Double Master Bedroom, Master on Main, Oversized Master
Primary bathroom
- Features: Double Vanity, Separate Tub/Shower, Soaking Tub, Whirlpool Tub
Dining room
- Features: Seats 12+, Separate Dining Room
Kitchen
- Features: Breakfast Bar, Cabinets White, Eat-in Kitchen, Kitchen Island, Pantry Walk-In, Second Kitchen, Solid Surface Counters, View to Family Room
Heating
- Central, ENERGY STAR Qualified Equipment, Forced Air, Hot Water
Cooling
- Ceiling Fan(s), Central Air, Dual
Appliances
- Included: Dishwasher, Disposal, Double Oven, Dryer, Electric Range, Gas Range, Microwave, Range Hood, Refrigerator, Washer
- Laundry: Laundry Room, Main Level, Sink, Upper Level
Features
- Beamed Ceilings, Bookcases, Crown Molding, Double Vanity, Entrance Foyer, High Ceilings, High Ceilings 10 ft Main, High Ceilings 10 ft Upper, His and Hers Closets, Recessed Lighting, Walk-In Closet(s)
- Flooring: Brick, Ceramic Tile, Hardwood, Stone
- Windows: Double Pane Windows, Solar Screens
- Basement: Daylight,Driveway Access,Exterior Entry,Finished,Finished Bath,Full
- Attic: Pull Down Stairs
- Number of fireplaces: 2
- Fireplace features: Gas Log, Gas Starter, Great Room, Masonry, Outside
- Common walls with other units/homes: No Common Walls
Interior area
- Total structure area: 7,400
- Total interior livable area: 7,400 sqft
- Finished area above ground: 2,562
- Finished area below ground: 2,408
Property
Parking
- Total spaces: 6
- Parking features: Driveway, Garage, Garage Door Opener, Garage Faces Rear, Kitchen Level, Level Driveway
- Garage spaces: 3
- Has uncovered spaces: Yes
Accessibility
- Accessibility features: Accessible Hallway(s)
Features
- Levels: Three Or More
- Patio & porch: Covered, Front Porch, Rear Porch
- Exterior features: Garden, Lighting, Private Yard, Rain Gutters, No Dock
- Pool features: None
- Has spa: Yes
- Spa features: Bath, None
- Fencing: Fenced,Privacy,Wrought Iron
- Has view: Yes
- View description: Neighborhood, Trees/Woods
- Waterfront features: None
- Body of water: None
Lot
- Size: 0.5 Acres
- Dimensions: 146 x 221
- Features: Back Yard, Corner Lot, Cul-De-Sac, Front Yard, Landscaped, Level
Details
- Additional structures: Garage(s)
- Parcel number: 18 330 12 016
- Other equipment: Generator, Irrigation Equipment
- Horse amenities: None
Construction
Type & style
- Home type: SingleFamily
- Architectural style: Contemporary,European
- Property subtype: Single Family Residence, Residential
Materials
- Brick, Wood Siding
- Foundation: Block
- Roof: Composition
Condition
- Resale
- New construction: No
- Year built: 2021
Utilities & green energy
- Electric: 220 Volts, Generator
- Sewer: Public Sewer
- Water: Public
- Utilities for property: Cable Available, Electricity Available, Natural Gas Available, Phone Available, Sewer Available, Water Available
Green energy
- Energy efficient items: Lighting
- Energy generation: Solar
Community & HOA
Community
- Features: Near Trails/Greenway, Park
- Security: Carbon Monoxide Detector(s), Fire Alarm, Fire Sprinkler System, Secured Garage/Parking, Security Gate, Smoke Detector(s)
- Subdivision: Oak Forest Hills
HOA
- Has HOA: No
Location
- Region: Atlanta
Financial & listing details
- Price per square foot: $317/sqft
- Tax assessed value: $1,879,400
- Annual tax amount: $21,227
- Date on market: 9/9/2026
- Electric utility on property: Yes
- Road surface type: Concrete
Estimated market value
$1,959,300
$1.68M - $2.29M
$4,195/mo
Price history
| Date | Event | Price |
|---|---|---|
| 12/22/2021 | Sold | $1,600,000+363.8%$216/sqft |
Source: Public Record Report a problem | ||
| 6/4/2020 | Sold | $345,000-23.3%$47/sqft |
Source:  GAMLS #8731919 Report a problem GAMLS #8731919 Report a problem | ||
| 3/16/2020 | Pending sale | $450,000$61/sqft |
Source: Duffy Realty #8731919 Report a problem | ||
| 2/6/2020 | Listed for sale | $450,000$61/sqft |
Source: Duffy Realty #8731919 Report a problem | ||
Public tax history
| Year | Property taxes | Tax assessment |
|---|---|---|
| 2025 | $21,227 +5.8% | $751,760 +9.5% |
| 2024 | $20,062 +5.8% | $686,600 +3.5% |
| 2023 | $18,956 -1.5% | $663,400 +3.7% |
| 2022 | $19,254 +226.8% | $640,000 +363.8% |
| 2021 | $5,892 +448.4% | $138,000 -7.1% |
| 2020 | $1,074 +1.7% | $148,560 +4.2% |
| 2019 | $1,057 -5.1% | $142,640 +8.6% |
| 2018 | $1,113 -60.4% | $131,360 -6.4% |
| 2017 | $2,809 +116.6% | $140,320 +5.4% |
| 2016 | $1,297 | $133,080 +16.9% |
| 2014 | $1,297 | $113,840 +3.5% |
| 2013 | -- | $110,040 |
| 2012 | -- | $110,040 -10.4% |
| 2011 | -- | $122,784 -8.4% |
| 2010 | $1,246 | $134,000 |
| 2009 | $1,246 +27.7% | $134,000 0% |
| 2008 | $976 -15.8% | $134,040 +25.9% |
| 2007 | $1,159 | $106,480 |
| 2006 | $1,159 +16.3% | $106,480 +9% |
| 2005 | $996 +11.5% | $97,680 +7.8% |
| 2004 | $893 +12.6% | $90,600 +5.2% |
| 2003 | $794 +60% | $86,160 +18.5% |
| 2002 | $496 -65.3% | $72,680 |
| 2001 | $1,429 | $72,680 |
Find assessor info on the county website
Monthly payment
Est. payment
Payment breakdown
Explore the cost of this home by adjusting the details. Changes won't be saved.Climate risks
Neighborhood: Oak Forest Hills
Nearby schools
Schools provided by the listing agent
- Elementary: Montgomery
- Middle: Chamblee
- High: Chamblee
Source: FMLS GA. This data may not be complete. We recommend contacting the local school district to confirm school assignments for this home.
Similar homes
- $--5 bd5 ba4.2k sqft1690 S Johnson Ferry Rd NE, Atlanta, GA 30319AuctionAuction.com 2
- $2,300,0006 bd7 ba5.9k sqft2670 Carlton Pl NE, Brookhaven, GA 30319Active

 MLS ID #10831087, Rusty L Robinson, Atlanta Communities. GAMLS
 - $2,550,0005 bd6 ba5.7k sqft4180 Ashwoody Trl, Atlanta, GA 30319Active
 MLS ID #10767575, Andrea Cueny, Ansley RE|Christie's Int'l RE. GAMLS
 - $2,499,0006 bd6 ba5.5k sqft1546 Windsor Pkwy NE, Atlanta, GA 30319Active Under Contract
 MLS ID #10733709, Yan Zhao, Crye-Leike Commercial, Inc.. GAMLS
 - $2,699,0006 bd6 ba6.7k sqft4095 Ashford Dunwoody Rd NE, Brookhaven, GA 30319For Sale
 MLS ID #7811560, Bert Tucker, Wynd Realty, LLC. FMLS GA
 - $2,300,0008 bd7 ba6.1k sqft1253 Brooklawn Rd NE, Brookhaven, GA 30319ActiveMLS ID #10801446, Dolly Dabiri, eXp Realty. GAMLS
- $2,795,0006 bd5 ba5.6k sqft2603 Dogwood Ter, Atlanta, GA 30319For SaleMLS ID #7821048, JARED SAPP, Atlanta Fine Homes Sotheby's International. FMLS GA
- $2,195,0006 bd6 ba5.6k sqft2986 Surrey Ln, Atlanta, GA 30341ActiveMLS ID #10835190, Mike Toltzis, Compass. GAMLS
- $1,725,0005 bd5 ba4.3k sqft1531 Dresden Dr NE, Brookhaven, GA 30319For SaleMLS ID #7826589, Hunter Smith, Atlanta Fine Homes Sotheby's International. FMLS GA
- $2,200,0005 bd7 ba7.6k sqft455 Laurel Chase Ct, Sandy Springs, GA 30327ActiveMLS ID #10835572, Christine L Neumann, Ansley RE | Christie's Int'l RE. GAMLS
- $2,495,0006 bd8 ba7.6k sqft4584 Meadow Valley Dr, Sandy Springs, GA 30342For SaleMLS ID #7811101, STEPHANIE MCCARTHY, Atlanta Fine Homes Sotheby's International. FMLS GA
- $2,500,0005 bd7 ba7.1k sqft5950 Long Island Dr NW, Sandy Springs, GA 30328ActiveMLS ID #10794707, Eddie Levin, Atlanta Communities. GAMLS
- $2,695,0005 bd7 ba6.8k sqft723 Glenairy Ct, Sandy Springs, GA 30328ActiveMLS ID #10792070, Leigh Schiff, Ansley RE | Christie's Int'l RE. GAMLS
- $1,975,0006 bd6 ba7k sqft4786 Olde Village Cv, Dunwoody, GA 30338ActiveMLS ID #10812458, Karen C Cannon, Karen Cannon REALTORS Inc.. GAMLS
- $2,225,0006 bd7 ba7.6k sqft215 Penrith Pl, Sandy Springs, GA 30350ActiveMLS ID #10805509, Aimee Lawrence, Century 21 Results. GAMLS
- $2,549,0005 bd6 ba6.3k sqft4550 Jolyn Pl, Sandy Springs, GA 30342ActiveMLS ID #10836914, Gwendolyn G McKinley, GG Sells Atlanta Inc.. GAMLS
- $3,250,0005 bd7 ba7.7k sqft2873 Osborne Rd NE, Brookhaven, GA 30319ActiveMLS ID #10834795, Harriet Hinson, eXp Realty. GAMLS
- $3,195,0006 bd7 ba8.1k sqft4605 Angelo Dr NE, Atlanta, GA 30319ActiveMLS ID #10825345, Jacob Naviaux, Skystone Acquisitions. GAMLS
- $1,500,0007 bd6 ba4.4k sqft1404 Briarwood Rd NE, Atlanta, GA 30319For SaleMLS ID #7830887, James YEH, TruPorch Homes. FMLS GA
