Skip main navigation
Closed
  • $1,116,700

    4200 Oak Forest Dr NE, Atlanta, GA 30319

    5beds
    3,570sqft
    Single Family Residence, Residential
    Built in 2012
    0.5 Acres Lot
    $1,116,700 Zestimate®
    $313/sqft
    $6,349 Estimated rent

    Home value

    $1,116,700

    $994,000 - $1.25M

    $6,349/mo

    Zestimate® history
    Loading
    Loading...

    Owner options

    List your home for rent

    $6,349/mo

    Rent Zestimate®

    Find your next renter with Zillow Rental Manager. Plus, with online applications, you can quickly screen prospective tenants – for free.

    Learn more

    $6,349/mo

    Rent Zestimate®

    Refinance and save

    $5,633/mo

    Est. payment

    Refinancing to a lower rate could help reduce your monthly payments and save thousands over the life of the loan.

    See today's rates

    $5,633/mo

    Est. payment

    Explore your selling options

    Work with a Zillow partner agent

    Leverage their expertise and Zillow's premium Showcase listings to get your home seen by more buyers.

    Get started

    List with your own agent

    Get your home in front of millions of buyers by listing it on Zillow.

    Learn how to do it

    Sell it yourself

    Take full control of how buyers see your home on Zillow by listing For Sale by Owner (FSBO).

    List your home

    What's special

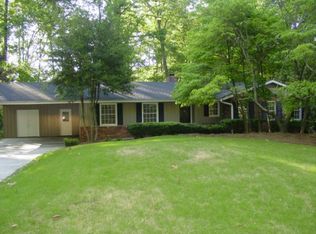
    Stunning Brookhaven home nestled in Oak Forest Hills! The moment you arrive, the front yard and front porch welcome you....and from there step into a well thought out floor plan. Just off the entryway is the dining room, with two walls of windows and connected to the kitchen through the Butler's Pantry and walk in pantry. The rich hardwoods of the dining and and entry way continue through to the open living room with gas log fireplace! Take in your treehouse view out the windows...or better yet, enjoy it from either your open deck or screened-in porch! This home is ready to entertain....back inside the open kitchen has loads of counter space and rich wood cabinets. The center island features an additional sink! And meals can be enjoyed in the morning/breakfast room or at the breakfast bar! The main level also has a study and FULL bathroom! On the upper level you will find an oversized Owner's suite....room for a king bed and a lounge area. The ensuite bath features a beautiful tiled shower, garden soaking tub and his and hers vanities. The walk-in closet is sure to please...and can be further enhanced with custom installations. Two additional bedrooms share a bath and the third bedroom has an ensuite bath...perfect for guests. The lower level is mostly finished, but options still abound. Stubbed for another full bath (that would make 5 baths) it is located next to a perfect area to do your own custom wet bar! The large game/media room is ready for your own home theater creation. The flex space as shown on the floor plan is a bedroom with closet...perfect for an in-law or teen suite! Throughout the home you will find closets and storage at every turn, most of them complete with Elfa shelving systems! Home is wired with AT&T Fiber. Side entry-2 car garage. You are moments from Perimeter Mall and Pill Hill! And Murphy Candler Park is just a couple turns down the street from this awesome home!

    This property is off market, which means it's not currently listed for sale or rent on Zillow. This may be different from what's available on other websites or public sources.
    Zillow last checked:

    Listing updated:

    Listed by:

    THOMAS ABBOTT,

    HomeSmart

    Bought with:

    Madison Brokaw, 379212

    Atlanta Communities

    Source: FMLS GA,MLS#: 7023637MLS Logo

    Facts & features

    Interior

    Bedrooms & bathrooms
    • Bedrooms: 5
    • Bathrooms: 4
    • Full bathrooms: 4
    • Main level bathrooms: 1
    Rooms
    • Room types: Den, Media Room, Office
    Primary bedroom
    • Features: Oversized Master, Split Bedroom Plan
    • Level: Oversized Master, Split Bedroom Plan
    Bedroom
    • Features: Oversized Master, Split Bedroom Plan
    Primary bathroom
    • Features: Separate His/Hers, Separate Tub/Shower, Soaking Tub
    Dining room
    • Features: Butlers Pantry, Separate Dining Room
    Kitchen
    • Features: Breakfast Bar, Breakfast Room, Cabinets Stain, Kitchen Island, Pantry Walk-In, Stone Counters, View to Family Room
    Heating
    • Central, Electric
    Cooling
    • Central Air
    Appliances
    • Included: Dishwasher, Disposal, Dryer, Gas Cooktop, Microwave, Range Hood, Refrigerator, Self Cleaning Oven, Washer
    • Laundry: In Hall, Upper Level
    Features
    • High Ceilings 9 ft Main, Walk-In Closet(s)
    • Flooring: Carpet, Ceramic Tile, Hardwood
    • Windows: Insulated Windows, Plantation Shutters
    • Basement: Bath/Stubbed,Daylight,Exterior Entry,Finished,Full
    • Number of fireplaces: 1
    • Fireplace features: Gas Log, Great Room
    • Common walls with other units/homes: No Common Walls
    Interior area
    • Total structure area: 3,570
    • Total interior livable area: 3,570 sqft

    Property

    Parking
    • Total spaces: 2
    • Parking features: Garage, Garage Faces Side
    • Garage spaces: 2
    Accessibility
    • Accessibility features: None
    Features
    • Levels: Two
    • Stories: 2
    • Patio & porch: Deck, Front Porch, Screened
    • Exterior features: None, No Dock
    • Pool features: None
    • Spa features: None
    • Fencing: None
    • Has view: Yes
    • View description: Trees/Woods
    • Waterfront features: None
    • Body of water: None
    Lot
    • Size: 0.5 Acres
    • Dimensions: 200 x 109
    • Features: Back Yard, Landscaped
    Details
    • Additional structures: None
    • Parcel number: 18 330 12 014
    • Other equipment: None
    • Horse amenities: None

    Construction

    Type & style
    • Home type: SingleFamily
    • Architectural style: Traditional
    • Property subtype: Single Family Residence, Residential
    Materials
    • HardiPlank Type
    • Foundation: Concrete Perimeter
    • Roof: Shingle
    Condition
    • Resale
    • New construction: No
    • Year built: 2012

    Utilities & green energy

    • Electric: 110 Volts
    • Sewer: Public Sewer
    • Water: Public
    • Utilities for property: Cable Available, Electricity Available, Natural Gas Available
    Green energy
    • Energy efficient items: None
    • Energy generation: None

    Community & HOA

    Community
    • Features: None
    • Security: Security System Owned, Smoke Detector(s)
    • Subdivision: Oak Forest Hills
    HOA
    • Has HOA: No
    Location
    • Region: Atlanta

    Financial & listing details

    • Price per square foot: $313/sqft
    • Annual tax amount: $7,933
    • Date on market: 3/29/2022
    • Cumulative days on market: 118 days
    • Electric utility on property: Yes
    • Road surface type: Asphalt

    Price history

    DateEventPrice
    8/11/2022Sold$983,000-10%$275/sqft
    Source: FMLS GA #7023637 Report a problem
    8/3/2022Pending sale$1,092,000$306/sqft
    Source: FMLS GA #7023637 Report a problem
    7/15/2022Price change$1,092,000-0.5%$306/sqft
    Source: FMLS GA #7023637 Report a problem
    5/20/2022Price change$1,097,000-7%$307/sqft
    Source: FMLS GA #7023637 Report a problem
    4/14/2022Price change$1,180,000-1.7%$331/sqft
    Source: FMLS GA #7023637 Report a problem
    4/5/2022Listed for sale$1,200,000$336/sqft
    Source: FMLS GA #7023637 Report a problem
    4/4/2022Contingent$1,200,000$336/sqft
    Source: FMLS GA #7023637 Report a problem
    3/30/2022Listed for sale$1,200,000$336/sqft
    Source: FMLS GA #7023637 Report a problem

    Public tax history

    Tax history is unavailable.

    Neighborhood: Oak Forest Hills

    Nearby schools

    GreatSchools rating
    Schools provided by the listing agent
    • Elementary: Montgomery
    • Middle: Chamblee
    • High: Chamblee Charter

    Source: FMLS GA. This data may not be complete. We recommend contacting the local school district to confirm school assignments for this home.

    Get a cash offer in 3 minutes
    Find out how much your home could sell for in as little as 3 minutes with a no-obligation cash offer.
    Estimated market value
    $1,116,700
    Get a cash offer in 3 minutes
    Find out how much your home could sell for in as little as 3 minutes with a no-obligation cash offer.
    Estimated market value
    $1,116,700