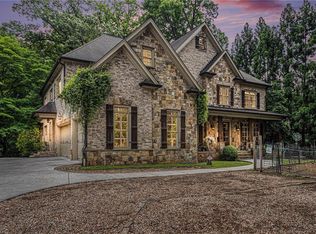
Welcome to an extraordinary custom estate where timeless architecture, refined craftsmanship, and resort-inspired amenities converge within one of Buckhead's most exclusive boutique neighborhoods. Just ten distinguished residences create a private setting. Offering over 7,100 square feet of impeccably designed living space, every detail has been thoughtfully curated for elegant entertaining and effortless everyday living. A dramatic entrance welcomes you into interiors filled with natural light, soaring ceilings, genuine knotty hardwood floors, plantation shutters, extensive custom millwork, designer lighting, and seven fireplaces that create warmth and sophistication throughout the home. The heart of the residence is an exceptional chef's kitchen featuring Wolf appliances, a Sub-Zero refrigerator, a hidden walk-in pantry, an oversized island, and a spacious breakfast area that flows seamlessly into the breathtaking cathedral-ceiling family room, where oversized arched beams and walls of windows create an unforgettable gathering space. Designed to accommodate both formal entertaining and comfortable family living, the main level also features an elegant formal dining room, a gracious fireside living room with coffered ceiling, and an executive office appointed with judge's paneling, vaulted beamed ceilings, and its own fireplace. The luxurious main-level owner's suite offers a private retreat complete with a fireplace, while six spacious bedroom suites-each with a beautifully appointed private bath and custom-finished walk-in closet-provide exceptional accommodations for family and guests. Three of the home's bedroom suites offer true primary-suite proportions and amenities. Function meets luxury with two beautifully designed laundry rooms featuring abundant cabinetry, built-in sinks, and generous workspace. A private side entrance leads to the thoughtfully designed mudroom with drop zone, coat closet, and direct access to the three-car side-entry garage. A custom wood butler's pantry further enhances entertaining and everyday convenience. The terrace level is an entertainer's dream, complete with a full second kitchen, glass-enclosed wine cellar, expansive billiards room with custom built-in seating and fireplace, tiered home theater, tremendous storage, and flexible living space ideal for extended family, guests, or unforgettable gatherings. Outdoor living is equally impressive. Multiple covered patios with two additional fireplaces overlook the heated resort-style pool featuring a spa and diving platform. A built-in gas grilling station and private fenced backyard create the perfect setting for year-round entertaining. Located just minutes from Buckhead's renowned shopping and dining destinations, including Phipps Plaza and Lenox Square, while offering quick access to GA-400 and I-285, this exceptional residence delivers the rare combination of privacy, convenience, timeless luxury, and extraordinary livability.
Active
$2,800,000
831 Camden Park Ct NE, Atlanta, GA 30342
6beds
9,890sqft
:
Get pre-qualified$19,577/mo
Single Family Residence
Built in 2006
0.43 Acres Lot
$2,643,000 Zestimate®
$283/sqft
$25/mo HOA
What's special
Soaring ceilingsPrivate fenced backyardGenuine knotty hardwood floorsDesigner lightingOversized islandOversized arched beamsExtensive custom millwork
- 21 days |
- 810 |
- 33 |
Zillow last checked:
Listing updated:
Listed by:
Janeen Rumanes 678-372-4778,
The Gates Real Estate Group
Source: GAMLS,MLS#: 10801676
Facts & features
Interior
Bedrooms & bathrooms
- Bedrooms: 6
- Bathrooms: 10
- Full bathrooms: 7
- 1/2 bathrooms: 3
- Main level bathrooms: 1
- Main level bedrooms: 1
Rooms
- Room types: Family Room, Game Room, Great Room, Keeping Room, Laundry, Library, Media Room
Dining room
- Features: Seats 12+, Separate Room
Kitchen
- Features: Breakfast Area, Breakfast Bar, Kitchen Island, Pantry, Solid Surface Counters
Heating
- Central, Forced Air, Natural Gas, Zoned
Cooling
- Ceiling Fan(s), Central Air, Electric, Zoned
Appliances
- Included: Dishwasher, Disposal, Double Oven, Dryer, Gas Water Heater, Microwave, Refrigerator, Washer
- Laundry: Upper Level
Features
- Bookcases, Central Vacuum, Double Vanity, Master On Main Level, Vaulted Ceiling(s), Walk-In Closet(s), Wet Bar, Wine Cellar
- Flooring: Carpet, Hardwood, Tile
- Windows: Double Pane Windows
- Basement: Bath Finished,Exterior Entry,Finished,Interior Entry,Unfinished
- Attic: Pull Down Stairs
- Number of fireplaces: 4
- Fireplace features: Family Room, Master Bedroom
- Common walls with other units/homes: No Common Walls
Interior area
- Total structure area: 9,890
- Total interior livable area: 9,890 sqft
- Finished area above ground: 7,390
- Finished area below ground: 2,500
Property
Parking
- Total spaces: 3
- Parking features: Assigned, Garage, Garage Door Opener, Kitchen Level
- Has garage: Yes
Features
- Levels: Three Or More
- Stories: 3
- Patio & porch: Patio
- Exterior features: Balcony
- Has private pool: Yes
- Pool features: In Ground
- Fencing: Fenced
- Waterfront features: No Dock Or Boathouse
- Body of water: None
Lot
- Size: 0.43 Acres
- Features: Level, Private
- Residential vegetation: Cleared, Grassed, Partially Wooded
Details
- Parcel number: 17 004300041031
Construction
Type & style
- Home type: SingleFamily
- Architectural style: Brick 4 Side,European,Traditional
- Property subtype: Single Family Residence
Materials
- Stone
- Foundation: Slab
- Roof: Composition
Condition
- Resale
- New construction: No
- Year built: 2006
Utilities & green energy
- Sewer: Public Sewer
- Water: Public
- Utilities for property: Cable Available, Electricity Available, High Speed Internet, Natural Gas Available, Phone Available, Sewer Available, Underground Utilities, Water Available
Community & HOA
Community
- Features: Park, Walk To Schools, Near Shopping
- Security: Carbon Monoxide Detector(s), Security System, Smoke Detector(s)
- Subdivision: The Park at Brookhaven
HOA
- Has HOA: Yes
- Services included: Pest Control
- HOA fee: $300 annually
Location
- Region: Atlanta
Financial & listing details
- Price per square foot: $283/sqft
- Tax assessed value: $2,964,600
- Annual tax amount: $25,424
- Date on market: 7/7/2026
- Cumulative days on market: 22 days
- Listing agreement: Exclusive Right To Sell
- Listing terms: Cash,Conventional
- Electric utility on property: Yes
Estimated market value
$2,643,000
$2.51M - $2.78M
$7,218/mo
Price history
| Date | Event | Price |
|---|---|---|
| 7/8/2026 | Listed for sale | $2,800,000+43.6%$283/sqft |
Source:  FMLS GA #7801012 Report a problem FMLS GA #7801012 Report a problem | ||
| 5/31/2017 | Sold | $1,950,000-11.4%$197/sqft |
Source:  FMLS GA #5823111 Report a problem FMLS GA #5823111 Report a problem | ||
| 4/1/2017 | Pending sale | $2,200,000$222/sqft |
Source: BEACHAM AND COMPANY REALTORS #5823111 Report a problem | ||
| 3/24/2017 | Listed for sale | $2,200,000+1.2%$222/sqft |
Source: BEACHAM AND COMPANY REALTORS #5823111 Report a problem | ||
| 2/5/2008 | Sold | $2,174,900$220/sqft |
Source: Public Record Report a problem | ||
Public tax history
| Year | Property taxes | Tax assessment |
|---|---|---|
| 2025 | $39,030 +22.3% | $1,185,840 +52.1% |
| 2024 | $31,922 +28.3% | $779,720 |
| 2023 | $24,873 -14.6% | $779,720 +8.3% |
| 2022 | $29,138 -0.1% | $720,000 |
| 2021 | $29,167 -5.8% | $720,000 -3.7% |
| 2020 | $30,969 +2.4% | $748,040 +1.8% |
| 2019 | $30,245 | $734,800 +2.4% |
| 2018 | $30,245 | $717,600 +104% |
| 2017 | $30,245 +108.8% | $351,720 +0.6% |
| 2016 | $14,483 +0.1% | $349,760 |
| 2015 | $14,465 -0.6% | $349,760 |
| 2014 | $14,548 +2.7% | $349,760 |
| 2013 | $14,159 +5.3% | $349,760 +5.5% |
| 2012 | $13,448 | $331,480 |
| 2011 | -- | $331,480 -31.2% |
| 2010 | $20,222 +198.7% | $482,040 -38.1% |
| 2009 | $6,770 | $779,280 -13.5% |
| 2008 | -- | $900,720 +24.5% |
| 2007 | $30,710 | $723,240 |
Find assessor info on the county website
Monthly payment
Est. payment
Payment breakdown
Explore the cost of this home by adjusting the details. Changes won't be saved.Climate risks
Neighborhood: North Buckhead
Nearby schools
GreatSchools rating
- 7/10Smith Elementary SchoolGrades: PK-5Distance: 1.1 mi
- 8/10Sutton Middle SchoolGrades: 6-8Distance: 3.6 mi
- 7/10North Atlanta High SchoolGrades: 9-12Distance: 5 mi
Schools provided by the listing agent
- Elementary: Smith
- Middle: Sutton
- High: North Atlanta
Source: GAMLS. This data may not be complete. We recommend contacting the local school district to confirm school assignments for this home.
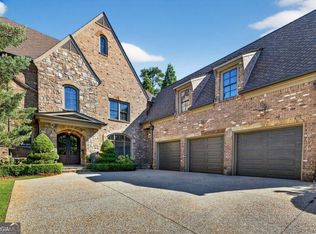
- $2,250,0006 bd9 ba9.8k sqft840 Camden Park Ct NE, Atlanta, GA 30342Sold
- $1,760,0004 bd5 ba-- sqft4076 Peachtree Dunwoody Rd NE, Atlanta, GA 30342Sold
- $1,608,400-- bd-- ba-- sqft830 Camden Park Ct, Atlanta, GA 30342Off Market
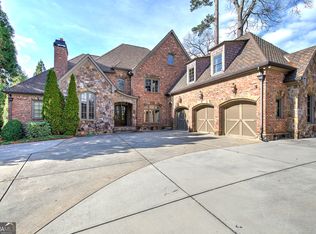
- $2,250,0006 bd7 ba7.1k sqft830 Camden Park Ct NE, Atlanta, GA 30342Sold
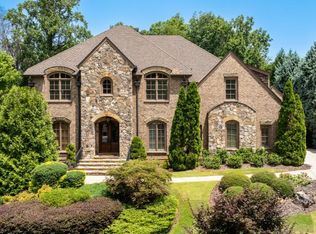
- $1,919,5005 bd5 ba5.5k sqft850 Camden Park Ct NE, Atlanta, GA 30342Off Market
- $2,009,9005 bd4 ba-- sqft850 Camden Park Ct, Atlanta, GA 30342Off Market
- $1,841,5005 bd6 ba-- sqft4084 Peachtree Dunwoody Rd NE, Atlanta, GA 30342Sold
- $2,318,4005 bd6 ba8k sqft820 Camden Park Ct NE, Atlanta, GA 30342Off Market
A local agent can set up tours, give advice and negotiate with sellers.
Similar homes
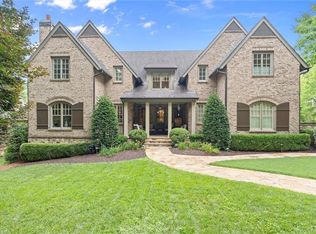
- $3,000,0006 bd9 ba8.5k sqft542 Hillside Dr NW, Atlanta, GA 30342For Sale
 MLS ID #7803570, Stephen Flanagin, Atlanta Fine Homes Sotheby's International. FMLS GA
 - $2,450,0008 bd7 ba8.8k sqft3809 Wieuca Rd NE, Atlanta, GA 30342For Sale
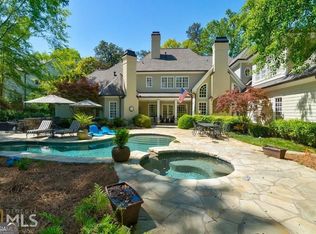
 MLS ID #7749078, FRANK L NELSON, Dorsey Alston Realtors. FMLS GA
 - $1,999,9995 bd8 ba6.1k sqft4037 Wieuca Rd NE, Atlanta, GA 30342Active
 MLS ID #10690885, Harriet Hinson, eXp Realty. GAMLS
 - $2,699,0005 bd7 ba8.7k sqft4966 Long Island Dr NW, Sandy Springs, GA 30327For Sale
 MLS ID #7808990, Ashley Battleson, Atlanta Fine Homes Sotheby's International. FMLS GA
 - $2,499,9005 bd5 ba6.5k sqft3118 W Roxboro Rd NE, Atlanta, GA 30324For SaleMLS ID #7809341, David Sanders, Keller Knapp. FMLS GA
- $2,975,0007 bd9 ba9.4k sqft3282 Pinestream Rd NW, Atlanta, GA 30327For SaleMLS ID #7752886, BETSY AKERS, Atlanta Fine Homes Sotheby's International. FMLS GA
- $3,895,0006 bd7 ba8.8k sqft840 Kenry Ct NE, Atlanta, GA 30342ActiveMLS ID #10767452, Laura A Herrera, Ansley RE|Christie's Int'l RE. GAMLS
- $3,000,0006 bd8 ba7.2k sqft15 Chatsworth Pl NW, Atlanta, GA 30327Active Under ContractMLS ID #10803243, Denise Miller, Ansley RE | Christie's Int'l RE. GAMLS
- $1,695,0004 bd5 ba6.2k sqft885 Carlton Rdg NE, Atlanta, GA 30342ActiveMLS ID #10732260, Bobbie Schmitt, Ansley RE | Christie's Int'l RE. GAMLS
- $3,095,0006 bd8 ba6.5k sqft1060 Canter Rd NE, Atlanta, GA 30324For SaleMLS ID #7734967, Joy Andrews, Atlanta Fine Homes Sotheby's International. FMLS GA
- $2,475,0006 bd9 ba7.9k sqft2494 Oak Grove Ests NE, Atlanta, GA 30345For SaleMLS ID #7788466, Kristen White, Bolst, Inc.. FMLS GA
- $2,950,0005 bd7 ba6.8k sqft723 Glenairy Ct, Sandy Springs, GA 30328ActiveMLS ID #10792070, Leigh Schiff, Ansley RE | Christie's Int'l RE. GAMLS
- $3,500,0006 bd8 ba8.6k sqft2267 Echo Trl NE, Atlanta, GA 30345ActiveMLS ID #10796458, Duane K Sells, Keller Williams Lake Oconee. GAMLS
- $3,100,0005 bd8 ba6.8k sqft355 Pine Tree Dr NE, Atlanta, GA 30305For SaleMLS ID #7784565, Kyle Baumann, Atlanta Fine Homes Sotheby's International. FMLS GA
- $2,995,0006 bd8 ba7.5k sqft1740 Doncaster Dr NE, Atlanta, GA 30309For SaleMLS ID #7786649, The Justin Landis Group, Bolst, Inc.. FMLS GA
- $4,195,0005 bd9 ba8.4k sqft675 W Paces Ferry Rd NW Unit 10, Atlanta, GA 30327For SaleMLS ID #7811272, ROBERT PETERSON, Dorsey Alston Realtors. FMLS GA
- $2,700,0006 bd9 ba8k sqft5284 Vernon Springs Trl, Sandy Springs, GA 30327ActiveMLS ID #10763285, Robin Blass, Harry Norman Realtors. GAMLS
- $2,600,0005 bd8 ba7.3k sqft170 Helmsley Dr NW, Sandy Springs, GA 30327For SaleMLS ID #7781288, DAWN ANDERSON, Dorsey Alston Realtors. FMLS GA
- $3,100,0006 bd5 ba8.5k sqft510 Londonberry Rd NW, Atlanta, GA 30327For SaleMLS ID #7776286, JASON HATCHER, Atlanta Fine Homes Sotheby's International. FMLS GA
- $2,450,0006 bd4 ba6.9k sqft3640 Cloudland Dr NW, Atlanta, GA 30327For SaleMLS ID #7792040, Amy Fuchs, Keller Williams Realty Atlanta Partners. FMLS GA
