Exceptional custom-built luxury home is located in the prestigious Ivy Ridge community of North Buckhead. Perfectly positioned on a quiet cul-de-sac street, this extraordinary residence combines timeless elegance, sophisticated design, and an unbeatable location just minutes from Lenox Square, premier shopping, dining, top private schools, and renowned hospitals. Designed for both luxurious everyday living and exceptional entertaining, this stunning home features a highly desirable primary suite on the main level along with thoughtfully curated high-end finishes throughout. Dramatic vaulted ceilings, custom windows and doors, a striking stone staircase, designer fixtures, and exquisite quartz countertops create an elevated and refined atmosphere. The chef's kitchen opens seamlessly into an expansive family room filled with natural light and overlooking a gracious outdoor patio perfectly designed for a future outdoor kitchen and effortless indoor-outdoor living. Step outside to your own private resort-style retreat featuring: Flat, private backyard, Heated saltwater pool and spa ,Beautiful professional landscaping, Multiple entertaining spaces. The upper level includes a finished fourth bedroom and additional flexible living space, while the fully finished terrace level is ideal for entertaining and extended living with: Spacious recreation areas, Home gym, additional bedroom and full bath. Additional unfinished space in the basement good for a future wine seller, storage or bonus room. Exceptional privacy for guests or multi-generational living This remarkable North Buckhead home offers the perfect blend of luxury, comfort, and convenience in one of Atlanta's most sought-after locations. Rarely does a custom residence with this level of craftsmanship, privacy, and accessibility become available.
Active
Price cut: $95K (8/13)
$3,800,000
840 Kenry Ct NE, Atlanta, GA 30342
6beds
8,842sqft
Single Family Residence
Built in 2020
0.5 Acres Lot
$3,577,700 Zestimate®
$430/sqft
$-- HOA
What's special
Spacious recreation areasStriking stone staircasePrivate resort-style retreatHome gymCustom windows and doorsFlat private backyardQuiet cul-de-sac street
- 105 days
- 1,199
- 67
Zillow last checked:
Listing updated:
Listed by:
Laura A Herrera 404-328-8352,
Ansley RE|Christie's Int'l RE,
Cristina Vargas 770-284-9900,
Ansley RE|Christie's Int'l RE
Source: GAMLS,MLS#: 10767452
Facts & features
Interior
Bedrooms & bathrooms
- Bedrooms: 6
- Bathrooms: 7
- Full bathrooms: 5
- 1/2 bathrooms: 2
- Main level bathrooms: 1
- Main level bedrooms: 1
Rooms
- Room types: Bonus Room, Exercise Room, Game Room, Media Room, Office
Dining room
- Features: Seats 12+, Separate Room
Kitchen
- Features: Breakfast Bar, Breakfast Room, Kitchen Island, Solid Surface Counters, Walk-in Pantry
Heating
- Central
Cooling
- Central Air
Appliances
- Included: Dishwasher, Disposal, Dryer, Ice Maker, Microwave, Refrigerator, Washer
- Laundry: In Hall, Mud Room
Features
- Beamed Ceilings, Double Vanity, High Ceilings, Master On Main Level, Separate Shower, Tray Ceiling(s), Vaulted Ceiling(s), Walk-In Closet(s), Wet Bar
- Flooring: Carpet, Hardwood
- Windows: Double Pane Windows
- Basement: Bath Finished,Concrete,Daylight,Exterior Entry,Finished,Full
- Has fireplace: Yes
- Fireplace features: Family Room, Gas Log, Gas Starter
- Common walls with other units/homes: No Common Walls
Interior area
- Total structure area: 8,842
- Total interior livable area: 8,842 sqft
- Finished area above ground: 8,842
- Finished area below ground: 0
Property
Parking
- Parking features: Garage, Garage Door Opener, Kitchen Level, Side/Rear Entrance
- Has garage: Yes
Features
- Levels: Three Or More
- Stories: 3
- Patio & porch: Patio
- Exterior features: Balcony
- Has private pool: Yes
- Pool features: Heated, Pool/Spa Combo, In Ground, Salt Water
- Fencing: Back Yard,Fenced
- Has view: Yes
- View description: City
- Body of water: None
Lot
- Size: 0.5 Acres
- Features: City Lot, Corner Lot, Private
- Residential vegetation: Grassed
Details
- Parcel number: 17 0042 LL0997
Construction
Type & style
- Home type: SingleFamily
- Architectural style: Brick 4 Side,French Provincial,Traditional
- Property subtype: Single Family Residence
Materials
- Other
- Roof: Composition
Condition
- Resale
- New construction: No
- Year built: 2020
Utilities & green energy
- Electric: 220 Volts
- Sewer: Public Sewer
- Water: Public
- Utilities for property: Cable Available, Electricity Available, High Speed Internet, Natural Gas Available, Phone Available, Sewer Connected, Underground Utilities, Water Available
Community & HOA
Community
- Features: None
- Security: Smoke Detector(s)
- Subdivision: Ivy Ridge
HOA
- Has HOA: No
- Services included: Other
Location
- Region: Atlanta
Financial & listing details
- Price per square foot: $430/sqft
- Annual tax amount: $43,143
- Date on market: 5/19/2026
- Cumulative days on market: 105 days
- Listing agreement: Exclusive Right To Sell
- Electric utility on property: Yes
Estimated market value
$3,577,700
$3.40M - $3.76M
$8,052/mo
Price history
| Date | Event | Price |
|---|---|---|
| 8/13/2026 | Price change | $3,800,000-2.4%$430/sqft |
Source:  GAMLS #10767452 Report a problem GAMLS #10767452 Report a problem | ||
| 7/16/2026 | Price change | $3,895,000-2.6%$441/sqft |
Source: GAMLS #10767452 Report a problem | ||
| 6/16/2026 | Price change | $3,999,000-1.3%$452/sqft |
Source: GAMLS #10767452 Report a problem | ||
| 5/19/2026 | Listed for sale | $4,050,000+80%$458/sqft |
Source: GAMLS #10767452 Report a problem | ||
| 1/14/2021 | Listing removed | -- |
Source:  FMLS GA Report a problem FMLS GA Report a problem | ||
| 5/9/2020 | Listed for sale | $2,250,000$254/sqft |
Source: Atlanta Fine Homes Sotheby's International Realty #6697995 Report a problem | ||
Public tax history
Tax history is unavailable.
Monthly payment
Est. payment
Payment breakdown
Explore the cost of this home by adjusting the details. Changes won't be saved.Climate risks
Neighborhood: North Buckhead
Nearby schools
Schools provided by the listing agent
- Elementary: Smith
- Middle: Sutton
- High: North Atlanta
Source: GAMLS. This data may not be complete. We recommend contacting the local school district to confirm school assignments for this home.

Similar homes
- $3,345,0005 bd6 ba8.2k sqft120 Laurel Dr NE, Atlanta, GA 30342Active
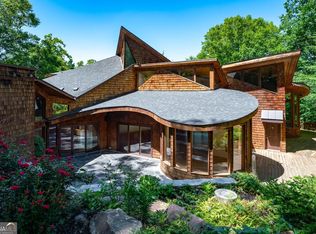
 MLS ID #10833165, Riley Barnett, Keller Williams Realty North Atlanta. GAMLS
 - $3,195,0006 bd7 ba8.1k sqft4605 Angelo Dr NE, Atlanta, GA 30319Active
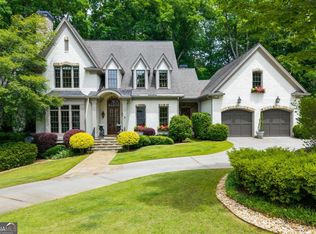 MLS ID #10825345, Jacob Naviaux, Skystone Acquisitions. GAMLS
 - $4,190,0006 bd8 ba7.5k sqft469 Emily Reed Ln Lot 11, Atlanta, GA 30342Active
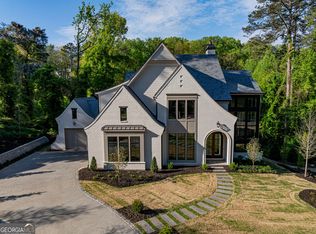 MLS ID #10833861, Kelly R Loudermilk, Keller Williams Realty Buckhead. GAMLS
 - $4,250,0006 bd7 ba8.6k sqft280 Old Ivy Rd NE, Atlanta, GA 30342Active
 MLS ID #10809139, Lynne Cherrington, BHHS Georgia Properties. GAMLS
 - $3,895,0005 bd6 ba5k sqft1610 W Sussex Rd NE, Atlanta, GA 30306ActiveMLS ID #10833391, Ken Covers, Engel & V?lkers Atlanta. GAMLS
- $2,800,0006 bd10 ba9.8k sqft831 Camden Park Ct NE, Atlanta, GA 30342ActiveMLS ID #10801676, Janeen Rumanes, The Gates Real Estate Group. GAMLS
- $3,850,0006 bd9 ba10k sqft4500 Powers Ferry Rd, Atlanta, GA 30327For Sale
 MLS ID #7801116, JESSICA LI, Atlanta Fine Homes Sotheby's International. FMLS GA
 - $2,549,0005 bd6 ba6.3k sqft4550 Jolyn Pl, Sandy Springs, GA 30342ActiveMLS ID #10836914, Gwendolyn G McKinley, GG Sells Atlanta Inc.. GAMLS
- $3,999,9996 bd5 ba6.2k sqft4063 Rickenbacker Dr NE, Atlanta, GA 30342ActiveMLS ID #10827261, Ashton Lewis, Compass. GAMLS
- $3,000,0006 bd9 ba8.5k sqft542 Hillside Dr NW, Atlanta, GA 30342For SaleMLS ID #7803570, Stephen Flanagin, Atlanta Fine Homes Sotheby's International. FMLS GA
- $3,990,0006 bd7 ba9.6k sqft5720 Riverside Dr, Atlanta, GA 30327ActiveMLS ID #10811058, Renatta Goduto, Harry Norman Realtors. GAMLS
- $3,895,0006 bd9 ba12k sqft4235 Regency Ct NW, Atlanta, GA 30327ActiveMLS ID #10753928, Justin Landis, Bolst, Inc.. GAMLS
- $3,325,0006 bd9 ba8.6k sqft4453 Mount Paran Pkwy NW, Atlanta, GA 30327For SaleMLS ID #7822334, Mark Gasparro, Atlanta Fine Homes Sotheby's International. FMLS GA
- $4,290,0005 bd6 ba6.2k sqft500 Emily Reed Ln Lot 6, Atlanta, GA 30342ActiveMLS ID #10795760, Kelly R Loudermilk, Keller Williams Realty Buckhead. GAMLS
- $3,745,0006 bd8 ba10k sqft2079 Old Settlement Rd NW, Atlanta, GA 30327For SaleMLS ID #7775408, Catherine Newsome, Atlanta Fine Homes Sotheby's International. FMLS GA
- $3,750,0007 bd10 ba12k sqft453 Londonberry Rd, Sandy Springs, GA 30327ActiveMLS ID #10781454, Ebonee Clark, Indigo Road Realty Georgia. GAMLS
- $3,150,0007 bd9 ba7k sqft4036 Conway Valley Rd NW, Atlanta, GA 30327For SaleMLS ID #7826259, NANCY M MEISTER, Beacham and Company. FMLS GA
- $2,200,0005 bd5 ba5.5k sqft3882 Wieuca Rd NE, Atlanta, GA 30342ActiveMLS ID #10817307, Renatta Goduto, Harry Norman Realtors. GAMLS
- $3,900,0006 bd8 ba7k sqft3293 Lenox Pl NE, Atlanta, GA 30324ActiveMLS ID #10818229, Quiana Echols, Watch Realty Co. GAMLS
- $2,795,0006 bd5 ba5.6k sqft2603 Dogwood Ter NE, Atlanta, GA 30319For SaleMLS ID #7821048, JARED SAPP, Atlanta Fine Homes Sotheby's International. FMLS GA
