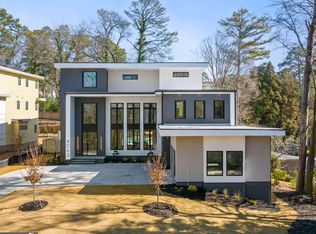
A rare opportunity to own an extraordinary modern luxury estate in the heart of Buckhead. Designed with exceptional craftsmanship and timeless sophistication, this residence offers an unparalleled blend of contemporary architecture, refined finishes, and resort-style living. A striking 9-foot steel front door welcomes you into a breathtaking three-story foyer featuring soaring ceilings, a dramatic staircase, rich hardwood floors, and an impressive 30-pendant chandelier illuminated by expansive floor-to-ceiling windows that flood the home with natural light. The chef's kitchen is nothing short of spectacular, showcasing custom European flat-panel cabinetry, premium Sub-Zero and Wolf appliances, stunning quartzite countertops, a private scullery, and an oversized walk-in pantry designed for both everyday living and effortless entertaining. The luxurious primary suite serves as a private retreat with a spacious sitting area, private balcony overlooking the pool, dual floating vanities, and an oversized custom closet complete with a center island. Every bathroom is beautifully appointed with floor-to-ceiling designer tile, reflecting exceptional attention to detail throughout the home. The main level features a dramatic two-story great room, an oversized formal dining room, and seamless indoor-outdoor living spaces. The thoughtfully designed third level offers a private rooftop terrace along with both indoor and outdoor kitchenettes, creating the perfect setting for entertaining or enjoying quiet evenings overlooking Buckhead. Modern conveniences include an elevator servicing all three levels, extensive pre-wiring for future automated window treatments, and smart-home readiness throughout. Outside, the level backyard is a true private oasis featuring a custom-designed pool, spa, and generous outdoor living spaces perfect for relaxing or hosting guests. Ideally located in one of Buckhead's most sought-after neighborhoods, this exceptional residence offers the perfect combination of luxury, privacy, and convenience.
Active
$3,999,999
4063 Rickenbacker Dr NE, Atlanta, GA 30342
6beds
6,250sqft
Single Family Residence
Built in 2024
0.49 Acres Lot
$3,810,500 Zestimate®
$640/sqft
$-- HOA
What's special
Soaring ceilingsLuxurious primary suiteRich hardwood floorsDramatic staircaseLevel backyardPrivate rooftop terraceExpansive floor-to-ceiling windows
- 15 days
- 930
- 99
Zillow last checked:
Listing updated:
Listed by:
Ashton Lewis 770-895-7477,
Compass
Source: GAMLS,MLS#: 10827261
Facts & features
Interior
Bedrooms & bathrooms
- Bedrooms: 6
- Bathrooms: 5
- Full bathrooms: 5
- Main level bathrooms: 1
- Main level bedrooms: 1
Rooms
- Room types: Other
Heating
- Central, Forced Air, Natural Gas, Zoned
Cooling
- Ceiling Fan(s), Central Air, Electric, Zoned
Appliances
- Included: Dishwasher, Disposal, Gas Water Heater, Microwave, Refrigerator, Tankless Water Heater, Trash Compactor
- Laundry: Laundry Closet, Upper Level
Features
- Double Vanity, Walk-In Closet(s), Other
- Flooring: Hardwood, Tile
- Windows: Double Pane Windows
- Basement: None
- Number of fireplaces: 1
- Common walls with other units/homes: No Common Walls
Interior area
- Total structure area: 6,250
- Total interior livable area: 6,250 sqft
- Finished area above ground: 6,250
- Finished area below ground: 0
Property
Parking
- Total spaces: 3
- Parking features: Attached, Garage, Kitchen Level
- Has attached garage: Yes
Features
- Levels: Three Or More
- Stories: 3
- Patio & porch: Deck
Lot
- Size: 0.49 Acres
- Features: Private
Details
- Parcel number: 17 009600040096
- Special conditions: As Is
Construction
Type & style
- Home type: SingleFamily
- Architectural style: Contemporary
- Property subtype: Single Family Residence
Materials
- Brick
- Roof: Composition
Condition
- Resale
- New construction: No
- Year built: 2024
Utilities & green energy
- Electric: 220 Volts
- Sewer: Public Sewer
- Water: Public
- Utilities for property: Cable Available, Electricity Available, Natural Gas Available, Phone Available, Sewer Available, Underground Utilities, Water Available
Community & HOA
Community
- Features: None
- Subdivision: North Buckhead
HOA
- Has HOA: Yes
- Services included: None
Location
- Region: Atlanta
Financial & listing details
- Price per square foot: $640/sqft
- Annual tax amount: $31,943
- Date on market: 8/17/2026
- Cumulative days on market: 15 days
- Listing agreement: Exclusive Right To Sell
- Electric utility on property: Yes
Estimated market value
$3,810,500
$3.62M - $4.00M
Not available
Price history
| Date | Event | Price |
|---|---|---|
| 8/17/2026 | Listed for sale | $3,999,999-7%$640/sqft |
Source:  FMLS GA #7822615 Report a problem FMLS GA #7822615 Report a problem | ||
| 8/13/2026 | Listing removed | $4,299,999$688/sqft |
Source: FMLS GA #7796080 Report a problem | ||
| 6/28/2026 | Listed for sale | $4,299,999+22.9%$688/sqft |
Source: FMLS GA #7796080 Report a problem | ||
| 12/13/2024 | Listing removed | $3,500,000$560/sqft |
Source:  GAMLS #10420010 Report a problem GAMLS #10420010 Report a problem | ||
| 11/29/2024 | Listed for sale | $3,500,000$560/sqft |
Source: GAMLS #10420010 Report a problem | ||
| 11/27/2024 | Listing removed | $3,500,000$560/sqft |
Source: FMLS GA #7457335 Report a problem | ||
| 9/17/2024 | Listed for sale | $3,500,000-6.7%$560/sqft |
Source: FMLS GA #7457335 Report a problem | ||
| 5/22/2024 | Listing removed | $3,750,000$600/sqft |
Source: FMLS GA #7317491 Report a problem | ||
| 2/8/2024 | Listed for sale | $3,750,000$600/sqft |
Source: GAMLS #10240488 Report a problem | ||
Public tax history
Tax history is unavailable.
Monthly payment
Est. payment
Payment breakdown
Explore the cost of this home by adjusting the details. Changes won't be saved.Climate risks
Neighborhood: North Buckhead
Nearby schools
Schools provided by the listing agent
- Elementary: Smith
- Middle: Sutton
- High: North Atlanta
Source: GAMLS. This data may not be complete. We recommend contacting the local school district to confirm school assignments for this home.
Similar homes
- $4,190,0006 bd8 ba7.5k sqft469 Emily Reed Ln Lot 11, Atlanta, GA 30342Active
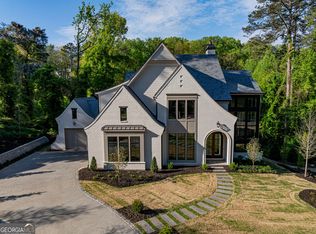
 MLS ID #10833861, Kelly R Loudermilk, Keller Williams Realty Buckhead. GAMLS
 - $3,345,0005 bd6 ba8.2k sqft120 Laurel Dr NE, Atlanta, GA 30342Active
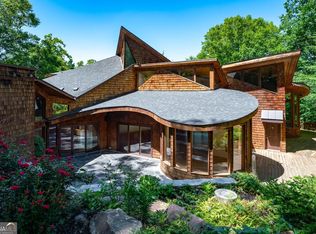 MLS ID #10833165, Riley Barnett, Keller Williams Realty North Atlanta. GAMLS
 - $3,650,0007 bd7 ba7.3k sqft345 Pinecrest Rd NE, Atlanta, GA 30342Active
 MLS ID #10737850, Matthew Doyle, Compass. GAMLS
 - $2,725,0006 bd7 ba6.4k sqft4036 Statewood Rd NE, Atlanta, GA 30342Active
 MLS ID #10821629, Matthew Doyle, Compass. GAMLS
 - $4,500,0005 bd7 ba6.1k sqft3619 Ivy Rd NE, Atlanta, GA 30342ActiveMLS ID #10754190, Matthew Doyle, Compass. GAMLS
- $3,500,0004 bd5 ba5.4k sqft366 Blackland Rd NW, Atlanta, GA 30342ActiveMLS ID #10805455, Debra A Johnston, Coldwell Banker Realty. GAMLS
- $3,895,0005 bd6 ba5k sqft1610 W Sussex Rd NE, Atlanta, GA 30306ActiveMLS ID #10833391, Ken Covers, Engel & V?lkers Atlanta. GAMLS
- $4,995,0004 bd7 ba5.4k sqft300 Blackland Rd NW, Atlanta, GA 30342For Sale
 MLS ID #7810797, PATTI JUNGER, Dorsey Alston Realtors. FMLS GA
 - $3,900,0006 bd8 ba7k sqft3293 Lenox Pl NE, Atlanta, GA 30324ActiveMLS ID #10818229, Quiana Echols, Watch Realty Co. GAMLS
- $3,750,0005 bd6 ba6.4k sqft1919 River Forest Rd NW, Atlanta, GA 30327For SaleMLS ID #7819614, Michael Kriethe, HOME Luxury Real Estate. FMLS GA
- $4,200,0005 bd7 ba7k sqft3049 Clarendale Dr NW, Atlanta, GA 30327New ConstructionMLS ID #7826487, Alex McLean, Atlanta Fine Homes Sotheby's International. FMLS GA
- $3,000,0006 bd9 ba8.5k sqft542 Hillside Dr NW, Atlanta, GA 30342For SaleMLS ID #7803570, Stephen Flanagin, Atlanta Fine Homes Sotheby's International. FMLS GA
- $2,200,0005 bd5 ba5.5k sqft3882 Wieuca Rd NE, Atlanta, GA 30342ActiveMLS ID #10817307, Renatta Goduto, Harry Norman Realtors. GAMLS
- $2,795,0006 bd5 ba5.6k sqft2603 Dogwood Ter NE, Atlanta, GA 30319For SaleMLS ID #7821048, JARED SAPP, Atlanta Fine Homes Sotheby's International. FMLS GA
- $4,649,0005 bd7 ba7.2k sqft3659 Northside Dr NW, Atlanta, GA 30305For SaleMLS ID #7810605, Shelly Loftus, Dorsey Alston Realtors. FMLS GA
- $3,895,0007 bd9 ba7.1k sqft299 The Prado NE, Atlanta, GA 30309Active Under ContractMLS ID #10824635, Jim B Getzinger, Compass. GAMLS
- $4,385,0006 bd6 ba6.5k sqft1812 Wellbourne Dr NE, Atlanta, GA 30324For SaleMLS ID #7787357, JARED SAPP, Atlanta Fine Homes Sotheby's International. FMLS GA
- $3,150,0007 bd9 ba7k sqft4036 Conway Valley Rd NW, Atlanta, GA 30327For SaleMLS ID #7826259, NANCY M MEISTER, Beacham and Company. FMLS GA
- $2,299,0006 bd5 ba4.4k sqft1376 Lavista Rd NE, Atlanta, GA 30324For SaleMLS ID #7823365, Makenzi Kopp, Atlanta Fine Homes Sotheby's International. FMLS GA
