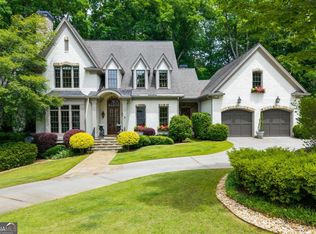
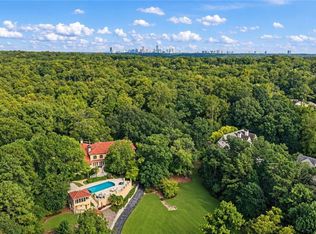
Traditional design and extravagant modern-day luxuries are equally realized in this exceptional custom-built residence in coveted Historic Brookhaven. Timeless architecture and sophisticated interiors come together with an extraordinary level of craftsmanship, creating a home that feels both impressive and exceptionally livable. From the striking wrought-iron front entry gate, a high level of style is woven into every intricate detail, including designer lighting and fixtures, dramatic ceiling treatments, rich millwork and the carefully curated use of natural wood and stone throughout. At the heart of the home, an exquisite Jim Delaney kitchen remodel makes a statement of its own. Beautiful custom cabinetry is paired with stunning Quartzite countertops, an impressive suite of high-caliber appliances and thoughtfully designed work and entertaining spaces. Generous living areas flow effortlessly throughout the main level, offering an elegant backdrop for everything from intimate evenings at home to large-scale entertaining. Designed to indulge, the oversized primary suite is a true retreat with a private sitting area and fireplace, while the show-stopping primary bath is enveloped in luxurious marble-clad surfaces and features an enclosed shower, soaking tub and beautifully appointed finishes. The home's exceptional living and entertaining space are finished to perfection across multiple levels. The full footprint upper level features dedicated exercise and game rooms plus additional living spaces adding versatility for everyday living, while a private guest suite provides comfortable accommodations for family and visitors. The back ground level is highlighted by an impressive 1,000-bottle wine cellar and custom mud room attached to the two car garage entry. There are two additional garage bays for even more vehicles, storage, and recreational gear. Outdoor living receives equally thoughtful attention. A massive stone patio opens to beautifully designed grounds centered around a stunning swimming pool, creating a private setting for relaxing and entertaining. The covered outdoor entertaining area, complete with fireplace and wet bar, extends the home's living space into the landscape and makes the backyard equally suited to quiet evenings, poolside afternoons and gatherings with friends. Every element of this remarkable Historic Brookhaven residence reflects an uncompromising attention to quality, comfort and design. With its timeless traditional architecture, sophisticated updates, exceptional recreational spaces and resort-like outdoor setting, 3874 Vermont Road offers an extraordinary opportunity to enjoy gracious Atlanta living in one of the city's most sought-after neighborhoods.
Active
$3,850,000
3874 Vermont Rd NE, Atlanta, GA 30319
6beds
8,271sqft
Single Family Residence
Built in 2002
0.66 Acres Lot
$3,722,800 Zestimate®
$465/sqft
$-- HOA
What's special
Timeless architectureBeautifully appointed finishesSophisticated interiorsDramatic ceiling treatmentsMassive stone patioTimeless traditional architectureRich millwork
- 6 days
- 1,108
- 113
Zillow last checked:
Listing updated:
Listed by:
Stacy Galan Shailendra 404-861-6500,
Ansley RE | Christie's Int'l RE
Source: GAMLS,MLS#: 10844377
Facts & features
Interior
Bedrooms & bathrooms
- Bedrooms: 6
- Bathrooms: 6
- Full bathrooms: 6
- Main level bathrooms: 1
- Main level bedrooms: 1
Rooms
- Room types: Exercise Room, Family Room, Foyer, Game Room, Media Room, Office
Dining room
- Features: Seats 12+, Separate Room
Kitchen
- Features: Breakfast Area, Breakfast Bar, Kitchen Island, Walk-in Pantry
Heating
- Forced Air, Natural Gas
Cooling
- Central Air
Appliances
- Included: Dishwasher, Disposal, Microwave, Refrigerator
- Laundry: Upper Level
Features
- Beamed Ceilings, Bookcases, Separate Shower, Soaking Tub, Walk-In Closet(s), Wine Cellar
- Flooring: Carpet, Hardwood
- Basement: Interior Entry,Partial
- Number of fireplaces: 4
- Fireplace features: Gas Starter, Master Bedroom
- Common walls with other units/homes: No Common Walls
Interior area
- Total structure area: 8,271
- Total interior livable area: 8,271 sqft
- Finished area above ground: 8,271
- Finished area below ground: 0
Video & virtual tour
Property
Parking
- Parking features: Attached, Basement, Garage, Garage Door Opener
- Has attached garage: Yes
Features
- Levels: Three Or More
- Stories: 3
- Patio & porch: Deck, Screened
- Exterior features: Balcony, Sprinkler System
- Has private pool: Yes
- Pool features: In Ground
- Fencing: Back Yard
- Body of water: None
Lot
- Size: 0.66 Acres
- Features: Level
Details
- Additional structures: Gazebo
- Parcel number: 17 001000010084
Construction
Type & style
- Home type: SingleFamily
- Architectural style: Brick 4 Side,Traditional
- Property subtype: Single Family Residence
Materials
- Other
- Roof: Other
Condition
- Resale
- New construction: No
- Year built: 2002
Utilities & green energy
- Sewer: Public Sewer
- Water: Public
- Utilities for property: Cable Available, Electricity Available, High Speed Internet, Natural Gas Available, Sewer Available, Water Available
Green energy
- Energy efficient items: Thermostat
Community & HOA
Community
- Features: Park, Street Lights, Walk To Schools, Near Shopping
- Subdivision: Historic Brookhaven
HOA
- Has HOA: No
- Services included: None
Location
- Region: Atlanta
Financial & listing details
- Price per square foot: $465/sqft
- Tax assessed value: $4,592,900
- Annual tax amount: $55,205
- Date on market: 9/11/2026
- Cumulative days on market: 6 days
- Listing agreement: Exclusive Right To Sell
- Electric utility on property: Yes
Estimated market value
$3,722,800
$3.54M - $3.91M
Not available
Price history
| Date | Event | Price |
|---|---|---|
| 9/11/2026 | Listed for sale | $3,850,000+2.7%$465/sqft |
Source:  FMLS GA #7835898 Report a problem FMLS GA #7835898 Report a problem | ||
| 7/15/2025 | Sold | $3,750,000+7.1%$453/sqft |
Source: Public Record Report a problem | ||
| 2/27/2008 | Sold | $3,500,000+31.4%$423/sqft |
Source: Public Record Report a problem | ||
| 10/6/2003 | Sold | $2,664,300+226.9%$322/sqft |
Source: Public Record Report a problem | ||
| 7/1/2002 | Sold | $815,000$99/sqft |
Source: Public Record Report a problem | ||
Public tax history
| Year | Property taxes | Tax assessment |
|---|---|---|
| 2025 | $60,318 +34.6% | $1,837,160 +20.9% |
| 2024 | $44,801 +33.4% | $1,520,000 |
| 2023 | $33,573 -23.6% | $1,520,000 +28.1% |
| 2022 | $43,941 -0.4% | $1,186,160 |
| 2021 | $44,096 -27.7% | $1,186,160 -19.5% |
| 2020 | $60,984 -12.4% | $1,473,040 +24.2% |
| 2019 | $69,585 | $1,186,160 -4.3% |
| 2018 | $69,585 | $1,239,360 +53.5% |
| 2017 | $69,585 +103.8% | $807,400 |
| 2016 | $34,151 -12.7% | $807,400 |
| 2015 | $39,125 -4.2% | $807,400 -13.2% |
| 2014 | $40,857 +2.2% | $930,000 -15.5% |
| 2013 | $39,981 -9.2% | $1,100,000 -8.3% |
| 2012 | $44,039 | $1,200,000 |
| 2011 | -- | $1,200,000 |
| 2010 | $50,177 +368.5% | $1,200,000 -12.3% |
| 2009 | $10,710 | $1,367,760 +32.3% |
| 2008 | -- | $1,033,520 |
| 2007 | $3,578 | $1,033,520 -4% |
| 2005 | -- | $1,076,280 +4.1% |
| 2004 | $12,027 +26% | $1,033,520 +347.6% |
| 2002 | $9,543 +18.4% | $230,880 +11.7% |
| 2001 | $8,059 | $206,760 |
Find assessor info on the county website
Monthly payment
Est. payment
Payment breakdown
Explore the cost of this home by adjusting the details. Changes won't be saved.Climate risks
Neighborhood: Brookhaven
Nearby schools
Schools provided by the listing agent
- Elementary: Smith
- Middle: Sutton
- High: North Atlanta
Source: GAMLS. This data may not be complete. We recommend contacting the local school district to confirm school assignments for this home.
Similar homes
- $3,195,0006 bd7 ba8.1k sqft4605 Angelo Dr NE, Atlanta, GA 30319Active
 MLS ID #10825345, Jacob Naviaux, Skystone Acquisitions. GAMLS
 - $3,850,0006 bd9 ba10k sqft4500 Powers Ferry Rd, Atlanta, GA 30327For Sale

 MLS ID #7801116, JESSICA LI, Atlanta Fine Homes Sotheby's International. FMLS GA
 - $4,250,0007 bd9 ba8.3k sqft4338 Harris Trl NW, Atlanta, GA 30327For Sale
 MLS ID #7834180, JARED SAPP, Atlanta Fine Homes Sotheby's International. FMLS GA
 - $4,250,0006 bd7 ba8.6k sqft280 Old Ivy Rd NE, Atlanta, GA 30342Active
 MLS ID #10809139, Lynne Cherrington, BHHS Georgia Properties. GAMLS
 - $3,925,0006 bd8 ba8.2k sqft5495 Claire Rose Ln, Sandy Springs, GA 30327For SaleMLS ID #7819134, Shelly Loftus, Dorsey Alston Realtors. FMLS GA
- $4,195,0005 bd9 ba8.4k sqft675 W Paces Ferry Rd NW Unit 10, Atlanta, GA 30327For SaleMLS ID #7811272, ROBERT PETERSON, Dorsey Alston Realtors. FMLS GA
- $4,495,0005 bd8 ba6.2k sqft1105 Lullwater Rd, Atlanta, GA 30307For SaleMLS ID #7838416, JARED SAPP, Atlanta Fine Homes Sotheby's International. FMLS GA
- $3,895,0005 bd6 ba5k sqft1610 W Sussex Rd NE, Atlanta, GA 30306ActiveMLS ID #10833391, Ken Covers, Engel & V?lkers Atlanta. GAMLS
- $3,745,0006 bd8 ba10k sqft2079 Old Settlement Rd NW, Atlanta, GA 30327For SaleMLS ID #7775408, Catherine Newsome, Atlanta Fine Homes Sotheby's International. FMLS GA
- $2,450,0008 bd7 ba8.8k sqft3809 Wieuca Rd NE, Atlanta, GA 30342For SaleMLS ID #7821556, FRANK L NELSON, Dorsey Alston Realtors. FMLS GA
- $3,095,0006 bd8 ba6.5k sqft1060 Canter Rd NE, Atlanta, GA 30324For SaleMLS ID #7734967, Joy Andrews, Atlanta Fine Homes Sotheby's International. FMLS GA
- $4,385,0006 bd6 ba6.5k sqft1812 Wellbourne Dr NE, Atlanta, GA 30324For SaleMLS ID #7787357, JARED SAPP, Atlanta Fine Homes Sotheby's International. FMLS GA
- $2,345,0006 bd8 ba7.4k sqft4218 Oak Forest Dr, Atlanta, GA 30319For SaleMLS ID #7829370, Melissa Allen, HOME Luxury Real Estate. FMLS GA
- $4,549,0005 bd7 ba7.2k sqft3659 Northside Dr NW, Atlanta, GA 30305For SaleMLS ID #7810605, Shelly Loftus, Dorsey Alston Realtors. FMLS GA
- $3,150,0007 bd9 ba7k sqft4036 Conway Valley Rd NW, Atlanta, GA 30327For SaleMLS ID #7826259, NANCY M MEISTER, Beacham and Company. FMLS GA
- $4,500,0005 bd8 ba10k sqft675 W Paces Ferry Rd NW #4, Atlanta, GA 30327ActiveMLS ID #10809200, Debra A Johnston, Coldwell Banker Realty. GAMLS
- $4,995,0007 bd6 ba8.3k sqft794 Springdale Rd NE, Atlanta, GA 30306For SaleMLS ID #7835961, Harvin Greene, Dossier. FMLS GA
- $2,949,9006 bd9 ba8.5k sqft542 Hillside Dr NW, Atlanta, GA 30342For SaleMLS ID #7803570, Stephen Flanagin, Atlanta Fine Homes Sotheby's International. FMLS GA
- $3,550,0007 bd9 ba9k sqft5505 Long Island Dr NW, Sandy Springs, GA 30327ActiveMLS ID #10782480, Mei Cheng, BHHS Georgia Properties. GAMLS
