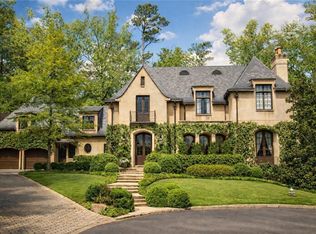
A truly unique, soulful home constructed with authentic, natural materials is set discreetly on one acre of flat, gated grounds behind a mature evergreen hedge. Blending French Provincial architecture with subtle Art Deco influences, this approximately 10,000-square-foot residence offers exceptional craftsmanship, timeless design, and an ideal setting for both multigenerational living and elegant entertaining. A stately brick façade with limestone detailing and patinated copper awnings introduces beautifully appointed interiors featuring a dramatic two-story foyer, gracious formal and casual living spaces, a richly paneled study, and a luxurious main-level primary suite. The newly remodeled kitchen is complemented by a pantry, home manager’s office, and second powder room. Upstairs are four en-suite bedrooms, a playroom, and a private in-law or au pair suite, while the elevator-served terrace level features a full bar and kitchen, home theater, fitness studio, game area, guest suite, and abundant storage. Outdoor living is equally impressive, with covered entertaining spaces overlooking a saltwater pool, spa, fire pit, and fully fenced grounds, plus an upper deck with an outdoor kitchen and dining area. Meticulously maintained and equipped with premium systems throughout, this exceptional home is ideally located beside the horse stables at Chastain Park and just moments from Buckhead’s premier schools, clubs, dining, and shopping. Some images have been virtually staged.
Active
Price cut: $145K (8/24)
$3,850,000
4500 Powers Ferry Rd, Atlanta, GA 30327
6beds
10,519sqft
Single Family Residence, Residential
Built in 2006
1.09 Acres Lot
$3,689,700 Zestimate®
$366/sqft
$-- HOA
What's special
French provincial architectureGuest suiteFully fenced groundsCovered entertaining spacesLuxurious main-level primary suiteNewly remodeled kitchenFitness studio
- 55 days
- 2,778
- 273
Zillow last checked:
Listing updated:
Listed by:
JESSICA LI,
Atlanta Fine Homes Sotheby's International 404-754-6555
Source: FMLS GA,MLS#: 7801116
Facts & features
Interior
Bedrooms & bathrooms
- Bedrooms: 6
- Bathrooms: 9
- Full bathrooms: 7
- 1/2 bathrooms: 2
- Main level bathrooms: 1
- Main level bedrooms: 1
Rooms
- Room types: Den, Exercise Room, Family Room, Game Room, Library, Living Room, Media Room, Office, Sun Room
Primary bedroom
- Features: Master on Main, Oversized Master
- Level: Master on Main, Oversized Master
Bedroom
- Features: Master on Main, Oversized Master
Primary bathroom
- Features: Double Vanity, Separate Tub/Shower, Soaking Tub, Vaulted Ceiling(s)
Dining room
- Features: Separate Dining Room
Kitchen
- Features: Breakfast Bar, Breakfast Room, Cabinets White, Eat-in Kitchen, Keeping Room, Kitchen Island, Pantry Walk-In, Stone Counters, View to Family Room
Heating
- Central, Natural Gas, Zoned
Cooling
- Ceiling Fan(s), Central Air, Electric Air Filter, Humidity Control, Zoned
Appliances
- Included: Dishwasher, Disposal, Dryer, Electric Oven, Gas Cooktop, Gas Water Heater, Microwave, Range Hood, Refrigerator, Tankless Water Heater, Washer
- Laundry: Laundry Room, Main Level, Mud Room
Features
- Bookcases, Central Vacuum, Double Vanity, Elevator, Entrance Foyer 2 Story, High Ceilings, High Ceilings 10 ft Main, High Ceilings 10 ft Upper, High Speed Internet, Smart Home, Walk-In Closet(s), Wet Bar
- Flooring: Hardwood, Stone
- Windows: Bay Window(s), Double Pane Windows
- Basement: Daylight,Exterior Entry,Finished,Finished Bath,Full,Interior Entry
- Number of fireplaces: 3
- Fireplace features: Family Room, Gas Log, Gas Starter, Great Room, Living Room, Master Bedroom
- Common walls with other units/homes: No Common Walls
Interior area
- Total structure area: 10,519
- Total interior livable area: 10,519 sqft
- Finished area above ground: 10,519
Video & virtual tour
Property
Parking
- Total spaces: 3
- Parking features: Attached, Garage, Garage Door Opener, Garage Faces Front, Kitchen Level, Level Driveway, Storage
- Attached garage spaces: 3
- Has uncovered spaces: Yes
Accessibility
- Accessibility features: Accessible Bedroom, Accessible Elevator Installed, Accessible Full Bath
Features
- Levels: Three Or More
- Patio & porch: Covered, Deck, Patio, Rear Porch
- Exterior features: Garden, Gas Grill, Private Yard, Rain Gutters, No Dock
- Has private pool: Yes
- Pool features: Gunite, Heated, In Ground, Private, Salt Water
- Has spa: Yes
- Spa features: Private
- Fencing: Back Yard,Fenced,Front Yard,Privacy
- Has view: Yes
- View description: City, Trees/Woods
- Waterfront features: None
- Body of water: None
Lot
- Size: 1.09 Acres
- Features: Back Yard, Front Yard, Landscaped, Level, Private
Details
- Additional structures: None
- Parcel number: 17 013800020767
- Other equipment: Air Purifier, Dehumidifier, Generator, Irrigation Equipment
- Horse amenities: None
Construction
Type & style
- Home type: SingleFamily
- Architectural style: European,French Provincial,Traditional
- Property subtype: Single Family Residence, Residential
Materials
- Brick 4 Sides
- Foundation: Concrete Perimeter, Slab
- Roof: Copper,Shingle
Condition
- Resale
- New construction: No
- Year built: 2006
Utilities & green energy
- Electric: 110 Volts, 220 Volts in Garage, 220 Volts in Laundry
- Sewer: Public Sewer
- Water: Public
- Utilities for property: Cable Available, Electricity Available, Natural Gas Available, Phone Available, Sewer Available, Water Available
Green energy
- Energy efficient items: Insulation, Water Heater
- Energy generation: None
Community & HOA
Community
- Features: Dog Park, Golf, Near Schools, Near Trails/Greenway, Park, Playground, Pool, Restaurant, Stable(s), Swim Team, Tennis Court(s)
- Security: Fire Alarm, Secured Garage/Parking, Security Gate, Security Lights, Security Service, Smoke Detector(s)
- Subdivision: Chastain Park
HOA
- Has HOA: No
Location
- Region: Atlanta
Financial & listing details
- Price per square foot: $366/sqft
- Tax assessed value: $2,500,000
- Annual tax amount: $40,909
- Date on market: 7/21/2026
- Cumulative days on market: 215 days
- Listing terms: Cash,Conventional
- Electric utility on property: Yes
- Road surface type: Paved
Estimated market value
$3,689,700
$3.51M - $3.87M
Not available
Price history
| Date | Event | Price |
|---|---|---|
| 8/24/2026 | Price change | $3,850,000-3.6%$366/sqft |
Source:  FMLS GA #7801116 Report a problem FMLS GA #7801116 Report a problem | ||
| 7/21/2026 | Listed for sale | $3,995,000$380/sqft |
Source: FMLS GA #7801116 Report a problem | ||
| 7/8/2026 | Listing removed | $3,995,000$380/sqft |
Source:  GAMLS #10679941 Report a problem GAMLS #10679941 Report a problem | ||
| 4/3/2026 | Price change | $3,995,000-4.8%$380/sqft |
Source: GAMLS #10679941 Report a problem | ||
| 2/25/2026 | Price change | $4,195,000-4.6%$399/sqft |
Source: GAMLS #10679941 Report a problem | ||
| 1/27/2026 | Listed for sale | $4,395,000+91%$418/sqft |
Source: FMLS GA #7708644 Report a problem | ||
| 12/24/2020 | Sold | $2,301,000-11.3%$219/sqft |
Source:  FMLS GA #6753658 Report a problem FMLS GA #6753658 Report a problem | ||
| 11/4/2020 | Pending sale | $2,595,000$247/sqft |
Source: Beacham and Company Realtors #6753658 Report a problem | ||
| 9/1/2020 | Price change | $2,595,000-3.7%$247/sqft |
Source: Beacham and Company Realtors #6753658 Report a problem | ||
| 6/18/2020 | Price change | $2,695,000-3.6%$256/sqft |
Source: Beacham and Company Realtors #6672065 Report a problem | ||
| 1/28/2020 | Listed for sale | $2,795,000-6.7%$266/sqft |
Source: Beacham and Company Realtors #6672065 Report a problem | ||
| 11/1/2017 | Listing removed | $2,995,000$285/sqft |
Source: BEACHAM AND COMPANY REALTORS #5852703 Report a problem | ||
| 5/22/2017 | Listed for sale | $2,995,000+54%$285/sqft |
Source: BEACHAM AND COMPANY REALTORS #5852703 Report a problem | ||
| 10/13/2006 | Sold | $1,945,000+250.5%$185/sqft |
Source: Public Record Report a problem | ||
| 2/7/2005 | Sold | $555,000+74.5%$53/sqft |
Source: Public Record Report a problem | ||
| 10/18/1996 | Sold | $318,000$30/sqft |
Source: Public Record Report a problem | ||
Public tax history
| Year | Property taxes | Tax assessment |
|---|---|---|
| 2025 | $40,909 +14.3% | $1,000,000 -13.2% |
| 2024 | $35,798 +28.3% | $1,151,600 +31.7% |
| 2023 | $27,893 -21.2% | $874,400 |
| 2022 | $35,387 -0.1% | $874,400 -5% |
| 2021 | $35,422 -9.7% | $920,400 -2.8% |
| 2020 | $39,222 +3.5% | $947,400 +2.2% |
| 2019 | $37,895 | $927,080 +2.8% |
| 2018 | $37,895 | $901,560 +31% |
| 2017 | $37,895 +25.1% | $688,160 |
| 2016 | $30,292 -4% | $688,160 -3.6% |
| 2015 | $31,557 -2.5% | $714,000 |
| 2014 | $32,373 +2.8% | $714,000 -15% |
| 2013 | $31,502 -6.4% | $840,000 -5.8% |
| 2012 | $33,674 | $891,640 |
| 2011 | -- | $891,640 -1.1% |
| 2010 | $39,809 | $901,360 |
| 2009 | -- | $901,360 |
| 2008 | -- | $901,360 0% |
| 2007 | $38,290 +45418.1% | $901,760 +225.8% |
| 2005 | $84 -96.2% | $276,760 +49.2% |
| 2004 | $2,207 -72.8% | $185,520 +2.2% |
| 2003 | $8,103 +3.4% | $181,480 +5.8% |
| 2002 | $7,837 +23% | $171,480 +15.8% |
| 2001 | $6,370 | $148,080 |
Find assessor info on the county website
Monthly payment
Est. payment
Payment breakdown
Explore the cost of this home by adjusting the details. Changes won't be saved.Climate risks
Neighborhood: Chastain Park
Nearby schools
Schools provided by the listing agent
- Elementary: Jackson - Atlanta
- Middle: Willis A. Sutton
- High: North Atlanta
Source: FMLS GA. This data may not be complete. We recommend contacting the local school district to confirm school assignments for this home.
Similar homes
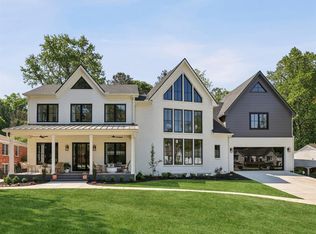
- $4,250,0007 bd9 ba8.3k sqft4338 Harris Trl NW, Atlanta, GA 30327For Sale
 MLS ID #7834180, JARED SAPP, Atlanta Fine Homes Sotheby's International. FMLS GA
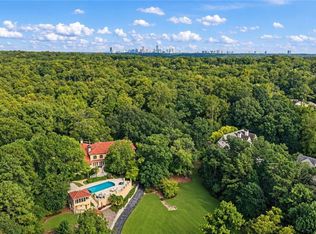
 - $3,745,0006 bd8 ba10k sqft2079 Old Settlement Rd NW, Atlanta, GA 30327For Sale
 MLS ID #7775408, Catherine Newsome, Atlanta Fine Homes Sotheby's International. FMLS GA
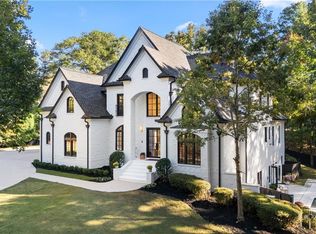
 - $3,925,0006 bd8 ba8.2k sqft5495 Claire Rose Ln, Sandy Springs, GA 30327For Sale
 MLS ID #7819134, Shelly Loftus, Dorsey Alston Realtors. FMLS GA
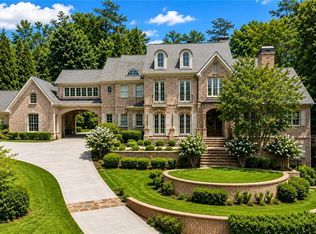
 - $4,195,0005 bd9 ba8.4k sqft675 W Paces Ferry Rd NW Unit 10, Atlanta, GA 30327For Sale
 MLS ID #7811272, ROBERT PETERSON, Dorsey Alston Realtors. FMLS GA
 - $3,150,0007 bd9 ba7k sqft4036 Conway Valley Rd NW, Atlanta, GA 30327For SaleMLS ID #7826259, NANCY M MEISTER, Beacham and Company. FMLS GA
- $4,500,0005 bd8 ba10k sqft675 W Paces Ferry Rd NW #4, Atlanta, GA 30327Active
 MLS ID #10809200, Debra A Johnston, Coldwell Banker Realty. GAMLS
 - $2,699,0005 bd6 ba7.2k sqft553 Bryn Mawr Ln NW, Atlanta, GA 30327For SaleMLS ID #7829004, Ashley Battleson, Atlanta Fine Homes Sotheby's International. FMLS GA
- $3,750,0005 bd6 ba6.4k sqft1919 River Forest Rd NW, Atlanta, GA 30327For SaleMLS ID #7819614, Michael Kriethe, HOME Luxury Real Estate. FMLS GA
- $3,550,0007 bd9 ba9k sqft5505 Long Island Dr NW, Sandy Springs, GA 30327ActiveMLS ID #10782480, Mei Cheng, BHHS Georgia Properties. GAMLS
- $2,250,0005 bd5 ba5.9k sqft220 Powers Cv, Sandy Springs, GA 30327For SaleMLS ID #7831674, CHASE MIZELL, Atlanta Fine Homes Sotheby's International. FMLS GA
- $3,495,0006 bd8 ba9.2k sqft515 Ivy Preserve Ct NE, Atlanta, GA 30342ActiveMLS ID #10811338, Inna Eidelman, Compass. GAMLS
- $2,900,0006 bd9 ba7.5k sqft115 Mount Paran Rdg, Atlanta, GA 30327ActiveMLS ID #10714030, Margaret Sallee, BHHS Georgia Properties. GAMLS
- $4,699,9997 bd8 ba11k sqft645 Londonberry Rd NW, Sandy Springs, GA 30327For SaleMLS ID #7761196, RICK GIRGIS, Investors Capital Realty, LLC. FMLS GA
- $2,999,0006 bd5 ba8.5k sqft510 Londonberry Rd NW, Atlanta, GA 30327For SaleMLS ID #7776286, JASON HATCHER, Atlanta Fine Homes Sotheby's International. FMLS GA
- $2,599,0005 bd7 ba8.7k sqft4966 Long Island Dr NW, Sandy Springs, GA 30327For SaleMLS ID #7808990, Ashley Battleson, Atlanta Fine Homes Sotheby's International. FMLS GA
- $2,999,0005 bd8 ba9.5k sqft480 Mount Vernon Hwy, Atlanta, GA 30327For SaleMLS ID #7771632, Vivian Rowan, Dorsey Alston Realtors. FMLS GA
- $2,949,9006 bd9 ba8.5k sqft542 Hillside Dr NW, Atlanta, GA 30342For SaleMLS ID #7803570, Stephen Flanagin, Atlanta Fine Homes Sotheby's International. FMLS GA
- $4,549,0005 bd7 ba7.2k sqft3659 Northside Dr NW, Atlanta, GA 30305For SaleMLS ID #7810605, Shelly Loftus, Dorsey Alston Realtors. FMLS GA
- $3,195,0006 bd7 ba8.1k sqft4605 Angelo Dr NE, Atlanta, GA 30319ActiveMLS ID #10825345, Jacob Naviaux, Skystone Acquisitions. GAMLS
- $2,200,0005 bd7 ba7.6k sqft455 Laurel Chase Ct, Sandy Springs, GA 30327ActiveMLS ID #10835572, Christine L Neumann, Ansley RE | Christie's Int'l RE. GAMLS
