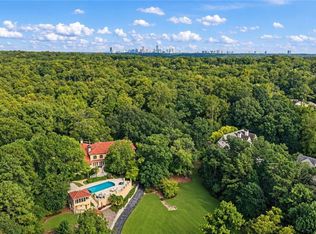
Back on the market after substantial improvements and updates made to the kitchen, keeping room fireplace, and primary bath! High quality, concrete block construction tucked away on a quiet cul-de-sac and centrally located in a gated Buckhead community, this timeless French Country residence offers privacy, security, and an exceptional location with easy access to West Paces Ferry and Northside Drive. Designed by Harrison Design with classic European architecture, the home showcases a slate roof, hard coat stucco, arched details, imported French clay tile, antique French mantels, limestone floors, and a custom hand-welded iron handrail. The main level features 11-foot ceilings and is ideal for both entertaining and everyday living. Other highlights include a chefs kitchen with large walk-in pantry, butler’s pantry, warming drawer, and a fireside keeping room with French doors opening to the patio and pool, as well as a banquet-sized dining room. Upstairs, the gracious primary suite offers a sitting area, separate baths and water closets, an updated shower with steam system, and two generous walk-in closets. Two additional spacious en-suite bedrooms and a landing suitable for an office or study complete the upper level. An elevator (added in 2023) services the main and second floors. The terrace level includes a wine cellar, gym, fireside bonus room, bedroom and bath, and extensive storage. The fifth bedroom located separate from the other second floor bedrooms functions as a private au pair suite and living area. Outdoor living is equally inviting with a stone patio, heated pool and spa, multiple sitting areas to relax and enjoy the outdoors, and a separate workshop. Two gated entrances offers easy ingress/egress - main gate is on W.Paces Ferry but there is also access to Northside Dr. Lightly lived in and well maintained, this home presents a rare opportunity to live in one of Buckhead’s most desirable gated settings.
Active
$4,195,000
675 W Paces Ferry Rd NW Unit 10, Atlanta, GA 30327
5beds
8,450sqft
Single Family Residence, Residential
Built in 1999
0.66 Acres Lot
$4,039,000 Zestimate®
$496/sqft
$-- HOA
What's special
Heated pool and spaStone patioArched detailsCustom hand-welded iron handrailLimestone floorsBanquet-sized dining roomSlate roof
- 54 days
- 1,357
- 105
Zillow last checked:
Listing updated:
Listed by:
ROBERT PETERSON,
Dorsey Alston Realtors 404-352-2010
Source: FMLS GA,MLS#: 7811272
Facts & features
Interior
Bedrooms & bathrooms
- Bedrooms: 5
- Bathrooms: 9
- Full bathrooms: 6
- 1/2 bathrooms: 3
Rooms
- Room types: Basement, Bathroom, Bedroom, Bonus Room, Exercise Room, Living Room, Office, Wine Cellar, Workshop
Primary bedroom
- Features: Oversized Master
- Level: Oversized Master
Bedroom
- Features: Oversized Master
Primary bathroom
- Features: Double Vanity, Separate His/Hers, Separate Tub/Shower
Dining room
- Features: Seats 12+, Separate Dining Room
Kitchen
- Features: Breakfast Room, Cabinets Other, Keeping Room, Kitchen Island, Pantry Walk-In, Stone Counters, View to Family Room
Heating
- Natural Gas, Zoned
Cooling
- Central Air, Zoned
Appliances
- Included: Dishwasher, Disposal, Double Oven, Gas Range, Refrigerator
- Laundry: Laundry Room, Main Level
Features
- Beamed Ceilings, Bookcases, Central Vacuum, Double Vanity, Elevator, Entrance Foyer 2 Story, High Ceilings 9 ft Lower, High Ceilings 9 ft Upper, High Ceilings 10 ft Main, High Speed Internet, His and Hers Closets, Walk-In Closet(s)
- Flooring: Hardwood, Stone, Tile
- Windows: Double Pane Windows, Insulated Windows
- Basement: Daylight,Finished,Finished Bath,Interior Entry
- Number of fireplaces: 4
- Fireplace features: Basement, Family Room, Keeping Room, Living Room
- Common walls with other units/homes: No Common Walls
Interior area
- Total structure area: 8,450
- Total interior livable area: 8,450 sqft
Video & virtual tour
Property
Parking
- Total spaces: 2
- Parking features: Attached, Garage, Garage Door Opener, Garage Faces Front, Kitchen Level
- Attached garage spaces: 2
Accessibility
- Accessibility features: None
Features
- Levels: Two
- Stories: 2
- Patio & porch: Patio
- Exterior features: Courtyard, Private Yard, Other, No Dock
- Pool features: Heated, In Ground
- Spa features: None
- Fencing: Back Yard,Fenced
- Has view: Yes
- View description: Neighborhood, Pool, Trees/Woods
- Waterfront features: None
- Body of water: None
Lot
- Size: 0.66 Acres
- Features: Landscaped, Level
Details
- Additional structures: Workshop
- Parcel number: 17 0158 LL1417
- Other equipment: None
- Horse amenities: None
Construction
Type & style
- Home type: SingleFamily
- Architectural style: Traditional
- Property subtype: Single Family Residence, Residential
Materials
- Cement Siding, Stucco
- Foundation: Concrete Perimeter
- Roof: Slate
Condition
- Resale
- New construction: No
- Year built: 1999
Utilities & green energy
- Electric: None
- Sewer: Public Sewer
- Water: Public
- Utilities for property: Cable Available, Electricity Available, Natural Gas Available, Phone Available, Sewer Available, Water Available
Green energy
- Energy efficient items: HVAC, Insulation, Thermostat
- Energy generation: None
Community & HOA
Community
- Features: Gated, Homeowners Assoc, Near Schools
- Security: Security Gate, Security Guard, Security System Owned, Smoke Detector(s)
- Subdivision: Buckhead
HOA
- Has HOA: Yes
- Services included: Security
Location
- Region: Atlanta
Financial & listing details
- Price per square foot: $496/sqft
- Annual tax amount: $42,126
- Date on market: 7/27/2026
- Cumulative days on market: 54 days
- Electric utility on property: Yes
- Road surface type: Paved
Estimated market value
$4,039,000
$3.84M - $4.24M
Not available
Price history
| Date | Event | Price |
|---|---|---|
| 7/27/2026 | Listed for sale | $4,195,000$496/sqft |
Source:  FMLS GA #7811272 Report a problem FMLS GA #7811272 Report a problem | ||
| 7/27/2026 | Listing removed | $4,195,000$496/sqft |
Source: FMLS GA #7756233 Report a problem | ||
| 7/17/2026 | Listed for sale | $4,195,000$496/sqft |
Source: FMLS GA #7756233 Report a problem | ||
| 6/8/2026 | Listing removed | $4,195,000$496/sqft |
Source: FMLS GA #7756233 Report a problem | ||
| 4/20/2026 | Listed for sale | $4,195,000-4.6%$496/sqft |
Source: FMLS GA #7756233 Report a problem | ||
| 4/20/2026 | Listing removed | $4,395,000$520/sqft |
Source: FMLS GA #7720194 Report a problem | ||
| 2/18/2026 | Listed for sale | $4,395,000+41.8%$520/sqft |
Source: FMLS GA #7720194 Report a problem | ||
| 2/3/2010 | Listing removed | $3,100,000$367/sqft |
Source: Dorsey Alston #4000224 Report a problem | ||
| 1/9/2010 | Price change | $3,100,000-3.1%$367/sqft |
Source: Dorsey Alston #4000224 Report a problem | ||
| 12/4/2009 | Price change | $3,200,000-2.3%$379/sqft |
Source: Dorsey Alston, Realtors #4000224 Report a problem | ||
| 10/4/2009 | Price change | $3,275,000-4.4%$388/sqft |
Source: Dorsey Alston, Realtors #4000224 Report a problem | ||
| 7/30/2009 | Price change | $3,425,000-2.1%$405/sqft |
Source: Peterson Partners, LLC #3893262 Report a problem | ||
| 4/25/2009 | Listed for sale | $3,500,000$414/sqft |
Source: Listhub #3893262 Report a problem | ||
Public tax history
Tax history is unavailable.
Monthly payment
Est. payment
Payment breakdown
Explore the cost of this home by adjusting the details. Changes won't be saved.Climate risks
Neighborhood: Kingswood
Nearby schools
Schools provided by the listing agent
- Elementary: Jackson - Atlanta
- Middle: Willis A. Sutton
- High: North Atlanta
Source: FMLS GA. This data may not be complete. We recommend contacting the local school district to confirm school assignments for this home.
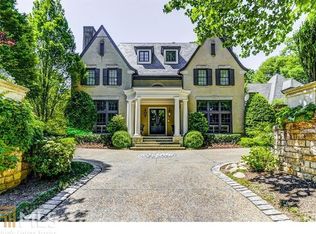
- $4,160,0007 bd8 ba8.4k sqft675 W Paces Ferry Rd, Fulton, GA 30327Sold
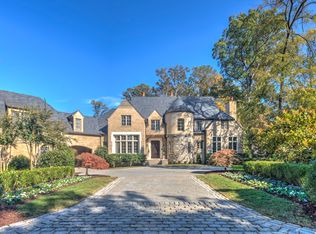
- $2,930,3006 bd9 ba4.6k sqft675 W Paces Ferry Rd NW UNIT 1, Atlanta, GA 30327Off Market
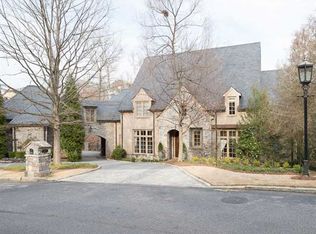
- $2,902,4006 bd9 ba8.8k sqft675 W Paces Ferry Rd NW, Atlanta, GA 30327Off Market
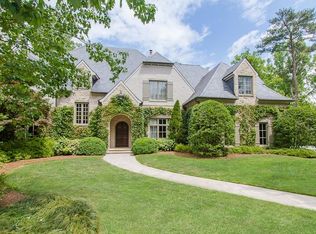
- $3,224,5006 bd9 ba6.6k sqft675 W Paces Ferry Rd NW, Atlanta, GA 30327Off Market
Similar homes
- $4,500,0005 bd8 ba10k sqft675 W Paces Ferry Rd NW #4, Atlanta, GA 30327Active

 MLS ID #10809200, Debra A Johnston, Coldwell Banker Realty. GAMLS
 - $4,250,0007 bd9 ba8.3k sqft4338 Harris Trl NW, Atlanta, GA 30327For Sale
 MLS ID #7834180, JARED SAPP, Atlanta Fine Homes Sotheby's International. FMLS GA
 - $4,549,0005 bd7 ba7.2k sqft3659 Northside Dr NW, Atlanta, GA 30305For Sale
 MLS ID #7810605, Shelly Loftus, Dorsey Alston Realtors. FMLS GA
 - $3,850,0006 bd9 ba10k sqft4500 Powers Ferry Rd, Atlanta, GA 30327For Sale
 MLS ID #7801116, JESSICA LI, Atlanta Fine Homes Sotheby's International. FMLS GA
 - $3,925,0006 bd8 ba8.2k sqft5495 Claire Rose Ln, Sandy Springs, GA 30327For SaleMLS ID #7819134, Shelly Loftus, Dorsey Alston Realtors. FMLS GA
- $3,745,0006 bd8 ba10k sqft2079 Old Settlement Rd NW, Atlanta, GA 30327For SaleMLS ID #7775408, Catherine Newsome, Atlanta Fine Homes Sotheby's International. FMLS GA
- $3,895,0006 bd9 ba12k sqft4235 Regency Ct NW, Atlanta, GA 30327ActiveMLS ID #10753928, Justin Landis, Bolst. GAMLS
- $3,850,0006 bd6 ba8.2k sqft3874 Vermont Rd NE, Atlanta, GA 30319ActiveMLS ID #10844377, Stacy Galan Shailendra, Ansley RE | Christie's Int'l RE. GAMLS
- $3,495,0006 bd9 ba7.6k sqft4777 Riverview Rd, Atlanta, GA 30327ActiveMLS ID #10840076, Shanna Bradley, Ansley RE | Christie's Int'l RE. GAMLS
- $4,495,0005 bd8 ba6.2k sqft1105 Lullwater Rd, Atlanta, GA 30307For SaleMLS ID #7838416, JARED SAPP, Atlanta Fine Homes Sotheby's International. FMLS GA
- $3,150,0007 bd9 ba7k sqft4036 Conway Valley Rd NW, Atlanta, GA 30327For SaleMLS ID #7826259, NANCY M MEISTER, Beacham and Company. FMLS GA
- $4,900,0005 bd8 ba8k sqft125 Blackland Rd NW, Atlanta, GA 30342ActiveMLS ID #10783502, Sangeeta Lazarus, Harry Norman Realtors. GAMLS
- $2,699,0005 bd6 ba7.2k sqft553 Bryn Mawr Ln NW, Atlanta, GA 30327For SaleMLS ID #7829004, Ashley Battleson, Atlanta Fine Homes Sotheby's International. FMLS GA
- $2,795,0007 bd9 ba9.4k sqft3282 Pinestream Rd NW, Atlanta, GA 30327For SaleMLS ID #7752886, BETSY AKERS, Atlanta Fine Homes Sotheby's International. FMLS GA
- $3,550,0007 bd9 ba9k sqft5505 Long Island Dr NW, Sandy Springs, GA 30327ActiveMLS ID #10782480, Mei Cheng, BHHS Georgia Properties. GAMLS
- $4,385,0006 bd6 ba6.5k sqft1812 Wellbourne Dr NE, Atlanta, GA 30324For SaleMLS ID #7787357, JARED SAPP, Atlanta Fine Homes Sotheby's International. FMLS GA
- $4,995,0004 bd7 ba5.4k sqft300 Blackland Rd NW, Atlanta, GA 30342For SaleMLS ID #7810797, PATTI JUNGER, Dorsey Alston Realtors. FMLS GA
- $2,195,0004 bd5 ba5.3k sqft1466 Peachtree Battle Ave NW, Atlanta, GA 30327For SaleMLS ID #7826525, ADAM ELLIS, Atlanta Fine Homes Sotheby's International. FMLS GA
- $2,999,0006 bd5 ba8.5k sqft510 Londonberry Rd NW, Atlanta, GA 30327For SaleMLS ID #7776286, JASON HATCHER, Atlanta Fine Homes Sotheby's International. FMLS GA
- $4,699,9997 bd8 ba11k sqft645 Londonberry Rd NW, Sandy Springs, GA 30327For SaleMLS ID #7761196, RICK GIRGIS, Investors Capital Realty, LLC. FMLS GA
