Set on more than 3.8 private, tree-lined acres, this 8,300 square-foot Spanish-style estate delivers resort-caliber luxury designed for recreation, entertaining, and everyday ease. A gracious staircase greets you at the entry foyer, setting the tone for refined interiors where natural light plays across rich hardwood floors. The formal dining room anchors one side of the home, ready for elegant gatherings, while an inviting living room on the other offers a more intimate setting, complete with dual French doors opening to the outdoor terrace. The great room is the home's true showpiece, with a soaring two-story ceiling, exposed beams, a striking stone fireplace, and a second-floor gallery overlook that together create a breathtaking sense of scale. A wet bar and wine cellar raise the bar on entertaining, and French doors lead out to a terrace with a firepit and views of the bocce ball court, blurring the line between indoors and out. At the heart of the home, the chef's kitchen pairs warmth with function, offering abundant cabinetry, stainless steel appliances, a generous center island with seating, and a built-in desk for daily organization. A cozy fireplace adds charm, and the adjoining breakfast area opens to the terrace for easy al fresco dining. The main level is exceptionally well-appointed, with a half bath off the family room, a private office, and a flex room with a sink and built-in cabinetry suited to a hobby room, nursery, or workspace. A spacious recreation room with beamed ceiling and French doors adds further flexibility for living and entertaining, while a laundry room rounds out the practical amenities. A private guest suite, with French doors to its own covered patio and a separate entry, offers outstanding versatility for in-laws, an au pair, a home office, or multi-generational living. The main-level primary suite is a genuine retreat, with a wood-detailed ceiling, fireplace, and French doors to the outdoors. Its spa-inspired bathroom features a groin-vault ceiling, dual vanities, a double-slipper soaking tub, and an expansive shower with multiple showerheads and dual temperature controls. A custom walk-in closet with center island completes the suite in boutique style. Upstairs, a second office supports work-from-home needs alongside four spacious bedrooms, each with hardwood floors and walk-in closets: two with en suite baths, and two sharing a Jack-and-Jill bath. The terrace level extends the home's wellness offerings with a fitness room and Pilates studio, plus direct access to a three-to-four-car garage with additional storage. The expansive driveways accommodate up to 12+ vehicles, ideal for entertaining at any scale. Outdoors, the estate unfolds into a series of unforgettable destinations: a heated PebbleTec pool with spa and jetted water features, a cabana with comfortable living space, stunning views, and two full bathrooms, and a pergola-covered grilling station overlooking an expansive pool deck. Beyond the pool, the grounds reveal a tennis court, bocce ball court, firepit, and a sprawling lawn perfect for soccer or lacrosse, all framed by mature trees for exceptional privacy.
Active
$4,250,000
4338 Harris Trl NW, Atlanta, GA 30327
7beds
8,317sqft
Single Family Residence, Residential
Built in 2001
3.8 Acres Lot
$4,089,400 Zestimate®
$511/sqft
$-- HOA
What's special
Striking stone fireplacePrivate officeExposed beamsSecond-floor gallery overlookBocce ball courtLaundry roomTennis court
- 24 days
- 1,312
- 198
Zillow last checked:
Listing updated:
Listed by:
JARED SAPP,
Atlanta Fine Homes Sotheby's International 404-668-7233
Source: FMLS GA,MLS#: 7834180
Facts & features
Interior
Bedrooms & bathrooms
- Bedrooms: 7
- Bathrooms: 9
- Full bathrooms: 7
- 1/2 bathrooms: 2
- Main level bathrooms: 4
- Main level bedrooms: 3
Rooms
- Room types: Bathroom, Bonus Room, Computer Room, Den, Exercise Room, Game Room, Sun Room, Wine Cellar
Primary bedroom
- Features: Master on Main, Oversized Master, Sitting Room
- Level: Master on Main, Oversized Master, Sitting Room
Bedroom
- Features: Master on Main, Oversized Master, Sitting Room
Primary bathroom
- Features: Double Shower, Double Vanity, Separate Tub/Shower, Soaking Tub
Dining room
- Features: Seats 12+, Separate Dining Room
Kitchen
- Features: Breakfast Bar, Breakfast Room, Cabinets Stain, Eat-in Kitchen, Kitchen Island, Pantry
Heating
- Forced Air, Natural Gas, Zoned
Cooling
- Ceiling Fan(s), Central Air, Zoned
Appliances
- Included: Dishwasher, Disposal, Gas Range, Range Hood, Refrigerator
- Laundry: Laundry Room, Main Level
Features
- Beamed Ceilings, Crown Molding, Double Vanity, Entrance Foyer, High Ceilings 10 ft Main, High Speed Internet, Recessed Lighting, Vaulted Ceiling(s), Walk-In Closet(s), Wet Bar
- Flooring: Ceramic Tile, Hardwood
- Windows: Double Pane Windows, Insulated Windows
- Basement: Exterior Entry,Finished,Interior Entry,Walk-Out Access
- Number of fireplaces: 3
- Fireplace features: Gas Log, Gas Starter, Masonry
- Common walls with other units/homes: No Common Walls
Interior area
- Total structure area: 8,317
- Total interior livable area: 8,317 sqft
- Finished area above ground: 8,317
- Finished area below ground: 0
Video & virtual tour
Property
Parking
- Total spaces: 9
- Parking features: Attached, Driveway, Garage
- Attached garage spaces: 4
- Has uncovered spaces: Yes
Accessibility
- Accessibility features: None
Features
- Levels: Three Or More
- Patio & porch: Covered, Deck, Front Porch, Patio, Rear Porch, Screened
- Exterior features: Courtyard, Lighting, Private Yard, Rear Stairs, Tennis Court(s)
- Has private pool: Yes
- Pool features: Heated, In Ground, Private, Waterfall
- Has spa: Yes
- Spa features: Private
- Fencing: Back Yard,Invisible
- Has view: Yes
- View description: Trees/Woods, Other
- Waterfront features: None
- Body of water: None
Lot
- Size: 3.8 Acres
- Features: Back Yard, Landscaped, Private
Details
- Additional structures: Cabana, Outdoor Kitchen, Pool House
- Parcel number: 17 0201 LL1182
- Other equipment: Irrigation Equipment
- Horses can be raised: Yes
- Horse amenities: Pasture
Construction
Type & style
- Home type: SingleFamily
- Architectural style: Mediterranean,Spanish,Traditional
- Property subtype: Single Family Residence, Residential
Materials
- Concrete, Stone, Stucco
- Roof: Tile
Condition
- Resale
- New construction: No
- Year built: 2001
Utilities & green energy
- Electric: 220 Volts in Laundry
- Sewer: Public Sewer
- Water: Public
- Utilities for property: Cable Available, Electricity Available, Natural Gas Available, Sewer Available, Water Available
Green energy
- Energy efficient items: Appliances, Insulation, Lighting, Thermostat, Water Heater, Windows
- Energy generation: None
Community & HOA
Community
- Features: Country Club, Dog Park, Near Public Transport, Near Schools, Near Shopping, Near Trails/Greenway, Park, Pickleball, Playground, Restaurant, Street Lights
- Security: Fire Alarm, Security System Owned, Smoke Detector(s)
- Subdivision: Buckhead
HOA
- Has HOA: No
Location
- Region: Atlanta
Financial & listing details
- Price per square foot: $511/sqft
- Tax assessed value: $3,750,000
- Annual tax amount: $50,174
- Date on market: 9/11/2026
- Cumulative days on market: 24 days
- Electric utility on property: Yes
- Road surface type: Paved
Estimated market value
$4,089,400
$3.88M - $4.29M
Not available
Price history
| Date | Event | Price |
|---|---|---|
| 9/11/2026 | Listed for sale | $4,250,000-9.6%$511/sqft |
Source:  FMLS GA #7834180 Report a problem FMLS GA #7834180 Report a problem | ||
| 7/20/2026 | Listing removed | $4,700,000$565/sqft |
Source: FMLS GA #7770067 Report a problem | ||
| 5/13/2026 | Listed for sale | $4,700,000$565/sqft |
Source: FMLS GA #7770067 Report a problem | ||
| 5/13/2026 | Listing removed | $4,700,000$565/sqft |
Source: FMLS GA #7713350 Report a problem | ||
| 2/9/2026 | Listed for sale | $4,700,000+147.4%$565/sqft |
Source: FMLS GA #7713350 Report a problem | ||
| 7/30/2013 | Sold | $1,900,000$228/sqft |
Source: Agent Provided Report a problem | ||
| 4/30/2013 | Sold | $1,900,000-16.5%$228/sqft |
Source:  FMLS GA #4270583 Report a problem FMLS GA #4270583 Report a problem | ||
| 3/20/2013 | Price change | $2,275,000+14.9%$274/sqft |
Source: The Real Estate Book #4270583 Report a problem | ||
| 2/15/2013 | Price change | $1,980,000-13%$238/sqft |
Source: Beacham & Company, REALTORS #4270583 Report a problem | ||
| 12/20/2012 | Price change | $2,275,000-10.8%$274/sqft |
Source: Beacham & Company, REALTORS #4270583 Report a problem | ||
| 11/22/2012 | Price change | $2,550,000-10.5%$307/sqft |
Source: Beacham & Company, REALTORS #4270583 Report a problem | ||
| 9/7/2012 | Listed for sale | $2,850,000-3.4%$343/sqft |
Source: Beacham & Company, REALTORS #4270583 Report a problem | ||
| 3/3/2012 | Price change | $2,950,000-7.8%$355/sqft |
Source: Beacham & Company, REALTORS #4270583 Report a problem | ||
| 9/8/2011 | Listed for sale | $3,200,000+137%$385/sqft |
Source: Beacham & Company, REALTORS #4270583 Report a problem | ||
| 8/31/1999 | Sold | $1,350,000$162/sqft |
Source: Public Record Report a problem | ||
Public tax history
| Year | Property taxes | Tax assessment |
|---|---|---|
| 2025 | $50,174 +18.7% | $1,500,000 -0.4% |
| 2024 | $42,256 +33.8% | $1,505,840 +32.1% |
| 2023 | $31,579 -22.8% | $1,140,000 |
| 2022 | $40,919 +0.6% | $1,140,000 -8% |
| 2021 | $40,684 +36.5% | $1,238,600 +72% |
| 2020 | $29,808 +13.9% | $720,000 |
| 2019 | $26,173 | $720,000 -5.2% |
| 2018 | $26,173 | $759,720 |
| 2017 | $26,173 -4% | $759,720 |
| 2016 | $27,264 +1.7% | $759,720 0% |
| 2015 | $26,796 -22.2% | $759,970 |
| 2014 | $34,458 +10.9% | $759,970 0% |
| 2013 | $31,078 +9.3% | $760,000 -5% |
| 2012 | $28,429 | $800,000 |
| 2011 | -- | $800,000 |
| 2010 | $32,239 | $800,000 |
| 2009 | -- | $800,000 |
| 2008 | -- | $800,000 |
| 2007 | -- | $800,000 +14.1% |
| 2005 | -- | $700,920 +1.9% |
| 2004 | -- | $687,600 +27.6% |
| 2003 | $6,496 +2.7% | $538,920 +6.4% |
| 2002 | $6,325 -65.2% | $506,680 +14.8% |
| 2001 | $18,156 | $441,480 |
Find assessor info on the county website
Monthly payment
Est. payment
Payment breakdown
Explore the cost of this home by adjusting the details. Changes won't be saved.Climate risks
Neighborhood: Mt. Paran - Northside
Nearby schools
Schools provided by the listing agent
- Elementary: Jackson - Atlanta
- Middle: Willis A. Sutton
- High: North Atlanta
Source: FMLS GA. This data may not be complete. We recommend contacting the local school district to confirm school assignments for this home.
- $8,200,0008 bd11 ba-- sqft4300 Harris Trl NW, Atlanta, GA 30327Sold
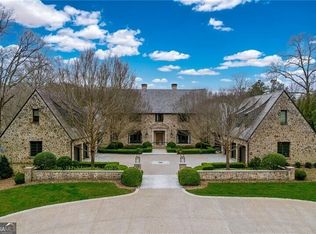
- $2,138,5005 bd4 ba4.4k sqft4346 Harris Trl NW, Atlanta, GA 30327Off Market
- $2,499,3004 bd6 ba6.1k sqft4315 Whitewater Creek Rd NW, Atlanta, GA 30327Off Market
- $2,234,6002.51 acres4295 Whitewater Creek Rd NW, Atlanta, GA 30327Off Market
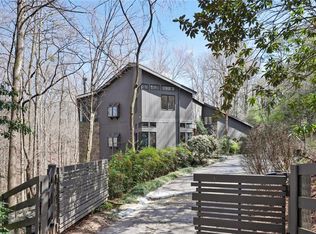
Similar homes
- $3,495,0006 bd9 ba7.6k sqft4777 Riverview Rd, Atlanta, GA 30327Active

 MLS ID #10840076, Shanna Bradley, Ansley RE | Christie's Int'l RE. GAMLS
 - $4,195,0005 bd9 ba8.4k sqft675 W Paces Ferry Rd NW Unit 10, Atlanta, GA 30327For Sale
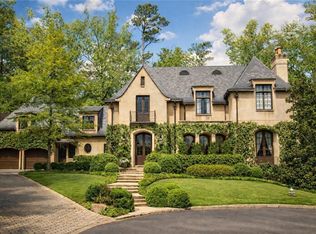
 MLS ID #7811272, ROBERT PETERSON, Dorsey Alston Realtors. FMLS GA
 - $3,850,0006 bd9 ba10k sqft4500 Powers Ferry Rd, Atlanta, GA 30327For Sale
 MLS ID #7801116, JESSICA LI, Atlanta Fine Homes Sotheby's International. FMLS GA
 - $3,745,0006 bd8 ba10k sqft2079 Old Settlement Rd NW, Atlanta, GA 30327For Sale
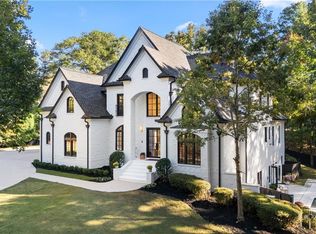 MLS ID #7775408, Catherine Newsome, Atlanta Fine Homes Sotheby's International. FMLS GA
 - $3,150,0007 bd9 ba7k sqft4036 Conway Valley Rd NW, Atlanta, GA 30327For SaleMLS ID #7826259, NANCY M MEISTER, Beacham and Company. FMLS GA
- $2,150,0007 bd8 ba8.9k sqft4430 Mount Paran Pkwy NW, Atlanta, GA 30327For SaleMLS ID #7827627, BETSY AKERS, Atlanta Fine Homes Sotheby's International. FMLS GA
- $2,495,0005 bd5 ba5.4k sqft695 W Conway Dr NW, Atlanta, GA 30327ActiveMLS ID #10867135, Kelly Boudreau, HOME Luxury Real Estate. GAMLS
- $3,825,0006 bd8 ba8.2k sqft5495 Claire Rose Ln, Sandy Springs, GA 30327For SaleMLS ID #7819134, Shelly Loftus, Dorsey Alston Realtors. FMLS GA
- $4,699,9997 bd8 ba11k sqft645 Londonberry Rd NW, Sandy Springs, GA 30327For SaleMLS ID #7761196, RICK GIRGIS, Investors Capital Realty, LLC. FMLS GA
- $3,500,0006 bd7 ba9.6k sqft5530 Claire Rose Ln, Sandy Springs, GA 30327ActiveMLS ID #10848248, Jodi F Halpert, BHHS Georgia Properties. GAMLS
- $3,490,0007 bd9 ba9k sqft5505 Long Island Dr NW, Sandy Springs, GA 30327ActiveMLS ID #10782480, Mei Cheng, BHHS Georgia Properties. GAMLS
- $4,549,0005 bd7 ba7.2k sqft3659 Northside Dr NW, Atlanta, GA 30305For SaleMLS ID #7810605, Shelly Loftus, Dorsey Alston Realtors. FMLS GA
- $4,999,0008 bd9 ba10k sqft5260 Long Island Dr NW, Atlanta, GA 30327ActiveMLS ID #10790462, Shanna Bradley, Ansley RE | Christie's Int'l RE. GAMLS
- $3,850,0006 bd6 ba8.2k sqft3874 Vermont Rd NE, Atlanta, GA 30319ActiveMLS ID #10844377, Stacy Galan Shailendra, Ansley RE | Christie's Int'l RE. GAMLS
- $5,850,0007 bd10 ba11k sqft4870 Northside Dr, Sandy Springs, GA 30327ActiveMLS ID #10839148, Robin Collins, Ansley RE | Christie's Int'l RE. GAMLS
- $2,999,0006 bd5 ba8.5k sqft510 Londonberry Rd NW, Atlanta, GA 30327For SaleMLS ID #7776286, JASON HATCHER, Atlanta Fine Homes Sotheby's International. FMLS GA
- $3,000,0005 bd7 ba6.6k sqft1235 W Garmon Rd NW, Atlanta, GA 30327ActiveMLS ID #10730169, Pam Salls, Atlanta Communities. GAMLS
- $2,699,0005 bd6 ba7.2k sqft553 Bryn Mawr Ln NW, Atlanta, GA 30327For SaleMLS ID #7829004, Ashley Battleson, Atlanta Fine Homes Sotheby's International. FMLS GA
- $2,395,0006 bd7 ba10k sqft1696 W Wesley Rd NW, Atlanta, GA 30327For SaleMLS ID #7831947, Robbie Jackson, Dorsey Alston Realtors. FMLS GA
- $2,725,0005 bd7 ba6.1k sqft4992 Rebel Trl, Sandy Springs, GA 30327For SaleMLS ID #7842116, Ashley Battleson, Atlanta Fine Homes Sotheby's International. FMLS GA
