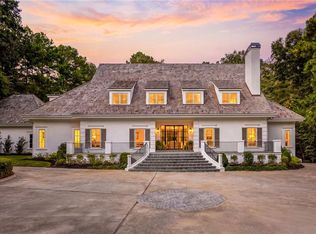
Tucked away on 2.5+ wooded acres, this custom estate feels worlds away while offering every amenity for exceptional living and entertaining. Guests are welcomed through a grand foyer into soaring, light-filled living spaces, where intricate ironwork, natural stone and a dramatic floor-to-ceiling backlit onyx fireplace create an unforgettable first impression. At the heart of the home, the chef's kitchen features dual Taj Mahal quartz islands, premium appliances and an adjoining bar designed to bring everyone together. The main-level primary suite is a private escape with a sitting room, double-sided fireplace, spa-inspired bath and direct access to the covered patio. Upstairs, a second primary suite, au pair suite and additional en suite bedrooms offer privacy and flexibility for family and guests. The recently renovated terrace level transforms into a destination of its own, complete with a backlit onyx bar, full kitchen, climate-controlled wine room and home theater. A dedicated wellness room currently features a cold plunge and offers endless potential to incorporate a sauna, hot tub or personalized recovery space. An elevator seamlessly connects all three levels, adding ease and convenience to the home's thoughtful design. Outside, the experience continues with a resort-style pool and spa, waterfalls, fire pits, an outdoor kitchen, turfed grounds and a basketball court. Finished with a four-car garage, this remarkable estate was created for quiet retreats, lively gatherings and an extraordinary everyday lifestyle.
Active
$5,850,000
4870 Northside Dr, Sandy Springs, GA 30327
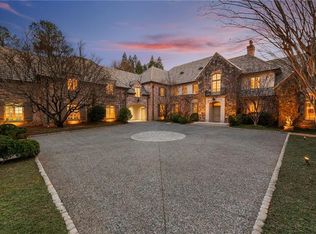
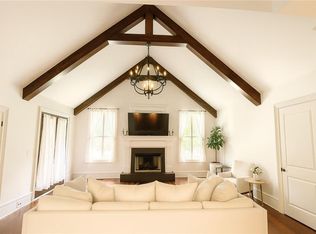
7beds
11,013sqft
Single Family Residence
Built in 2008
2.51 Acres Lot
$5,465,400 Zestimate®
$531/sqft
$-- HOA
What's special
Resort-style pool and spaDouble-sided fireplaceAu pair suiteCold plungeClimate-controlled wine roomBasketball courtTurfed grounds
- 48 days
- 2,414
- 255
Zillow last checked:
Listing updated:
Listed by:
Robin Collins 404-480-4663,
Ansley RE | Christie's Int'l RE
Source: GAMLS,MLS#: 10839148
Facts & features
Interior
Bedrooms & bathrooms
- Bedrooms: 7
- Bathrooms: 10
- Full bathrooms: 8
- 1/2 bathrooms: 2
- Main level bathrooms: 2
- Main level bedrooms: 1
Rooms
- Room types: Exercise Room, Family Room, Media Room, Office
Dining room
- Features: Seats 12+, Separate Room
Kitchen
- Features: Breakfast Area, Kitchen Island, Walk-in Pantry
Heating
- Forced Air, Natural Gas, Zoned
Cooling
- Ceiling Fan(s), Central Air, Zoned
Appliances
- Included: Dishwasher, Disposal, Microwave, Refrigerator
- Laundry: Other
Features
- Bookcases, Central Vacuum, Master On Main Level, Separate Shower, Entrance Foyer, Wet Bar, Wine Cellar
- Flooring: Hardwood
- Windows: Double Pane Windows
- Basement: Bath Finished,Daylight,Exterior Entry,Finished
- Number of fireplaces: 6
- Fireplace features: Gas Log, Living Room, Outside
- Common walls with other units/homes: No Common Walls
Interior area
- Total structure area: 11,013
- Total interior livable area: 11,013 sqft
- Finished area above ground: 11,013
- Finished area below ground: 0
Property
Parking
- Parking features: Attached, Garage, Garage Door Opener
- Has attached garage: Yes
Features
- Levels: Three Or More
- Stories: 3
- Patio & porch: Patio, Porch
- Exterior features: Garden, Gas Grill, Sprinkler System
- Has private pool: Yes
- Pool features: Heated, In Ground
- Fencing: Back Yard,Fenced,Front Yard
- Has view: Yes
- View description: City
- Body of water: None
Lot
- Size: 2.51 Acres
- Features: Private
Details
- Additional structures: Kennel/Dog Run, Outdoor Kitchen
- Parcel number: 17 0203 LL0539
Construction
Type & style
- Home type: SingleFamily
- Architectural style: Brick 4 Side,European,Traditional
- Property subtype: Single Family Residence
Materials
- Stone
- Roof: Composition
Condition
- Updated/Remodeled
- New construction: No
- Year built: 2008
Utilities & green energy
- Sewer: Public Sewer
- Water: Public
- Utilities for property: Cable Available, Electricity Available, Natural Gas Available, Sewer Available, Water Available
Green energy
- Energy efficient items: Windows
Community & HOA
Community
- Features: Walk To Schools, Near Shopping
- Security: Gated Community, Smoke Detector(s)
- Subdivision: Sandy Springs
HOA
- Has HOA: No
- Services included: None
Location
- Region: Sandy Springs
Financial & listing details
- Price per square foot: $531/sqft
- Tax assessed value: $5,586,000
- Annual tax amount: $68,931
- Date on market: 9/8/2026
- Cumulative days on market: 48 days
- Listing agreement: Exclusive Right To Sell
- Electric utility on property: Yes
Estimated market value
$5,465,400
$5.19M - $5.74M
Not available
Price history
| Date | Event | Price |
|---|---|---|
| 9/8/2026 | Listed for sale | $5,850,000-6.4%$531/sqft |
Source:  GAMLS #10839148 Report a problem GAMLS #10839148 Report a problem | ||
| 12/16/2025 | Listing removed | $6,250,000$568/sqft |
Source:  FMLS GA #7653333 Report a problem FMLS GA #7653333 Report a problem | ||
| 9/27/2025 | Listed for sale | $6,250,000+78.6%$568/sqft |
Source: FMLS GA #7653333 Report a problem | ||
| 6/1/2020 | Sold | $3,500,000-12.4%$318/sqft |
Source:  GAMLS #8760443 Report a problem GAMLS #8760443 Report a problem | ||
| 4/22/2020 | Pending sale | $3,995,000$363/sqft |
Source: Ansley Atlanta Real Estate, LLC #6698946 Report a problem | ||
| 3/20/2020 | Listed for sale | $3,995,000-11.1%$363/sqft |
Source: Ansley Atlanta Real Estate, LLC #6698946 Report a problem | ||
| 8/1/2019 | Price change | $4,495,000-9.2%$408/sqft |
Source: Atlanta Fine Homes Sotheby's International Realty #6554675 Report a problem | ||
| 5/17/2019 | Listed for sale | $4,950,000-14.7%$449/sqft |
Source: Atlanta Fine Homes Sotheby's International Realty #6554675 Report a problem | ||
| 9/14/2018 | Listed for sale | $5,800,000+0.9%$527/sqft |
Source: Atlanta Fine Homes Sotheby's International Realty #6554675 Report a problem | ||
| 11/8/2012 | Listing removed | $5,750,000$522/sqft |
Source: Atlanta Fine Homes Sotheby's International Realty #5010587 Report a problem | ||
| 11/7/2012 | Pending sale | $5,750,000+43.8%$522/sqft |
Source: Atlanta Fine Homes Sotheby's International Realty #5010587 Report a problem | ||
| 11/5/2012 | Sold | $4,000,000-30.4%$363/sqft |
Source: Public Record Report a problem | ||
| 4/21/2012 | Price change | $5,750,000-16.7%$522/sqft |
Source: Atlanta Fine Homes Sotheby's International Realty #5010587 Report a problem | ||
| 12/7/2011 | Price change | $6,900,000+20%$627/sqft |
Source: Atlanta Fine Homes Sotheby's International Realty #4241309 Report a problem | ||
| 6/27/2011 | Listed for sale | $5,750,000+21.1%$522/sqft |
Source: Atlanta Fine Homes Sotheby's International Realty #4241309 Report a problem | ||
| 8/7/2009 | Sold | $4,750,000+343.9%$431/sqft |
Source: Public Record Report a problem | ||
| 2/8/2008 | Sold | $1,070,000$97/sqft |
Source: Public Record Report a problem | ||
Public tax history
| Year | Property taxes | Tax assessment |
|---|---|---|
| 2025 | $68,931 +3.3% | $2,234,400 +3.3% |
| 2024 | $66,727 +32.9% | $2,162,880 +30.8% |
| 2023 | $50,194 -1.5% | $1,653,200 |
| 2022 | $50,945 +15.2% | $1,653,200 +18.1% |
| 2021 | $44,219 -47.5% | $1,400,000 -53.1% |
| 2020 | $84,239 +30.8% | $2,984,440 +32.4% |
| 2019 | $64,410 | $2,254,920 +2.4% |
| 2018 | $64,410 | $2,202,040 +23.4% |
| 2017 | $64,410 +11% | $1,784,280 |
| 2016 | $58,026 +0.2% | $1,784,280 |
| 2015 | $57,884 -2.9% | $1,784,280 |
| 2014 | $59,630 +10.1% | $1,784,280 +11.5% |
| 2013 | $54,182 +6% | $1,599,980 -10.3% |
| 2012 | $51,125 -12.4% | $1,784,280 |
| 2011 | $58,369 -3.1% | $1,784,280 |
| 2010 | $60,244 | $1,784,280 +72.5% |
| 2009 | -- | $1,034,160 +338.4% |
| 2008 | -- | $235,880 +11.1% |
| 2007 | $6,562 | $212,240 -3.9% |
| 2005 | -- | $220,880 +1.1% |
| 2004 | $6,931 -1% | $218,560 +1.1% |
| 2003 | $6,998 -0.9% | $216,240 +2.8% |
| 2002 | $7,060 +11.4% | $210,440 +14.9% |
| 2001 | $6,338 | $183,080 |
Find assessor info on the county website
Monthly payment
Est. payment
Payment breakdown
Explore the cost of this home by adjusting the details. Changes won't be saved.Climate risks
Neighborhood: 30327
Nearby schools
Schools provided by the listing agent
- Elementary: Heards Ferry
- Middle: Ridgeview
- High: Riverwood
Source: GAMLS. This data may not be complete. We recommend contacting the local school district to confirm school assignments for this home.
- $22,400-- bd-- ba-- sqft4880 Northside Dr, Atlanta, GA 30327Off Market
- $2,437,9005 bd5 ba6.6k sqft4880 Northside Dr NW, Sandy Springs, GA 30327Off Market
- $4,137,6004 bd4 ba8.4k sqft4858 Northside Dr NW, Sandy Springs, GA 30327Off Market
- $1,706,3004 bd3 ba3.6k sqft4859 Northside Dr, Sandy Springs, GA 30327Off Market

Similar homes
- $4,495,0006 bd10 ba8.5k sqft3835 Paces Ferry Rd NW, Atlanta, GA 30327For Sale
 MLS ID #7857612, Robin Collins, Ansley Real Estate | Christie's International Real Estate. FMLS GA
 - $6,495,0006 bd8 ba11k sqft4380 Harris Trl NW, Atlanta, GA 30327For Sale
 MLS ID #7807646, BETSY AKERS, Atlanta Fine Homes Sotheby's International. FMLS GA
 - $4,300,0007 bd8 ba11k sqft645 Londonberry Rd NW, Sandy Springs, GA 30327For Sale
 MLS ID #7761196, RICK GIRGIS, Investors Capital Realty, LLC. FMLS GA
 - $4,999,0008 bd9 ba10k sqft5260 Long Island Dr NW, Atlanta, GA 30327Active

 MLS ID #10790462, Shanna Bradley, Ansley RE | Christie's Int'l RE. GAMLS
 - $5,749,9996 bd9 ba9.9k sqft388 Londonberry Rd NW, Sandy Springs, GA 30327New ConstructionMLS ID #7821788, BONNIE MAJHER, Atlanta Fine Homes Sotheby's International. FMLS GA
- $4,250,0007 bd9 ba8.3k sqft4338 Harris Trl NW, Atlanta, GA 30327For SaleMLS ID #7834180, JARED SAPP, Atlanta Fine Homes Sotheby's International. FMLS GA
- $5,500,0006 bd9 ba10k sqft3275 Laramie Dr SE, Atlanta, GA 30339ActiveMLS ID #10805463, Bonneau Ansley III, Ansley RE | Christie's Int'l RE. GAMLS
- $3,825,0006 bd8 ba8.2k sqft5495 Claire Rose Ln, Sandy Springs, GA 30327For SaleMLS ID #7851130, Shelly Loftus, Dorsey Alston Realtors. FMLS GA
- $6,100,0006 bd9 ba10k sqft258 Pineland Rd NW, Atlanta, GA 30342For SaleMLS ID #7806281, Joy Myrick, Atlanta Fine Homes Sotheby's International. FMLS GA
- $3,595,0006 bd9 ba10k sqft4500 Powers Ferry Rd, Atlanta, GA 30327For SaleMLS ID #7801116, JESSICA LI, Atlanta Fine Homes Sotheby's International. FMLS GA
- $4,850,0007 bd9 ba10k sqft2485 W Wesley Rd NW, Atlanta, GA 30327ActiveMLS ID #10793946, Stephen Rudolph, Ansley RE | Christie's Int'l RE. GAMLS
- $3,000,0005 bd7 ba6.6k sqft1235 W Garmon Rd NW, Atlanta, GA 30327ActiveMLS ID #10730169, Pam Salls, Atlanta Communities. GAMLS
- $4,975,0005 bd8 ba8.1k sqft1105 Moores Mill Rd NW, Atlanta, GA 30327ActiveMLS ID #10821512, Matthew Doyle, Compass. GAMLS
- $3,500,0006 bd7 ba9.6k sqft5530 Claire Rose Ln, Sandy Springs, GA 30327ActiveMLS ID #10848248, Jodi F Halpert, BHHS Georgia Properties. GAMLS
- $3,490,0007 bd9 ba9k sqft5505 Long Island Dr NW, Sandy Springs, GA 30327ActiveMLS ID #10782480, Mei Cheng, BHHS Georgia Properties. GAMLS
- $4,195,0005 bd9 ba8.4k sqft675 W Paces Ferry Rd NW Unit 10, Atlanta, GA 30327For SaleMLS ID #7853297, ROBERT PETERSON, Dorsey Alston Realtors. FMLS GA
- $5,800,0006 bd8 ba7.1k sqft1090 Kingston Dr, Sandy Springs, GA 30342ActiveMLS ID #10836724, Stephanie Bell, Chapman Hall Realtors. GAMLS
- $5,500,0007 bd10 ba11k sqft1355 Moores Mill Rd NW, Atlanta, GA 30327ActiveMLS ID #10652602, Kereen Henry, Keller Williams Realty Atl. Partners. GAMLS
- $3,895,0006 bd9 ba12k sqft4235 Regency Ct NW, Atlanta, GA 30327ActiveMLS ID #10753928, Justin Landis, Bolst. GAMLS
- $6,000,0006 bd8 ba12k sqft4320 Lakehaven Dr NE, Atlanta, GA 30319For SaleMLS ID #7818055, CATHY BOSTON, HOME Luxury Real Estate. FMLS GA
