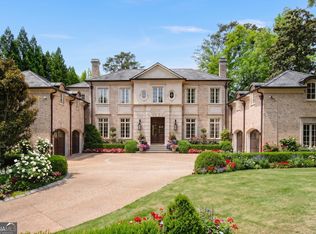
Thoughtfully built by Delaney Rosetti and masterfully designed by Bill Baker, this exceptional estate seamlessly blends timeless elegance with modern luxury. Designed for both grand-scale entertaining and refined everyday living, the home showcases expansive living spaces, exquisite craftsmanship, and impeccable attention to detail throughout. A light-filled foyer welcomes you into beautifully appointed formal spaces, including a handsome wood-paneled study, sophisticated living room, and elegant dining room. Encircling these interiors is an extraordinary 1,700-square-foot covered porch finished in Pennsylvania bluestone, creating a seamless indoor-outdoor living experience, while rich 10" pine floors add warmth and character throughout the home. The chef's kitchen is both striking and functional, perfectly positioned at the rear of the home overlooking the resort-style pool and grounds. Featuring a stunning combination of marble and wood countertops, a Wolf gas range, Sub-Zero refrigeration, dual dishwashers, abundant custom cabinetry, and exceptional prep space, this kitchen was designed to impress. A well-appointed bar and generous walk-in pantry make entertaining effortless. Everyday convenience is elevated with a thoughtfully designed mudroom, laundry room, and powder room located just off the spacious three-car garage. Adjacent to the kitchen, a sunlit breakfast area and inviting keeping room with fireplace create the perfect setting for relaxed gatherings. The highly sought-after main-level primary suite is a private retreat, offering dual walk-in closets - including one with a dedicated vanity area - and a spa-inspired marble bath complete with dual vanities, soaking tub, and oversized shower. Upstairs, four generously sized bedrooms each feature en-suite baths, accompanied by two separate bonus rooms ideal for a playroom, media lounge, or additional office space. A secondary staircase provides convenient access to the kitchen and pool area. The finished terrace level is designed for elevated living and entertaining, featuring a kitchenette, media room, fitness studio with full bath, and private guest suite with its own full bath. Beyond the interiors, the expansive covered porch opens to beautifully landscaped, park-like grounds that offer exceptional privacy and tranquility. This is a rare opportunity to own a truly remarkable home in Vinings.
Active
$5,500,000
3275 Laramie Dr SE, Atlanta, GA 30339
6beds
10,357sqft
:
Get pre-qualified$36,094/mo
Single Family Residence
Built in 2009
1.03 Acres Lot
$5,262,800 Zestimate®
$531/sqft
$-- HOA
What's special
Expansive living spacesSunlit breakfast areaGenerous walk-in pantryExceptional prep spaceLight-filled foyerExquisite craftsmanshipImpeccable attention to detail
- 24 days |
- 1,363 |
- 98 |
Zillow last checked:
Listing updated:
Listed by:
Bonneau Ansley III 404-906-3161,
Ansley RE | Christie's Int'l RE,
Chris Wegener 404-281-7865,
Ansley RE | Christie's Int'l RE
Source: GAMLS,MLS#: 10805463
Facts & features
Interior
Bedrooms & bathrooms
- Bedrooms: 6
- Bathrooms: 9
- Full bathrooms: 7
- 1/2 bathrooms: 2
- Main level bathrooms: 1
- Main level bedrooms: 1
Rooms
- Room types: Office
Dining room
- Features: Seats 12+, Separate Room
Kitchen
- Features: Breakfast Bar, Breakfast Room, Kitchen Island, Walk-in Pantry
Heating
- Natural Gas
Cooling
- Central Air
Appliances
- Included: Dishwasher, Double Oven, Refrigerator
- Laundry: Other
Features
- Beamed Ceilings, Master On Main Level, Separate Shower, Soaking Tub
- Flooring: Hardwood
- Basement: Bath Finished,Concrete,Daylight,Exterior Entry,Finished,Interior Entry
- Number of fireplaces: 3
- Fireplace features: Living Room, Outside
- Common walls with other units/homes: No Common Walls
Interior area
- Total structure area: 10,357
- Total interior livable area: 10,357 sqft
- Finished area above ground: 10,357
- Finished area below ground: 0
Property
Parking
- Parking features: Garage, Parking Pad
- Has garage: Yes
- Has uncovered spaces: Yes
Features
- Levels: Three Or More
- Stories: 3
- Exterior features: Gas Grill
- Has private pool: Yes
- Pool features: In Ground
- Fencing: Back Yard
- Body of water: None
Lot
- Size: 1.03 Acres
- Features: Corner Lot
Details
- Additional structures: Gazebo
- Parcel number: 17101800100
Construction
Type & style
- Home type: SingleFamily
- Architectural style: Brick 4 Side,Traditional
- Property subtype: Single Family Residence
Materials
- Other
- Roof: Slate
Condition
- Resale
- New construction: No
- Year built: 2009
Utilities & green energy
- Sewer: Public Sewer
- Water: Public
- Utilities for property: Electricity Available, Natural Gas Available, Sewer Available, Water Available
Community & HOA
Community
- Features: Park, Near Public Transport, Walk To Schools, Near Shopping
- Security: Smoke Detector(s)
- Subdivision: Vinings
HOA
- Has HOA: No
- Services included: None
Location
- Region: Atlanta
Financial & listing details
- Price per square foot: $531/sqft
- Tax assessed value: $2,731,940
- Annual tax amount: $29,506
- Date on market: 7/16/2026
- Cumulative days on market: 24 days
- Listing agreement: Exclusive Right To Sell
- Electric utility on property: Yes
Estimated market value
$5,262,800
$5.00M - $5.53M
$7,186/mo
Price history
| Date | Event | Price |
|---|---|---|
| 7/16/2026 | Listed for sale | $5,500,000+645.8%$531/sqft |
Source:  GAMLS #10805463 Report a problem GAMLS #10805463 Report a problem | ||
| 8/3/2007 | Sold | $737,500$71/sqft |
Source: Public Record Report a problem | ||
Public tax history
| Year | Property taxes | Tax assessment |
|---|---|---|
| 2024 | $30,238 +17.4% | $1,092,776 +19.9% |
| 2023 | $25,766 +6.7% | $911,600 +13.3% |
| 2022 | $24,148 | $804,680 |
| 2021 | $24,148 -10.6% | $804,680 -9.6% |
| 2020 | $27,008 +10.4% | $889,876 +10.4% |
| 2019 | $24,455 | $805,756 |
| 2018 | $24,455 | $805,756 +7.6% |
| 2017 | $24,455 +13.6% | $748,832 |
| 2016 | $21,529 +0.3% | $748,832 +2.7% |
| 2015 | $21,471 +7.6% | $728,832 +8.5% |
| 2014 | $19,952 +1% | $671,572 +1.8% |
| 2013 | $19,761 -0.8% | $659,572 |
| 2012 | $19,926 -6% | $659,572 -5.9% |
| 2011 | $21,205 -11.7% | $700,744 -16.1% |
| 2010 | $24,004 +179.2% | $834,908 +179.2% |
| 2009 | $8,597 +605.2% | $299,020 +49.8% |
| 2006 | $1,219 -1.6% | $199,620 |
| 2005 | $1,239 +8% | $199,620 +17.4% |
| 2004 | $1,147 | $170,064 |
| 2003 | $1,147 -1% | $170,064 -1.3% |
| 2002 | $1,158 +15.4% | $172,336 +54.7% |
| 2001 | $1,004 -2.6% | $111,416 |
| 2000 | $1,031 | $111,416 |
Find assessor info on the county website
Monthly payment
Est. payment
Payment breakdown
Explore the cost of this home by adjusting the details. Changes won't be saved.Climate risks
Neighborhood: 30339
Nearby schools
GreatSchools rating
- 7/10Teasley Elementary SchoolGrades: PK-5Distance: 1.6 mi
- 6/10Campbell Middle SchoolGrades: 6-8Distance: 2.4 mi
- 6/10Campbell High SchoolGrades: 9-12Distance: 4.2 mi
Schools provided by the listing agent
- Elementary: Teasley
- Middle: Campbell
- High: Campbell
Source: GAMLS. This data may not be complete. We recommend contacting the local school district to confirm school assignments for this home.
- $1,055,8001.1 acres3554 Cochise Dr SE, Atlanta, GA 30339Off Market
- $2,173,8005 bd5 ba5.2k sqft3272 Laramie Dr SE, Atlanta, GA 30339Off Market
- $1,156,0007 bd4 ba2.6k sqft3269 Laramie Dr SE, Atlanta, GA 30339Off Market
- $2,300,0006 bd7 ba5.4k sqft3540 Cochise Dr SE, Atlanta, GA 30339Sold

- $975,0005 bd3 ba3.3k sqft3266 Laramie Dr SE, Atlanta, GA 30339Sold
- $1,425,4004 bd7 ba3.3k sqft3600 Cochise Dr SE, Atlanta, GA 30339Off Market
- $1,073,6004 bd3 ba3k sqft3528 Cochise Dr SE, Atlanta, GA 30339Off Market
- $1,016,4004 bd4 ba3.6k sqft3330 Ridge Point SE, Atlanta, GA 30339Off Market
A local agent can set up tours, give advice and negotiate with sellers.
Similar homes
- $5,875,0007 bd11 ba11k sqft4010 Powers Ferry Rd NW, Atlanta, GA 30342Active
 MLS ID #10810380, Leigh Schiff, Ansley RE | Christie's Int'l RE. GAMLS
 - $6,495,0006 bd8 ba11k sqft4380 Harris Trl NW, Atlanta, GA 30327For Sale

 MLS ID #7807646, BETSY AKERS, Atlanta Fine Homes Sotheby's International. FMLS GA
 - $5,950,0006 bd8 ba10k sqft70 W Brookhaven Dr NE, Brookhaven, GA 30319For Sale
 MLS ID #7749404, SUNDAY ODONNELL, Uptown Realty Service. FMLS GA
 - $5,000,0007 bd9 ba10k sqft2485 W Wesley Rd NW, Atlanta, GA 30327Active
 MLS ID #10793946, Stephen Rudolph, Ansley RE | Christie's Int'l RE. GAMLS
 - $4,900,0005 bd8 ba8k sqft125 Blackland Rd NW, Atlanta, GA 30342ActiveMLS ID #10783502, Sangeeta Lazarus, Harry Norman Realtors. GAMLS
- $4,675,0005 bd8 ba10k sqft675 W Paces Ferry Rd NW #4, Atlanta, GA 30327ActiveMLS ID #10809200, Debra A Johnston, Coldwell Banker Realty. GAMLS
- $4,649,0005 bd7 ba7.2k sqft3659 Northside Dr NW, Atlanta, GA 30305For SaleMLS ID #7810605, Shelly Loftus, Dorsey Alston Realtors. FMLS GA
- $6,750,0006 bd9 ba10k sqft258 Pineland Rd NW, Atlanta, GA 30342For SaleMLS ID #7806281, Joy Myrick, Atlanta Fine Homes Sotheby's International. FMLS GA
- $3,995,0006 bd9 ba10k sqft4500 Powers Ferry Rd, Atlanta, GA 30327For SaleMLS ID #7801116, JESSICA LI, Atlanta Fine Homes Sotheby's International. FMLS GA
- $3,995,0006 bd8 ba10k sqft2079 Old Settlement Rd NW, Atlanta, GA 30327For SaleMLS ID #7775408, Catherine Newsome, Atlanta Fine Homes Sotheby's International. FMLS GA
- $4,195,0005 bd9 ba8.4k sqft675 W Paces Ferry Rd NW Unit 10, Atlanta, GA 30327For SaleMLS ID #7811272, ROBERT PETERSON, Dorsey Alston Realtors. FMLS GA
- $3,895,0006 bd8 ba7.5k sqft3758 Vermont Rd NE, Atlanta, GA 30319For SaleMLS ID #7815710, ANNE SCHWALL, Atlanta Fine Homes Sotheby's International. FMLS GA
- $3,100,0006 bd8 ba10k sqft305 Forrest Lake Dr NW, Atlanta, GA 30327For SaleMLS ID #7812351, LISA A PINSON, Keller Williams Realty Peachtree Rd.. FMLS GA
- $4,250,0006 bd7 ba8.6k sqft280 Old Ivy Rd NE, Atlanta, GA 30342ActiveMLS ID #10809139, Lynne Cherrington, BHHS Georgia Properties. GAMLS
- $4,699,9997 bd8 ba11k sqft645 Londonberry Rd NW, Sandy Springs, GA 30327For SaleMLS ID #7761196, RICK GIRGIS, Investors Capital Realty, LLC. FMLS GA
- $5,350,0006 bd8 ba10k sqft3167 Rilman Rd NW, Atlanta, GA 30327ActiveMLS ID #10726182, Nicholas Brown, Compass. GAMLS
- $3,100,0006 bd8 ba10k sqft305 Forrest Lake Dr, Sandy Springs, GA 30327ActiveMLS ID #10814721, Lisa Pinson, Keller Williams Realty PeachtreeRoad. GAMLS
- $5,495,0006 bd7 ba8.5k sqft9650 Coleman Rd, Roswell, GA 30075For SaleMLS ID #7738900, CHASE MIZELL, Atlanta Fine Homes Sotheby's International. FMLS GA
- $2,825,0005 bd7 ba6.1k sqft4992 Rebel Trl, Sandy Springs, GA 30327For SaleMLS ID #7808409, Ashley Battleson, Atlanta Fine Homes Sotheby's International. FMLS GA
- $3,000,0006 bd9 ba8.5k sqft542 Hillside Dr NW, Atlanta, GA 30342For SaleMLS ID #7803570, Stephen Flanagin, Atlanta Fine Homes Sotheby's International. FMLS GA
