Skip main navigation
Closed
  • $2,300,000

    3540 Cochise Dr SE, Atlanta, GA 30339

    6beds
    5,410sqft
    Single Family Residence, Residential
    Built in 2009
    1.1 Acres Lot
    $2,296,800 Zestimate®
    $425/sqft
    $6,540 Estimated rent

    Home value

    $2,296,800

    $2.14M - $2.48M

    $6,540/mo

    Zestimate® history
    Loading
    Loading...

    Owner options

    List your home for rent

    $6,540/mo

    Rent Zestimate®

    Find your next renter with Zillow Rental Manager. Plus, with online applications, you can quickly screen prospective tenants – for free.

    Learn more

    $6,540/mo

    Rent Zestimate®

    Refinance and save

    $11,180/mo

    Est. payment

    Refinancing to a lower rate could help reduce your monthly payments and save thousands over the life of the loan.

    See today's rates

    $11,180/mo

    Est. payment

    Explore your selling options

    Work with a Zillow partner agent

    Leverage their expertise and Zillow's premium Showcase listings to get your home seen by more buyers.

    Get started

    List with your own agent

    Get your home in front of millions of buyers by listing it on Zillow.

    Learn how to do it

    Sell it yourself

    Take full control of how buyers see your home on Zillow by listing For Sale by Owner (FSBO).

    List your home

    What's special

    Chattahoochee riverSoaring ceilingsOne-level livingUpper terraceBespoke gardenModern luxurySpa-like bathroom
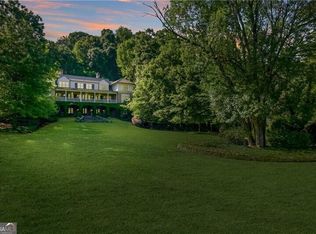
    Welcome to 3540 Cochise Drive, an exclusive Vinings estate home offering timeless beauty, modern sophistication, and cinematic charm. Perfectly positioned across from the Chattahoochee River and minutes to Vinings Jubilee, Truist Park, and I-75, this luxury Atlanta residence combines convenience, community, and elevated style. Eligible for membership at the beloved Cochise Club, it sits within one of Vinings' most coveted enclaves. Renovated in 2010 with ongoing upgrades, the residence blends timeless craftsmanship with modern luxury. Spanning 5,410 square feet with an additional 650-square-foot carriage house, the home offers 6 bedrooms and 6.5 baths with a highly sought-after floor plan. The main level is designed for true one-level living, featuring four generously sized ensuite bedrooms, including the luxurious primary suite with soaring ceilings and a spa-like bathroom complete with dual vanities, soaking tub, and walk-in shower. The main floor also offers two distinct living rooms, a formal dining room, and a chef's kitchen outfitted with Wolf, Sub-Zero, and a coveted Scotts nugget ice machine. Upstairs, you will find a private guest suite complete with a large flex room, walk in closet and an en suite bathroom. currently being used as an office, the carriage house also offers a full suite with wet bar as well as a full bath. Throughout the home, 10-12-foot cathedral ceilings, elegant millwork, and custom fireplaces designed as architectural focal points infuse warmth and sophistication. Outdoors, the front lawn offers magazine-worthy curb appeal, while the backyard unfolds into a bespoke garden and a upper terrace that holds a fire pit and a gazebo-an inviting backdrop for both quiet evenings and lively gatherings. Every detail has been designed to balance comfort and sophistication, resulting in a Vinings estate that is as timeless as it is unforgettable.

    Zillow last checked:

    Listing updated:

    Listed by:

    Jamie Grace Miller,

    Atlanta Fine Homes Sotheby's International 404-985-8251

    Bought with:

    Jamie Grace Miller, 407026

    Atlanta Fine Homes Sotheby's International

    Source: FMLS GA,MLS#: 7639122MLS Logo

    Facts & features

    Interior

    Bedrooms & bathrooms
    • Bedrooms: 6
    • Bathrooms: 7
    • Full bathrooms: 6
    • 1/2 bathrooms: 1
    • Main level bathrooms: 4
    • Main level bedrooms: 4
    Rooms
    • Room types: Bonus Room, Living Room, Office
    Primary bedroom
    • Features: Oversized Master
    • Level: Oversized Master
    Bedroom
    • Features: Oversized Master
    Primary bathroom
    • Features: Double Vanity, Separate Tub/Shower
    Dining room
    • Features: Seats 12+, Separate Dining Room
    Kitchen
    • Features: Cabinets White, Eat-in Kitchen, Kitchen Island
    Heating
    • Forced Air, Natural Gas
    Cooling
    • Ceiling Fan(s), Central Air
    Appliances
    • Included: Dishwasher, Double Oven, Gas Range, Tankless Water Heater
    • Laundry: Laundry Room
    Features
    • Bookcases, Crown Molding, Double Vanity, High Ceilings 9 ft Main, High Ceilings 9 ft Upper, High Speed Internet, Recessed Lighting, Tray Ceiling(s), Vaulted Ceiling(s), Walk-In Closet(s), Wet Bar
    • Flooring: Brick, Carpet, Hardwood
    • Windows: Insulated Windows
    • Basement: None
    • Number of fireplaces: 2
    • Fireplace features: Family Room
    • Common walls with other units/homes: No Common Walls
    Interior area
    • Total structure area: 5,410
    • Total interior livable area: 5,410 sqft
    • Finished area above ground: 5,410
    • Finished area below ground: 0

    Property

    Parking
    • Total spaces: 4
    • Parking features: Garage
    • Garage spaces: 4
    Accessibility
    • Accessibility features: None
    Features
    • Levels: Two
    • Stories: 2
    • Patio & porch: Front Porch, Patio
    • Exterior features: Private Yard
    • Pool features: None
    • Spa features: None
    • Fencing: None
    • Has view: Yes
    • View description: Neighborhood
    • Waterfront features: None
    • Body of water: None
    Lot
    • Size: 1.1 Acres
    • Features: Back Yard, Landscaped, Private
    Details
    • Additional structures: Carriage House
    • Parcel number: 17101800120
    • Other equipment: None
    • Horse amenities: None

    Construction

    Type & style
    • Home type: SingleFamily
    • Architectural style: Craftsman,Traditional
    • Property subtype: Single Family Residence, Residential
    Materials
    • Cedar
    • Foundation: Slab
    • Roof: Composition
    Condition
    • Resale
    • New construction: No
    • Year built: 2009

    Utilities & green energy

    • Electric: None
    • Sewer: Public Sewer
    • Water: Private
    • Utilities for property: Cable Available, Electricity Available, Natural Gas Available, Phone Available, Water Available
    Green energy
    • Energy efficient items: None
    • Energy generation: None

    Community & HOA

    Community
    • Features: None
    • Security: Smoke Detector(s)
    • Subdivision: Vinings
    HOA
    • Has HOA: No
    Location
    • Region: Atlanta

    Financial & listing details

    • Price per square foot: $425/sqft
    • Tax assessed value: $1,591,260
    • Annual tax amount: $16,746
    • Date on market: 8/29/2025
    • Cumulative days on market: 8 days
    • Electric utility on property: Yes
    • Road surface type: Paved

    Price history

    DateEventPrice
    9/30/2025Sold$2,300,000+0.7%$425/sqft
    Source: FMLS GA #7639122 Report a problem
    9/14/2025Pending sale$2,285,000$422/sqft
    Source: FMLS GA #7639122 Report a problem
    8/29/2025Listed for sale$2,285,000+56.5%$422/sqft
    Source: FMLS GA #7639122 Report a problem
    6/15/2017Sold$1,460,000-2.7%$270/sqft
    Source: FMLS GA #5817903 Report a problem
    5/1/2017Pending sale$1,500,000$277/sqft
    Source: BEACHAM AND COMPANY REALTORS #5817903 Report a problem
    3/13/2017Listed for sale$1,500,000+66.7%$277/sqft
    Source: BEACHAM AND COMPANY REALTORS #5817903 Report a problem
    3/19/2013Sold$900,000-10%$166/sqft
    Source: FMLS GA #5029069 Report a problem
    1/17/2013Price change$1,000,000-9.1%$185/sqft
    Source: Beacham & Company, REALTORS #5029069 Report a problem
    12/7/2012Price change$1,100,000-4.3%$203/sqft
    Source: Beacham & Company, REALTORS #5029069 Report a problem
    5/25/2012Price change$1,150,000-4.2%$213/sqft
    Source: Beacham & Company, REALTORS #5029069 Report a problem
    4/3/2012Price change$1,200,000-4%$222/sqft
    Source: Beacham & Company, REALTORS #5029069 Report a problem
    6/8/2011Listed for sale$1,250,000+203%$231/sqft
    Source: Beacham & Company, Realtors #4232588 Report a problem
    12/4/2001Sold$412,500$76/sqft
    Source: Public Record Report a problem

    Public tax history

    YearProperty taxesTax assessment
    2024$16,746 +12.7%$636,504 +10.8%
    2023$14,854 -4.2%$574,256
    2022$15,509 +8.5%$574,256 +10.7%
    2021$14,298 $518,932
    2020$14,298 +8.2%$518,932 +10.5%
    2019$13,216 $469,484
    2018$13,216 $469,484 +23.6%
    2017$13,216 +34.5%$379,704
    2016$9,823 +2.5%$379,704 +5.6%
    2015$9,583 +4.9%$359,704 +6.9%
    2014$9,132 +46.4%$336,588 +32.6%
    2013$6,238 -0.5%$253,884
    2012$6,270 -0.2%$253,884
    2011$6,282 +77.3%$253,884 +81.3%
    2010$3,543 -50.2%$140,000 -53.8%
    2009$7,117 +43.5%$302,980 +47.2%
    2006$4,961 -0.4%$205,788
    2005$4,981 +24%$205,788 +25.5%
    2004$4,018 $163,936
    2003$4,018 -0.1%$163,936
    2002$4,022 +318.9%$163,936 +53.2%
    2001$960 -2.7%$107,038
    2000$987 $107,038
    Find assessor info on the county website

    Neighborhood: 30339

    Nearby schools

    GreatSchools rating
    Schools provided by the listing agent
    • Elementary: Teasley
    • Middle: Campbell
    • High: Campbell

    Source: FMLS GA. This data may not be complete. We recommend contacting the local school district to confirm school assignments for this home.

    Get a cash offer in 3 minutes
    Find out how much your home could sell for in as little as 3 minutes with a no-obligation cash offer.
    Estimated market value
    $2,296,800
    Get a cash offer in 3 minutes
    Find out how much your home could sell for in as little as 3 minutes with a no-obligation cash offer.
    Estimated market value
    $2,296,800