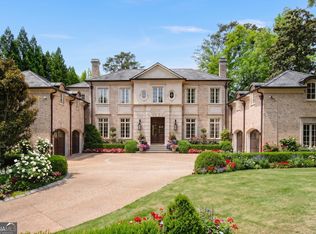
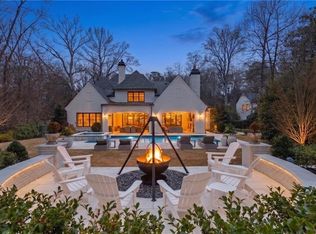
This meticulously maintained home in the heart of Historic Brookhaven across the street from Capital City Club is an unparalleled masterpiece built by Ladisic Fine Homes. Every corner of the stunning home is a testament to fine craftsmanship with design elements such as rich inlaid hardwood floors throughout, coffered ceilings, intricate moldings and arch doorways that make this home a timeless classic. Step into a grand foyer flanked by a formal spacious living room with fireplace and a dining room large enough for entertaining many family and friends comfortably, both boasting floor to ceiling windows. A private paneled library is tucked behind the living room. Scullery with wet bar, fine china dishwasher, wine cooler, locking cabinetry and tons of storage opens to both the dining room and a gourmet kitchen to make entertaining flawless. For the culinary enthusiast, the world class kitchen features a large center island with gas stove, griddle and grill, warming drawer, double ovens, and a walk in pantry. The extraordinary kitchen serves as a centerpiece for gathering and entertaining and also includes a keeping room with a large wood burning fireplace opening to a separate breakfast room. A great room with another fireplace has elegant french doors opening to a screen porch all overlooking the lushly landscaped backyard with salt water pebble tech pool. Ascending to the third floor, there are five ensuite bedrooms and a large laundry room with sewing desk. The gracious primary bedroom features a barrel ceiling, fireplace, large private porch also overlooking the pool and backyard. The lavish master bathroom includes heated floors, a separate soaking tub and shower, two walk in closets and additional shoe storage. The massive top floor has a sixth bedroom that can be an in-law or teen suite with its own walk in closet and a separate full bathroom and easy elevator access to all floors. The lower level features a three car garage and finished basement family cave with steam shower, bar and billiard area with another refrigerator, dishwasher which opens to a covered lanai and the blue stone pool deck. This is in town resort style living at its finest. If superior living, attention to detail and quality construction are at the top of your list, then this home should not be missed. See private remarks for showing instructions.
Active
$5,950,000
70 W Brookhaven Dr NE, Brookhaven, GA 30319
6beds
10,600sqft
:
Get pre-qualified$41,716/mo
Single Family Residence, Residential
Built in 2007
0.65 Acres Lot
$5,673,400 Zestimate®
$561/sqft
$-- HOA
What's special
Three car garageIntricate moldingsFloor to ceiling windowsLushly landscaped backyardPrivate paneled librarySeparate breakfast roomGrand foyer
- 55 days |
- 1,472 |
- 52 |
Zillow last checked:
Listing updated:
Listed by:
SUNDAY ODONNELL,
Uptown Realty Service 404-538-4870
Source: FMLS GA,MLS#: 7749404
Facts & features
Interior
Bedrooms & bathrooms
- Bedrooms: 6
- Bathrooms: 8
- Full bathrooms: 7
- 1/2 bathrooms: 1
Rooms
- Room types: Basement, Computer Room, Game Room, Kitchen, Laundry, Library, Office
Basement
- Level: Lower
Other
- Level: Main
Heating
- Natural Gas, Zoned
Cooling
- Ceiling Fan(s), Central Air, Electric, Multi Units, Zoned
Appliances
- Included: Dishwasher, Disposal, Double Oven, Dryer, Electric Water Heater, Gas Cooktop, Indoor Grill, Microwave, Range Hood, Refrigerator, Self Cleaning Oven, Washer
- Laundry: Laundry Room, Sink, Upper Level
Features
- Beamed Ceilings, Bookcases, Coffered Ceiling(s), Crown Molding, Double Vanity, Elevator, Entrance Foyer, High Ceilings 10 ft Main, High Ceilings 10 ft Upper, His and Hers Closets, Sound System, Walk-In Closet(s)
- Flooring: Ceramic Tile, Hardwood
- Windows: Double Pane Windows, Wood Frames
- Basement: Driveway Access,Exterior Entry,Finished,Finished Bath,Interior Entry,Walk-Out Access
- Number of fireplaces: 5
- Fireplace features: Family Room, Gas Starter, Keeping Room, Living Room, Masonry, Master Bedroom
- Common walls with other units/homes: No Common Walls
Interior area
- Total structure area: 10,600
- Total interior livable area: 10,600 sqft
Video & virtual tour
Property
Parking
- Total spaces: 3
- Parking features: Drive Under Main Level, Driveway, Garage, Garage Door Opener, Garage Faces Side
- Attached garage spaces: 3
- Has uncovered spaces: Yes
Accessibility
- Accessibility features: None
Features
- Levels: Three Or More
- Patio & porch: Covered, Enclosed, Front Porch, Patio, Rear Porch, Screened
- Exterior features: Awning(s), Gas Grill, Private Yard, Other, No Dock
- Pool features: Fenced, Gas Heat, In Ground, Salt Water, Tile, Waterfall
- Spa features: None
- Fencing: Back Yard
- Has view: Yes
- View description: Other
- Waterfront features: None
- Body of water: None
Lot
- Size: 0.65 Acres
- Features: Back Yard, Front Yard, Landscaped, Private, Sprinklers In Front, Sprinklers In Rear
Details
- Additional structures: None
- Parcel number: 17 001100040064
- Other equipment: Dehumidifier, Home Theater, Irrigation Equipment
- Horse amenities: None
Construction
Type & style
- Home type: SingleFamily
- Architectural style: European,Traditional
- Property subtype: Single Family Residence, Residential
Materials
- Brick, Brick 4 Sides
- Roof: Slate
Condition
- Resale
- New construction: No
- Year built: 2007
Details
- Builder name: Ladisic Fine Homes
- Warranty included: Yes
Utilities & green energy
- Electric: 220 Volts, 220 Volts in Laundry
- Sewer: Public Sewer
- Water: Public
- Utilities for property: Cable Available, Electricity Available, Natural Gas Available, Phone Available, Sewer Available, Water Available
Green energy
- Energy efficient items: Thermostat, Windows
- Energy generation: None
Community & HOA
Community
- Features: None
- Security: Fire Alarm, Security System Owned, Smoke Detector(s)
- Subdivision: Historic Brookhaven
HOA
- Has HOA: No
Location
- Region: Brookhaven
Financial & listing details
- Price per square foot: $561/sqft
- Tax assessed value: $3,603,200
- Annual tax amount: $37,035
- Date on market: 6/1/2026
- Cumulative days on market: 55 days
- Ownership: Other
- Electric utility on property: Yes
- Road surface type: Asphalt
Estimated market value
$5,673,400
$5.39M - $5.96M
$7,554/mo
Price history
| Date | Event | Price |
|---|---|---|
| 6/1/2026 | Listed for sale | $5,950,000-8.5%$561/sqft |
Source:  FMLS GA #7749404 Report a problem FMLS GA #7749404 Report a problem | ||
| 6/19/2024 | Listing removed | $6,500,000$613/sqft |
Source: FMLS GA #7396337 Report a problem | ||
| 6/3/2024 | Listed for sale | $6,500,000$613/sqft |
Source: FMLS GA #7396337 Report a problem | ||
| 6/1/2024 | Listing removed | $6,500,000$613/sqft |
Source: FMLS GA #7357516 Report a problem | ||
| 4/1/2024 | Listed for sale | $6,500,000+164.1%$613/sqft |
Source: FMLS GA #7357516 Report a problem | ||
| 10/16/2007 | Sold | $2,460,800+190.7%$232/sqft |
Source: Public Record Report a problem | ||
| 7/22/2003 | Sold | $846,500$80/sqft |
Source: Public Record Report a problem | ||
Public tax history
| Year | Property taxes | Tax assessment |
|---|---|---|
| 2025 | $52,900 +43.5% | $1,441,280 +53.5% |
| 2024 | $36,869 +28.1% | $939,080 -2.2% |
| 2023 | $28,773 -22.8% | $960,000 |
| 2022 | $37,290 +4.4% | $960,000 -12.9% |
| 2021 | $35,702 -6.3% | $1,101,560 +19.7% |
| 2020 | $38,088 +7.5% | $920,000 -39.6% |
| 2019 | $35,434 | $1,522,400 +40.1% |
| 2018 | $35,434 | $1,086,400 +24.6% |
| 2017 | $35,434 -4% | $871,720 |
| 2016 | $36,929 +0.9% | $871,720 |
| 2015 | $36,595 -4.2% | $871,720 |
| 2014 | $38,200 +4.8% | $871,720 +2% |
| 2013 | $36,433 +317.7% | $854,600 +1.7% |
| 2012 | $8,722 | $840,000 |
| 2011 | -- | $840,000 -16.3% |
| 2010 | $36,630 +246.4% | $1,004,160 |
| 2009 | $10,575 | $1,004,160 +3.6% |
| 2008 | -- | $969,120 +124.7% |
| 2007 | $18,311 | $431,240 |
Find assessor info on the county website
Monthly payment
Est. payment
Payment breakdown
Explore the cost of this home by adjusting the details. Changes won't be saved.Climate risks
Neighborhood: Brookhaven
Nearby schools
GreatSchools rating
- 7/10Smith Elementary SchoolGrades: PK-5Distance: 1.3 mi
- 8/10Sutton Middle SchoolGrades: 6-8Distance: 3.8 mi
- 7/10North Atlanta High SchoolGrades: 9-12Distance: 5.4 mi
Schools provided by the listing agent
- Elementary: Sara Rawson Smith
- Middle: Willis A. Sutton
- High: North Atlanta
Source: FMLS GA. This data may not be complete. We recommend contacting the local school district to confirm school assignments for this home.
- $2,112,3006 bd4 ba4.2k sqft72 W Brookhaven Dr NE, Brookhaven, GA 30319Off Market
- $1,924,2005 bd6 ba3.5k sqft68 W Brookhaven Dr NE, Brookhaven, GA 30319Off Market
- $1,881,0005 bd5 ba6.1k sqft78 W Brookhaven Dr NE, Atlanta, GA 30319Sold

- $2,366,3005 bd4 ba4.7k sqft66 W Brookhaven Dr NE, Brookhaven, GA 30319Off Market
- $1,995,8003 bd2 ba6.7k sqft3977 Club Dr NE, Atlanta, GA 30319Off Market
- $2,731,2006 bd3 ba5.2k sqft3971 Club Dr NE, Atlanta, GA 30319Off Market
- $2,318,4004 bd5 ba6.1k sqft64 W Brookhaven Dr NE, Atlanta, GA 30319Off Market
- $1,311,9002 bd2 ba1.7k sqft3981 Club Dr NE, Atlanta, GA 30319Off Market
A local agent can set up tours, give advice and negotiate with sellers.
Similar homes
- $5,875,0007 bd11 ba11k sqft4010 Powers Ferry Rd NW, Atlanta, GA 30342Active
 MLS ID #10810380, Leigh Schiff, Ansley RE | Christie's Int'l RE. GAMLS
 - $6,375,0005 bd7 ba15k sqft3685 Paces Ferry Rd NW, Atlanta, GA 30327Active
 MLS ID #10811669, Debra A Johnston, Coldwell Banker Realty. GAMLS
 - $6,495,0006 bd8 ba11k sqft4380 Harris Trl NW, Atlanta, GA 30327For Sale

 MLS ID #7807646, BETSY AKERS, Atlanta Fine Homes Sotheby's International. FMLS GA
 - $3,950,0006 bd8 ba7.5k sqft3758 Vermont Rd NE, Atlanta, GA 30319For Sale
 MLS ID #7755289, ANNE SCHWALL, Atlanta Fine Homes Sotheby's International. FMLS GA
 - $6,750,0006 bd9 ba10k sqft258 Pineland Rd NW, Atlanta, GA 30342For SaleMLS ID #7806281, Joy Myrick, Atlanta Fine Homes Sotheby's International. FMLS GA
- $3,295,0006 bd7 ba8.1k sqft4605 Angelo Dr NE, Atlanta, GA 30319For SaleMLS ID #7768725, Jacob Naviaux, Skystone Acquisitions. FMLS GA
- $3,995,0006 bd9 ba10k sqft4500 Powers Ferry Rd, Atlanta, GA 30327For SaleMLS ID #7801116, JESSICA LI, Atlanta Fine Homes Sotheby's International. FMLS GA
- $4,500,0006 bd8 ba7.9k sqft2629 Ashford Rd, Atlanta, GA 30319ActiveMLS ID #10793857, Shanna Bradley, Ansley RE | Christie's Int'l RE. GAMLS
- $4,675,0005 bd8 ba10k sqft675 W Paces Ferry Rd NW #4, Atlanta, GA 30327ActiveMLS ID #10809200, Debra A Johnston, Coldwell Banker Realty. GAMLS
- $4,900,0005 bd8 ba8k sqft125 Blackland Rd NW, Atlanta, GA 30342For SaleMLS ID #7786547, Sangeeta Lazarus, Harry Norman Realtors. FMLS GA
- $3,995,0006 bd8 ba8.6k sqft820 Loridans Dr NE, Atlanta, GA 30342For SaleMLS ID #7766088, CHASE MIZELL, Atlanta Fine Homes Sotheby's International. FMLS GA
- $3,575,0005 bd8 ba7.4k sqft4400 Carmain Dr NE, Atlanta, GA 30342For SaleMLS ID #7787264, Jim Getzinger, Compass. FMLS GA
- $5,750,0007 bd6 ba8.3k sqft794 Springdale Rd NE, Atlanta, GA 30306For SaleMLS ID #7733221, Harvin Greene, Dossier. FMLS GA
- $5,000,0007 bd9 ba10k sqft2485 W Wesley Rd NW, Atlanta, GA 30327ActiveMLS ID #10793946, Stephen Rudolph, Ansley RE | Christie's Int'l RE. GAMLS
- $3,995,0006 bd8 ba10k sqft2079 Old Settlement Rd NW, Atlanta, GA 30327For SaleMLS ID #7775408, Catherine Newsome, Atlanta Fine Homes Sotheby's International. FMLS GA
- $5,995,0007 bd8 ba9.7k sqft3990 Paces Ferry Rd NW, Atlanta, GA 30327For SaleMLS ID #7747738, Harvin Greene, Dossier. FMLS GA
- $3,895,0006 bd7 ba8.8k sqft840 Kenry Ct NE, Atlanta, GA 30342ActiveMLS ID #10767452, Laura A Herrera, Ansley RE|Christie's Int'l RE. GAMLS
- $5,650,0006 bd8 ba10k sqft3167 Rilman Rd NW, Atlanta, GA 30327ActiveMLS ID #10726182, Nicholas Brown, Compass. GAMLS
- $4,385,0006 bd6 ba6.5k sqft1812 Wellbourne Dr NE, Atlanta, GA 30324For SaleMLS ID #7787357, JARED SAPP, Atlanta Fine Homes Sotheby's International. FMLS GA
- $3,895,0006 bd9 ba12k sqft4235 Regency Ct NW, Atlanta, GA 30327ActiveMLS ID #10753928, Justin Landis, Bolst, Inc.. GAMLS
