Skip main navigation
Active under contract
  • Price cut: $355K (5/29)
    $3,995,000

    820 Loridans Dr NE, Atlanta, GA 30342

    6beds
    8,678sqft
    : 
    Loading
    Get pre-qualified
    Single Family Residence, Residential
    Built in 2014
    1.21 Acres Lot
    $3,767,700 Zestimate®
    $460/sqft
    $-- HOA

    What's special

    Heated pool and spaVaulted fireside keeping roomSoaring ceilingsThree-car garageThree elevator-served levelsElegant scaleSweeping curved staircase
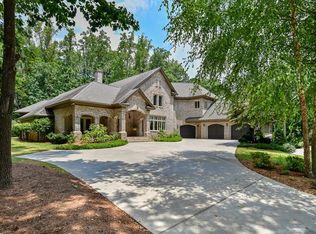
    Set quietly behind a canopy of mature landscaping on 1.2 exceptionally private acres, 820 Loridans Drive is a residence of uncommon architectural presence and refinement. Encompassing more than 8,500 square feet across three elevator-served levels, the home pairs timeless design with richly layered interiors that have been recognized both regionally and nationally, including publication in numerous design magazines such as Atlanta Homes & Lifestyles, as well as ASID design awards for the kitchen and primary bathroom. A circular drive introduces the estate and leads to interiors defined by remarkable craftsmanship, curated materials, and elegant scale. Wide-plank French oak flooring extends throughout the home, while a striking foyer with stone inlay and sweeping curved staircase establishes an immediate sense of arrival. Formal spaces unfold with balance and proportion, including a richly paneled fireside library, banquet-sized dining room, and an intimate walk-in temperature-controlled wine cellar designed for serious collectors and effortless entertaining. At the heart of the residence, the kitchen was conceived as both a statement in design and a highly functional culinary workspace. Dual islands anchor the space alongside substantial stone surfaces, bespoke cabinetry, and a comprehensive suite of professional-grade appliances. The kitchen opens seamlessly to a vaulted fireside keeping room accented by reclaimed Alabama beams, creating warmth and architectural character rarely found in newer construction. Nearby, the dramatic two-story great room offers soaring ceilings, exceptional natural light, and one of several handsome Francois fireplaces found throughout the home. The upper-level primary suite is arranged as a true private retreat, featuring a sitting room, expansive custom wardrobe, and an award-winning marble-clad bath with steam shower and spa-inspired detailing. Additional ensuite bedrooms are thoughtfully distributed throughout the residence, offering exceptional comfort and privacy for both family and guests. Permanent stairs lead to a substantial attic space, providing rare accessibility and storage. Designed equally for entertaining and everyday living, the terrace level functions as a destination unto itself, complete with a sophisticated bar, additional family room, billiards and lounge areas, fitness studio, guest suite, and extensive storage. Outdoor living is equally compelling. The rear grounds are remarkably secluded and framed by mature professional landscaping, creating an atmosphere more reminiscent of a private estate retreat than an in-town property. A heated pool and spa, built-in fire feature, outdoor audio system, and multiple gathering spaces are all enveloped by wooded privacy. A three-car garage, elevator access to all levels, dual staircases, extensive custom millwork, and designer lighting and finishes throughout further distinguish the property. 820 Loridans Drive represents a rare convergence of architectural integrity, nationally recognized design, privacy, and livability within one of Buckhead’s most established and sought-after residential settings.
    71 days
    |
    1,474
    |
    107
    |

    Zillow last checked:

    Listing updated:

    Listed by:

    CHASE MIZELL,

    Atlanta Fine Homes Sotheby's International 770-289-2780

    Source: FMLS GA,MLS#: 7766088MLS Logo

      Facts & features

      Interior

      Bedrooms & bathrooms
      • Bedrooms: 6
      • Bathrooms: 8
      • Full bathrooms: 6
      • 1/2 bathrooms: 2
      • Main level bathrooms: 1
      • Main level bedrooms: 1
      Rooms
      • Room types: Basement, Dining Room, Exercise Room, Living Room, Office, Wine Cellar
      Primary bedroom
      • Features: Oversized Master, Sitting Room
      • Level: Oversized Master, Sitting Room
      Bedroom
      • Features: Oversized Master, Sitting Room
      Primary bathroom
      • Features: Double Vanity, Separate Tub/Shower, Soaking Tub
      Dining room
      • Features: Separate Dining Room
      Kitchen
      • Features: Breakfast Bar, Breakfast Room, Cabinets White, Eat-in Kitchen, Keeping Room, Kitchen Island, Pantry Walk-In, Second Kitchen, Stone Counters, Wine Rack
      Heating
      • Natural Gas
      Cooling
      • Ceiling Fan(s), Central Air, Zoned
      Appliances
      • Included: Dishwasher, Disposal, Double Oven, Dryer, Gas Cooktop, Microwave, Range Hood, Refrigerator, Washer
      • Laundry: Laundry Room, Main Level, Sink, Upper Level
      Features
      • Beamed Ceilings, Bookcases, Coffered Ceiling(s), Crown Molding, Double Vanity, Entrance Foyer 2 Story, High Ceilings 10 ft Main, High Speed Internet, Recessed Lighting, Vaulted Ceiling(s), Walk-In Closet(s), Wet Bar
      • Flooring: Hardwood, Tile
      • Windows: Insulated Windows, Wood Frames
      • Basement: Bath/Stubbed,Daylight,Finished,Finished Bath,Interior Entry,Walk-Out Access
      • Number of fireplaces: 4
      • Fireplace features: Keeping Room, Living Room, Other Room, Outside
      • Common walls with other units/homes: No Common Walls
      Interior area
      • Total structure area: 8,678
      • Total interior livable area: 8,678 sqft

      Property

      Parking
      • Total spaces: 3
      • Parking features: Attached, Driveway, Garage, Garage Faces Side, Kitchen Level
      • Attached garage spaces: 3
      • Has uncovered spaces: Yes
      Accessibility
      • Accessibility features: Accessible Elevator Installed
      Features
      • Levels: Three Or More
      • Patio & porch: Covered, Patio
      • Exterior features: Lighting, Private Yard, No Dock
      • Pool features: Heated, In Ground, Pool/Spa Combo
      • Has spa: Yes
      • Spa features: Private
      • Fencing: Back Yard,Fenced,Wrought Iron
      • Has view: Yes
      • View description: Trees/Woods
      • Waterfront features: None
      • Body of water: None
      Lot
      • Size: 1.21 Acres
      • Features: Back Yard, Front Yard, Landscaped, Level, Private, Wooded
      Details
      • Additional structures: None
      • Parcel number: 17 0042 LL0344
      • Other equipment: Irrigation Equipment
      • Horse amenities: None

      Construction

      Type & style
      • Home type: SingleFamily
      • Architectural style: Traditional
      • Property subtype: Single Family Residence, Residential
      Materials
      • Brick 4 Sides
      • Foundation: Concrete Perimeter
      • Roof: Composition,Shingle
      Condition
      • Resale
      • New construction: No
      • Year built: 2014

      Utilities & green energy

      • Electric: Other
      • Sewer: Public Sewer, Other
      • Water: Public
      • Utilities for property: Cable Available, Electricity Available, Natural Gas Available, Sewer Available, Underground Utilities, Water Available
      Green energy
      • Energy efficient items: Appliances
      • Energy generation: None

      Community & HOA

      Community
      • Features: Near Schools, Near Shopping, Near Trails/Greenway
      • Security: Secured Garage/Parking, Security Lights, Security System Owned, Smoke Detector(s)
      • Subdivision: North Buckhead
      HOA
      • Has HOA: No
      Location
      • Region: Atlanta

      Financial & listing details

      • Price per square foot: $460/sqft
      • Tax assessed value: $2,344,600
      • Annual tax amount: $29,948
      • Date on market: 5/7/2026
      • Cumulative days on market: 71 days
      • Electric utility on property: Yes
      • Road surface type: Asphalt, Paved

        Estimated market value

        $3,767,700

        $3.58M - $3.96M

        $6,596/mo

        Price history

        DateEventPrice
        5/29/2026Price change$3,995,000-8.2%$460/sqft
        Source: FMLS GA #7766088 Report a problem
        5/7/2026Listed for sale$4,350,000+248.3%$501/sqft
        Source: FMLS GA #7766088 Report a problem
        10/9/2013Listing removed$1,249,000$144/sqft
        Source: Keller Williams Realty First Atlanta #5152625 Report a problem
        10/2/2013Listed for sale$1,249,000+216.2%$144/sqft
        Source: Keller Williams Realty First Atlanta #5152625 Report a problem
        9/27/2013Sold$395,000-1.3%$46/sqft
        Source: Public Record Report a problem
        9/6/2013Pending sale$400,000$46/sqft
        Source: Keller Williams Realty First Atlanta #5152625 Report a problem
        7/30/2013Price change$400,000-5.9%$46/sqft
        Source: Keller Williams Realty First Atlanta #5152509 Report a problem
        7/10/2013Price change$425,000-5.6%$49/sqft
        Source: Keller Williams Realty First Atlanta #5152509 Report a problem
        5/29/2013Listed for sale$450,000+50%$52/sqft
        Source: Keller Williams Realty First Atlanta #5152509 Report a problem
        4/29/2013Sold$300,000$35/sqft
        Source: Public Record Report a problem

        Public tax history

        YearProperty taxesTax assessment
        2024$30,069 +41.1%$937,840
        2023$21,303 -22.5%$937,840 +9.2%
        2022$27,501 +2.8%$859,160 +3%
        2021$26,760 -21%$834,120 +2%
        2020$33,857 +27.1%$817,800 +14.9%
        2019$26,637 $711,840
        2018$26,637 $711,840
        2017$26,637 +31.2%$711,840 +46.4%
        2016$20,301 -3.8%$486,280
        2015$21,109 +194.7%$486,280 +207.8%
        2014$7,163 +79.8%$157,990 -6.2%
        2013$3,983 +6.2%$168,400 +7.3%
        2012$3,752 $156,920
        2011-- $156,920 -7.9%
        2010$4,038 $170,360
        2009-- $170,360
        2008-- $170,360 0%
        2007-- $170,400 +18.2%
        2005-- $144,200 +5%
        2004$1,634 +5652.4%$137,320 +4.3%
        2003$28 -97.9%$131,600 +5.5%
        2002$1,338 -65.6%$124,720 +13.6%
        2001$3,888 $109,800
        Find assessor info on the county website

        Monthly payment

        Est. payment

        Payment breakdown

        Explore the cost of this home by adjusting the details. Changes won't be saved.
        All calculations are estimates and provided by Zillow, Inc. for informational purposes only. Actual amounts may vary.
        HOA fees may include property taxes on listings classified as Co-Ops. Contact the listing agent and/or owner for fee details.
        Mortgage interest rates are dependent on a number of factors, including credit score, down payment, and repayment length. Interest rate data provided by Zillow Group Marketplace, Inc. as of 1/1/1970 from various mortgage lenders with which we have lead or other similar arrangements; the Estimated Payment is an average of those rates.
        See how much you could borrow to make a competitive offer.

        Climate risks

        Neighborhood: North Buckhead

        Getting around

        6 / 100
        Car-Dependent
        0 / 100
        No Nearby Transit
        6 / 100
        Somewhat Bikeable

        Nearby schools

        GreatSchools rating
        Schools provided by the listing agent
        • Elementary: Sara Rawson Smith
        • Middle: Willis A. Sutton
        • High: North Atlanta

        Source: FMLS GA. This data may not be complete. We recommend contacting the local school district to confirm school assignments for this home.

        A local agent can set up tours, give advice and negotiate with sellers.

        Browse local experts

        Similar homes