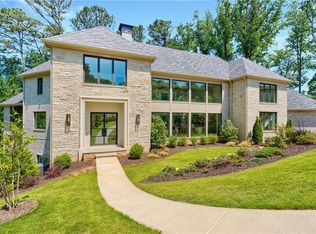
Reimagined by renowned architect Stan Dixon and situated on a rare double lot in Buckhead, 4400 Carmain Drive is a standout residence where timeless architecture meets sophisticated modern living. Thoughtfully designed for the way people live and entertain today, the home showcases beautifully proportioned rooms, abundant natural light, and a level of craftsmanship and attention to detail that is evident throughout. At the heart of the home, the stunning chef's kitchen features a dramatic marble backsplash surround, premium finishes, and generous gathering spaces designed for both everyday living and large-scale entertaining. Multiple living and dining spaces flow effortlessly to the walk-out courtyard and beautifully landscaped grounds, creating a seamless connection between indoor and outdoor living. Upstairs, the luxurious primary suite serves as a private retreat with ample closet space and an adjoining sound room that is ideal for music, a creative studio, a fitness room, or a private office. Three additional ensuite bedrooms complete the upper level, while a fifth ensuite bedroom on the terrace level provides exceptional flexibility for guests, extended family, or an au pair suite. The expansive grounds offer a level of privacy and outdoor enjoyment that is increasingly difficult to find in Buckhead. A three-car garage, exceptional entertaining spaces, and thoughtfully designed outdoor living areas complete this remarkable offering.
Active under contract
$3,575,000
4400 Carmain Dr NE, Atlanta, GA 30342
5beds
7,404sqft
:
Get pre-qualified$24,984/mo
Single Family Residence, Residential
Built in 2007
1.15 Acres Lot
$3,355,200 Zestimate®
$483/sqft
$-- HOA
What's special
Three-car garageBeautifully proportioned roomsBeautifully landscaped groundsLuxurious primary suiteWalk-out courtyardAbundant natural lightAdjoining sound room
- 41 days |
- 1,220 |
- 98 |
Zillow last checked:
Listing updated:
Listed by:
Jim Getzinger,
Compass 404-668-6621
Source: FMLS GA,MLS#: 7787264
Facts & features
Interior
Bedrooms & bathrooms
- Bedrooms: 5
- Bathrooms: 8
- Full bathrooms: 5
- 1/2 bathrooms: 3
Rooms
- Room types: Bonus Room, Den, Exercise Room, Family Room, Laundry, Living Room
Primary bedroom
- Features: Oversized Master
- Level: Oversized Master
Bedroom
- Features: Oversized Master
Primary bathroom
- Features: Double Vanity, Separate Tub/Shower
Dining room
- Features: Seats 12+, Separate Dining Room
Kitchen
- Features: Breakfast Bar, Kitchen Island, Pantry, Stone Counters, View to Family Room
Heating
- Central
Cooling
- Central Air
Appliances
- Included: Dishwasher, Disposal, Dryer, Gas Range, Gas Water Heater, Range Hood, Refrigerator, Washer
- Laundry: Laundry Room
Features
- Bookcases, Crown Molding, Double Vanity, Entrance Foyer, High Ceilings 10 ft Main, High Speed Internet, His and Hers Closets, Walk-In Closet(s)
- Flooring: Hardwood
- Windows: Insulated Windows
- Basement: Finished
- Number of fireplaces: 2
- Fireplace features: Gas Starter
- Common walls with other units/homes: No Common Walls
Interior area
- Total structure area: 7,404
- Total interior livable area: 7,404 sqft
Video & virtual tour
Property
Parking
- Total spaces: 3
- Parking features: Driveway, Garage, Garage Door Opener, Level Driveway
- Garage spaces: 3
- Has uncovered spaces: Yes
Accessibility
- Accessibility features: None
Features
- Levels: Three Or More
- Patio & porch: None
- Exterior features: Private Yard
- Pool features: None
- Spa features: None
- Fencing: Back Yard
- Has view: Yes
- View description: Neighborhood
- Waterfront features: None
- Body of water: None
Lot
- Size: 1.15 Acres
- Features: Level, Private
Details
- Additional structures: None
- Parcel number: 17 004200010037
- Other equipment: None
- Horse amenities: None
Construction
Type & style
- Home type: SingleFamily
- Architectural style: European
- Property subtype: Single Family Residence, Residential
Materials
- Stucco
- Foundation: None
- Roof: Shingle
Condition
- Resale
- New construction: No
- Year built: 2007
Utilities & green energy
- Electric: None
- Sewer: Public Sewer
- Water: Public
- Utilities for property: Cable Available, Electricity Available, Natural Gas Available, Phone Available, Sewer Available, Underground Utilities, Water Available
Green energy
- Energy efficient items: None
- Energy generation: None
Community & HOA
Community
- Features: Near Schools, Near Shopping, Near Trails/Greenway, Park
- Security: Carbon Monoxide Detector(s), Smoke Detector(s)
- Subdivision: North Buckhead
HOA
- Has HOA: No
Location
- Region: Atlanta
Financial & listing details
- Price per square foot: $483/sqft
- Tax assessed value: $2,274,500
- Annual tax amount: $30,437
- Date on market: 6/16/2026
- Cumulative days on market: 38 days
- Electric utility on property: Yes
- Road surface type: Asphalt
Estimated market value
$3,355,200
$3.19M - $3.52M
$7,545/mo
Price history
| Date | Event | Price |
|---|---|---|
| 7/10/2026 | Pending sale | $3,575,000$483/sqft |
Source:  GAMLS #10784461 Report a problem GAMLS #10784461 Report a problem | ||
| 6/16/2026 | Listed for sale | $3,575,000+155.4%$483/sqft |
Source: GAMLS #10784461 Report a problem | ||
| 12/5/2014 | Sold | $1,400,000$189/sqft |
Source:  FMLS GA #5353330 Report a problem FMLS GA #5353330 Report a problem | ||
| 10/20/2014 | Pending sale | $1,400,000$189/sqft |
Source: Realty East Cobb dba Keller Williams Realty Atlanta North #5353330 Report a problem | ||
| 10/8/2014 | Listed for sale | $1,400,000+8.1%$189/sqft |
Source: Keller Williams Realty Atlanta North Report a problem | ||
| 11/26/2013 | Sold | $1,294,5000%$175/sqft |
Source: FMLS GA #5210338 Report a problem | ||
| 10/27/2013 | Pending sale | $1,295,000$175/sqft |
Source: Prudential Georgia Realty-Perimeter North #5210338 Report a problem | ||
| 10/19/2013 | Listed for sale | $1,295,000+48%$175/sqft |
Source: Prudential Georgia Realty-Perimeter North #5210338 Report a problem | ||
| 5/6/2010 | Sold | $875,000-9.8%$118/sqft |
Source: Public Record Report a problem | ||
| 1/28/2010 | Listing removed | $970,000$131/sqft |
Source: Harry Norman, Realtors #4000066 Report a problem | ||
| 12/26/2009 | Listed for sale | $970,000-2%$131/sqft |
Source: Harry Norman, Realtors #4000066 Report a problem | ||
| 11/19/2009 | Sold | $990,000-10%$134/sqft |
Source: Public Record Report a problem | ||
| 11/18/2009 | Listed for sale | $1,100,000-30.6%$149/sqft |
Source: Atlanta Fine Homes Sotheby's International Realty #3619708 Report a problem | ||
| 9/15/2008 | Listing removed | $1,585,000$214/sqft |
Source: SecondSpace #117245 Report a problem | ||
| 7/22/2008 | Listed for sale | $1,585,000$214/sqft |
Source: SecondSpace #117245 Report a problem | ||
| 2/16/2008 | Listing removed | $1,585,000$214/sqft |
Source: Listhub #3619708 Report a problem | ||
| 12/19/2007 | Listed for sale | $1,585,000+256.2%$214/sqft |
Source: Listhub #3619708 Report a problem | ||
| 8/21/2007 | Sold | $445,000$60/sqft |
Source: Public Record Report a problem | ||
Public tax history
| Year | Property taxes | Tax assessment |
|---|---|---|
| 2025 | $30,437 +2.1% | $909,800 +3.2% |
| 2024 | $29,804 +40.2% | $881,400 +14.2% |
| 2023 | $21,259 -12.5% | $771,720 +14.2% |
| 2022 | $24,286 +3% | $675,760 +3% |
| 2021 | $23,584 -9.9% | $656,080 +3.8% |
| 2020 | $26,163 +0.9% | $631,960 -7.7% |
| 2019 | $25,928 | $684,800 +1.2% |
| 2018 | $25,928 | $676,680 +27.4% |
| 2017 | $25,928 +17% | $531,000 -0.6% |
| 2016 | $22,154 +3.3% | $534,160 +3.9% |
| 2015 | $21,449 -0.4% | $514,080 +2% |
| 2014 | $21,540 +52% | $503,960 |
| 2013 | $14,170 -0.7% | $503,960 +44% |
| 2012 | $14,271 | $350,000 |
| 2011 | -- | $350,000 -35.7% |
| 2010 | $24,047 -0.8% | $544,480 |
| 2009 | $24,230 +114.2% | $544,480 +128.5% |
| 2008 | $11,313 +263.4% | $238,240 +224.9% |
| 2007 | $3,113 | $73,320 |
Find assessor info on the county website
Monthly payment
Est. payment
Payment breakdown
Explore the cost of this home by adjusting the details. Changes won't be saved.Climate risks
Neighborhood: North Buckhead
Nearby schools
GreatSchools rating
- 7/10Smith Elementary SchoolGrades: PK-5Distance: 1.3 mi
- 8/10Sutton Middle SchoolGrades: 6-8Distance: 3.9 mi
- 7/10North Atlanta High SchoolGrades: 9-12Distance: 5 mi
Schools provided by the listing agent
- Elementary: Sara Rawson Smith
- Middle: Willis A. Sutton
- High: North Atlanta
Source: FMLS GA. This data may not be complete. We recommend contacting the local school district to confirm school assignments for this home.
- $409,7003 bd2 ba1.5k sqft4284 Peachtree Dunwoody Rd NE, Atlanta, GA 30342Off Market
- $908,8003 bd2 ba2.2k sqft4290 Peachtree Dunwoody Rd NE, Atlanta, GA 30342Off Market
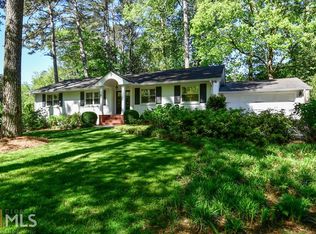
- $1,289,3005 bd4 ba3.3k sqft4264 Peachtree Dunwoody Rd NE, Atlanta, GA 30342Off Market
- $1,075,1004 bd5 ba2.3k sqft855 Loridans Cir NE, Atlanta, GA 30342Off Market
- $1,062,3003 bd1 ba3k sqft4390 Carmain Dr NE, Atlanta, GA 30342Off Market
- $783,4003 bd2 ba1.5k sqft845 Loridans Cir NE, Atlanta, GA 30342Off Market
- $902,6003 bd3 ba2k sqft4300 Peachtree Dunwoody Rd NE, Atlanta, GA 30342Off Market
- $700,0003 bd2 ba2k sqft4254 Peachtree Dunwoody Rd NE, Atlanta, GA 30342Sold
A local agent can set up tours, give advice and negotiate with sellers.
Similar homes
- $3,695,0006 bd8 ba10k sqft625 W Northway Ln, Sandy Springs, GA 30342Active
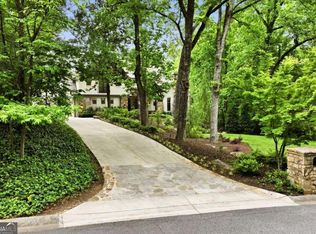
 MLS ID #10759605, Darron S OBonnon, Coldwell Banker Realty. GAMLS
 - $3,000,0006 bd9 ba8.5k sqft542 Hillside Dr NW, Atlanta, GA 30342For Sale
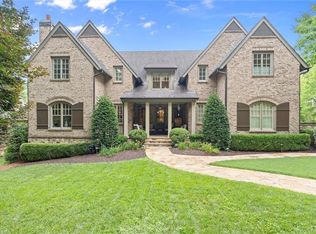
 MLS ID #7803570, Stephen Flanagin, Atlanta Fine Homes Sotheby's International. FMLS GA
 - $3,295,0006 bd7 ba8.1k sqft4605 Angelo Dr NE, Atlanta, GA 30319For Sale
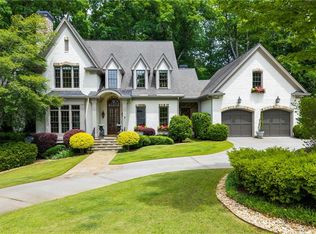 MLS ID #7768725, Jacob Naviaux, Skystone Acquisitions. FMLS GA
 - $3,995,0006 bd9 ba8.8k sqft825 Kenry Ct, Atlanta, GA 30342New Construction
 MLS ID #7800956, Kelly Boudreau, HOME Luxury Real Estate. FMLS GA
 - $3,950,0006 bd8 ba7.5k sqft3758 Vermont Rd NE, Atlanta, GA 30319For SaleMLS ID #7755289, ANNE SCHWALL, Atlanta Fine Homes Sotheby's International. FMLS GA
- $4,900,0005 bd8 ba8k sqft125 Blackland Rd NW, Atlanta, GA 30342For SaleMLS ID #7786547, Sangeeta Lazarus, Harry Norman Realtors. FMLS GA
- $3,799,0006 bd7 ba7.4k sqft4384 Powers Ferry Rd NW, Atlanta, GA 30327Active Under ContractMLS ID #10791390, Bonneau Ansley III, Ansley RE | Christie's Int'l RE. GAMLS
- $3,500,0005 bd9 ba7.6k sqft705 Langford Ln NW, Atlanta, GA 30327For SaleMLS ID #7791583, Robin Blass, Harry Norman Realtors. FMLS GA
- $3,100,0005 bd8 ba6.8k sqft355 Pine Tree Dr NE, Atlanta, GA 30305For SaleMLS ID #7784565, Kyle Baumann, Atlanta Fine Homes Sotheby's International. FMLS GA
- $1,849,0005 bd5 ba4.3k sqft4029 Emma Ln NE, Atlanta, GA 30342For SaleMLS ID #7785321, TOM ARMENTROUT, Atlanta Fine Homes Sotheby's International. FMLS GA
- $2,499,9005 bd5 ba6.5k sqft3118 W Roxboro Rd NE, Atlanta, GA 30324For SaleMLS ID #7809341, David Sanders, Keller Knapp. FMLS GA
- $2,249,0006 bd6 ba5.2k sqft3799 N Stratford Rd NE, Atlanta, GA 30342Active Under ContractMLS ID #10791382, Kevin Knox, Ansley RE | Christie's Int'l RE. GAMLS
- $2,350,0004 bd6 ba4.5k sqft575 Mountain Way NE, Atlanta, GA 30342Active Under ContractMLS ID #10739224, Path & Post Team, Path & Post. GAMLS
- $3,295,0007 bd7 ba6.6k sqft2838 Redding Rd, Atlanta, GA 30319For SaleMLS ID #7728925, THE DEBBIE LEONARD GROUP, Keller Williams Realty Peachtree Rd.. FMLS GA
- $4,195,0005 bd9 ba8.4k sqft675 W Paces Ferry Rd NW Unit 10, Atlanta, GA 30327For SaleMLS ID #7756233, ROBERT PETERSON, Dorsey Alston Realtors. FMLS GA
- $1,975,0005 bd7 ba6.3k sqft4842 Kitty Hawk Dr, Sandy Springs, GA 30342For SaleMLS ID #7780888, Jen Metzger, Atlanta Fine Homes Sotheby's International. FMLS GA
- $2,195,0005 bd6 ba6.2k sqft575 Trimble Lake Ct, Sandy Springs, GA 30342For SaleMLS ID #7723517, PAMELA ELLEDGE, Atlanta Fine Homes Sotheby's International. FMLS GA
- $3,995,0006 bd8 ba10k sqft2079 Old Settlement Rd NW, Atlanta, GA 30327For SaleMLS ID #7775408, Catherine Newsome, Atlanta Fine Homes Sotheby's International. FMLS GA
- $2,199,0006 bd7 ba4.7k sqft200 Old Ivy Rd NE, Atlanta, GA 30342ActiveMLS ID #10766366, Willie J Melton, eXp Realty. GAMLS
- $3,000,0006 bd8 ba7.2k sqft15 Chatsworth Pl NW, Atlanta, GA 30327Active Under ContractMLS ID #10803243, Denise Miller, Ansley RE | Christie's Int'l RE. GAMLS
