PRICE CHANGE!!! Location! Luxury! Livability! Don't miss this absolutely stunning European-style Home. Appraised, Inspected, and READY TO GO! This 10,000+ Square feet home is nothing short of remarkable living and conveniently pocketed between Sandy Springs, Chastain Park and Brookhaven. The Large covered Front Porch features gas lamps and overlooks a park-like front lawn on a cul-de-sac street. The swimming pool and hot tub, & Screened Outdoor Den with built-in grill and fireplace extend additional outdoor spaces for quiet retreat or entertaining. Primary Suite on Main. Unbelievable kitchen with two islands. HUGE Bedrooms with ensuites. In-law living on Terrace Level. Soaring vaulted & beamed ceilings in the Great Room, Foyer, and Outdoor Den. Laundry Rooms on every level. Teen's Media Area AND a Home Theatre. Unrivaled STORAGE. NEW ROOF in March 2026. Three new HVAC SYSTEMS -- May 2026.
Active
Price cut: $100K (9/25)
$3,500,000
625 W Northway Ln, Sandy Springs, GA 30342
6beds
10,348sqft
Single Family Residence, High Rise
Built in 2008
0.61 Acres Lot
$3,323,200 Zestimate®
$338/sqft
$-- HOA
What's special
Primary suite on mainPark-like front lawnLarge covered front porchCul-de-sac streetGas lampsUnrivaled storageHuge bedrooms with ensuites
- 168 days
- 689
- 35
Zillow last checked:
Listing updated:
Listed by:
Darron S OBonnon 404-246-7158,
Coldwell Banker Realty
Source: GAMLS,MLS#: 10759605
Facts & features
Interior
Bedrooms & bathrooms
- Bedrooms: 6
- Bathrooms: 8
- Full bathrooms: 6
- 1/2 bathrooms: 2
- Main level bathrooms: 1
- Main level bedrooms: 1
Rooms
- Room types: Bonus Room, Foyer, Great Room, Library, Loft
Dining room
- Features: Seats 12+
Kitchen
- Features: Second Kitchen, Walk-in Pantry
Heating
- Central, Forced Air, Heat Pump
Cooling
- Ceiling Fan(s), Central Air, Zoned
Appliances
- Included: Dishwasher, Disposal, Double Oven, Gas Water Heater, Microwave, Refrigerator
- Laundry: In Basement, Other
Features
- Beamed Ceilings, Bookcases, Central Vacuum, In-Law Floorplan, Master On Main Level, Walk-In Closet(s)
- Flooring: Hardwood, Tile
- Windows: Double Pane Windows
- Basement: Daylight,Exterior Entry,Finished,Full,Interior Entry
- Number of fireplaces: 3
- Fireplace features: Family Room, Gas Log, Gas Starter, Master Bedroom, Outside
- Common walls with other units/homes: No Common Walls
Interior area
- Total structure area: 10,348
- Total interior livable area: 10,348 sqft
- Finished area above ground: 7,292
- Finished area below ground: 3,056
Property
Parking
- Total spaces: 3
- Parking features: Attached, Garage, Garage Door Opener
- Has attached garage: Yes
Features
- Levels: Two
- Stories: 2
- Patio & porch: Deck, Patio, Porch, Screened
- Exterior features: Gas Grill, Sprinkler System
- Has private pool: Yes
- Pool features: Heated, In Ground
- Fencing: Back Yard,Fenced
- Waterfront features: No Dock Or Boathouse
- Body of water: None
Lot
- Size: 0.61 Acres
- Features: Cul-De-Sac, Level, Private
Details
- Parcel number: 17 004000020053
- Other equipment: Home Theater
Construction
Type & style
- Home type: SingleFamily
- Architectural style: Brick Front,European,Traditional
- Property subtype: Single Family Residence, High Rise
- Attached to another structure: Yes
Materials
- Brick, Stone, Wood Siding
- Roof: Composition
Condition
- Resale
- New construction: No
- Year built: 2008
Utilities & green energy
- Electric: 220 Volts
- Sewer: Public Sewer
- Water: Public
- Utilities for property: Cable Available, Electricity Available, High Speed Internet, Natural Gas Available, Phone Available, Sewer Available, Water Available
Green energy
- Energy efficient items: Insulation, Thermostat
Community & HOA
Community
- Features: Park, Sidewalks, Street Lights, Near Public Transport, Near Shopping
- Security: Carbon Monoxide Detector(s), Security System, Smoke Detector(s)
- Subdivision: Elton Estates
HOA
- Has HOA: No
- Services included: None
Location
- Region: Sandy Springs
Financial & listing details
- Price per square foot: $338/sqft
- Tax assessed value: $1,959,400
- Annual tax amount: $18,243
- Date on market: 5/5/2026
- Cumulative days on market: 141 days
- Listing agreement: Exclusive Right To Sell
- Electric utility on property: Yes
Estimated market value
$3,323,200
$3.16M - $3.49M
Not available
Price history
| Date | Event | Price |
|---|---|---|
| 9/25/2026 | Price change | $3,500,000-2.8%$338/sqft |
Source:  FMLS GA #7765238 Report a problem FMLS GA #7765238 Report a problem | ||
| 9/11/2026 | Price change | $3,600,000-2.6%$348/sqft |
Source:  GAMLS #10759605 Report a problem GAMLS #10759605 Report a problem | ||
| 9/10/2026 | Listed for sale | $3,695,000$357/sqft |
Source: FMLS GA #7765238 Report a problem | ||
| 8/14/2026 | Listing removed | $3,695,000$357/sqft |
Source: GAMLS #10759605 Report a problem | ||
| 5/31/2026 | Price change | $3,695,000-0.1%$357/sqft |
Source: FMLS GA #7765238 Report a problem | ||
| 5/6/2026 | Listed for sale | $3,700,000+155.2%$358/sqft |
Source: FMLS GA #7765238 Report a problem | ||
| 3/30/2018 | Sold | $1,450,000-3.2%$140/sqft |
Source:  FMLS GA #5963813 Report a problem FMLS GA #5963813 Report a problem | ||
| 2/24/2018 | Pending sale | $1,497,500$145/sqft |
Source: Atlanta - Decatur #5963813 Report a problem | ||
| 2/11/2018 | Listed for sale | $1,497,500+0.2%$145/sqft |
Source: Keller Williams Realty #8323972 Report a problem | ||
| 7/19/2017 | Listing removed | $1,495,000$144/sqft |
Source: Atlanta - Decatur #5795015 Report a problem | ||
| 1/19/2017 | Listed for sale | $1,495,000+269.1%$144/sqft |
Source: KELLER WILLIAMS REALTY METRO ATL #5795015 Report a problem | ||
| 12/6/2007 | Sold | $405,000$39/sqft |
Source: Public Record Report a problem | ||
Public tax history
| Year | Property taxes | Tax assessment |
|---|---|---|
| 2025 | $18,791 +3% | $783,760 +9.8% |
| 2024 | $18,243 +6.1% | $713,640 |
| 2023 | $17,194 -0.6% | $713,640 |
| 2022 | $17,294 +0.5% | $713,640 +10.4% |
| 2021 | $17,209 +7.5% | $646,280 +13.9% |
| 2020 | $16,011 +34.6% | $567,240 -51.1% |
| 2019 | $11,894 | $1,160,000 +125% |
| 2018 | $11,894 | $515,600 -20% |
| 2017 | $11,894 -3% | $644,440 +25% |
| 2016 | $12,258 +0.6% | $515,600 |
| 2015 | $12,183 +4.1% | $515,600 -15.9% |
| 2014 | $11,704 +1351.9% | $613,160 +27.7% |
| 2013 | $806 -92% | $480,000 |
| 2012 | $10,050 | $480,000 -21.7% |
| 2011 | -- | $613,160 +0.6% |
| 2010 | $11,959 +110.4% | $609,800 +251.4% |
| 2009 | $5,685 | $173,520 +19.3% |
| 2008 | -- | $145,480 +14.6% |
| 2007 | $1,238 | $127,000 |
Find assessor info on the county website
Monthly payment
Est. payment
Payment breakdown
Explore the cost of this home by adjusting the details. Changes won't be saved.Climate risks
Neighborhood: High Point
Nearby schools
Schools provided by the listing agent
- Elementary: High Point
- Middle: Ridgeview
- High: Riverwood
Source: GAMLS. This data may not be complete. We recommend contacting the local school district to confirm school assignments for this home.
- $1,273,5004 bd3 ba3.3k sqft635 W Northway Ln, Sandy Springs, GA 30342Off Market
- $1,092,5004 bd4 ba2.1k sqft615 W Northway Ln, Sandy Springs, GA 30342Off Market
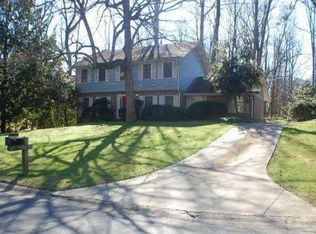
- $1,385,5006 bd6 ba6.5k sqft654 Windsor Pkwy NE, Sandy Springs, GA 30342Off Market
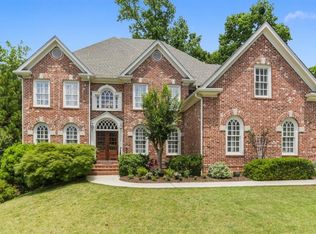
- $1,452,4005 bd4 ba4.4k sqft614 Windsor Pkwy NE, Sandy Springs, GA 30342Off Market
Similar homes
- $3,500,0006 bd7 ba9.6k sqft5530 Claire Rose Ln, Sandy Springs, GA 30327Active
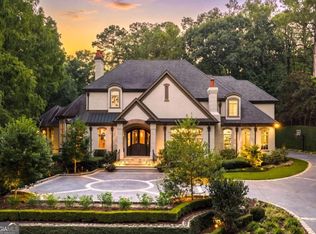
 MLS ID #10848248, Jodi F Halpert, BHHS Georgia Properties. GAMLS
 - $3,600,0006 bd7 ba7k sqft5310 Northland Dr NE, Sandy Springs, GA 30342Active
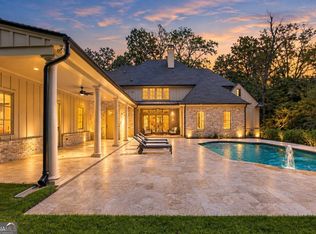 MLS ID #10853345, Jamal Yusufji, Keller Williams Realty. GAMLS
 - $3,490,0007 bd9 ba9k sqft5505 Long Island Dr NW, Sandy Springs, GA 30327Active
 MLS ID #10782480, Mei Cheng, BHHS Georgia Properties. GAMLS
 - $3,595,0006 bd9 ba10k sqft4500 Powers Ferry Rd, Atlanta, GA 30327For Sale

 MLS ID #7801116, JESSICA LI, Atlanta Fine Homes Sotheby's International. FMLS GA
 - $3,500,0004 bd5 ba5.4k sqft366 Blackland Rd NW, Atlanta, GA 30342ActiveMLS ID #10805455, Debra A Johnston, Coldwell Banker Realty. GAMLS
- $3,350,0006 bd9 ba11k sqft730 Glenairy Dr, Sandy Springs, GA 30328ActiveMLS ID #10769920, Sheila Maddox, Coldwell Banker Realty. GAMLS
- $3,850,0006 bd6 ba8.2k sqft3874 Vermont Rd NE, Atlanta, GA 30319ActiveMLS ID #10869171, Stacy Galan Shailendra, Portfolio Real Estate. GAMLS
- $1,895,0005 bd7 ba6.3k sqft4842 Kitty Hawk Dr, Sandy Springs, GA 30342For SaleMLS ID #7848499, Jen Metzger, Atlanta Fine Homes Sotheby's International. FMLS GA
- $4,250,0006 bd7 ba8.6k sqft280 Old Ivy Rd NE, Atlanta, GA 30342ActiveMLS ID #10809139, Lynne Cherrington, BHHS Georgia Properties. GAMLS
- $3,745,0006 bd8 ba10k sqft2079 Old Settlement Rd NW, Atlanta, GA 30327For SaleMLS ID #7775408, Catherine Newsome, Atlanta Fine Homes Sotheby's International. FMLS GA
- $2,900,0006 bd9 ba7.5k sqft115 Mount Paran Rdg, Atlanta, GA 30327ActiveMLS ID #10714030, Margaret Sallee, BHHS Georgia Properties. GAMLS
- $3,250,0006 bd9 ba7.6k sqft4132 Haverhill Dr NE, Atlanta, GA 30342ActiveMLS ID #10835474, Shiva Vasseghi, Compass. GAMLS
- $3,000,0005 bd7 ba6.6k sqft1235 W Garmon Rd NW, Atlanta, GA 30327ActiveMLS ID #10730169, Pam Salls, Atlanta Communities. GAMLS
- $2,695,0005 bd7 ba6.8k sqft723 Glenairy Ct, Sandy Springs, GA 30328Active Under ContractMLS ID #10792070, Leigh Schiff, Ansley RE | Christie's Int'l RE. GAMLS
- $2,999,0007 bd9 ba7k sqft4036 Conway Valley Rd NW, Atlanta, GA 30327For SaleMLS ID #7826259, NANCY M MEISTER, Beacham and Company. FMLS GA
- $2,799,9997 bd9 ba6.4k sqft740 Riley Pl, Sandy Springs, GA 30327ActiveMLS ID #10820632, Debbie Shay, Ansley RE | Christie's Int'l RE. GAMLS
- $1,999,9995 bd8 ba6.1k sqft4037 Wieuca Rd NE, Atlanta, GA 30342ActiveMLS ID #10690885, Harriet Hinson, eXp Realty. GAMLS
- $4,195,0005 bd9 ba8.4k sqft675 W Paces Ferry Rd NW Unit 10, Atlanta, GA 30327For SaleMLS ID #7853297, ROBERT PETERSON, Dorsey Alston Realtors. FMLS GA
- $2,395,0005 bd8 ba6.3k sqft170 Helmsley Dr NE, Atlanta, GA 30327For SaleMLS ID #7848171, DAWN ANDERSON, Dorsey Alston Realtors. FMLS GA
- $1,750,0006 bd6 ba5.4k sqft6434 Cherry Tree Ln, Sandy Springs, GA 30328ActiveMLS ID #10867675, Samantha E Phillips, Atlas Real Estate Inc.. GAMLS
