Welcome to an extraordinarily designed residence where timeless elegance meets thoughtful modern luxury. Perfectly positioned in one of the area's most sought-after locations, this exceptional property offers convenience, privacy, and resort-styled living in one unforgettable setting. The circular motor coach and striking curb appeal sets the tone for the intentional design within. Sunlight pours through soaring 12-15 ft ceilings, illuminating exquisitely finished and beautifully curated formal and informal living spaces, designed for both refined entertaining and everyday comfort. The main level is anchored by a stunning chef's kitchen that flows seamlessly into an expansive and open, yet warm, keeping room flanked by a screened patio overlooking a private backyard retreat. Step outside to discover the show-stopping water slide and waterfall ensconced swimming pool and spa-an oasis that transforms everyday living into an experience. The main level also features both the primary suite and an additional secondary, ensuite bedroom, offering exceptional convenience and flexibility. Practical luxury continues with laundry suites on both the main and upper levels, ensuring effortless daily living in a home designed for comfort, beauty, and functionality at every turn. The terrace level is an entertainer's dream and a lifestyle destination all its own. Enjoy a fully equipped bar, a private salon/barber suite, state-of-the-art home theatre, and a fitness center complete with an ice tub. Multiple spacious rooms offer endless possibilities for recreation, hobbies, or guest accommodations. Adding a touch of intrigue, a hidden secret room tucked behind bookshelves creates the perfect conversation piece. Minutes from Perimeter Mall, restaurants, dining, hospitals, parks, and so much more! This is more than a home; it's an experience, in the heart of Sandy Springs.
Active
$3,450,000
730 Glenairy Dr, Sandy Springs, GA 30328
6beds
11,168sqft
:
Get pre-qualified$24,109/mo
Single Family Residence
Built in 2008
0.86 Acres Lot
$3,281,400 Zestimate®
$309/sqft
$-- HOA
What's special
Secondary ensuite bedroomStriking curb appealFully equipped barCircular motor coachPrimary suiteState-of-the-art home theatre
- 67 days |
- 1,173 |
- 112 |
Zillow last checked:
Listing updated:
Listed by:
Sheila Maddox 404-386-6386,
Coldwell Banker Realty
Source: GAMLS,MLS#: 10769920
Facts & features
Interior
Bedrooms & bathrooms
- Bedrooms: 6
- Bathrooms: 9
- Full bathrooms: 7
- 1/2 bathrooms: 2
- Main level bathrooms: 2
- Main level bedrooms: 2
Rooms
- Room types: Exercise Room, Family Room, Foyer, Game Room, Laundry, Media Room, Office, Other
Dining room
- Features: Seats 12+
Kitchen
- Features: Breakfast Area, Breakfast Bar, Kitchen Island, Pantry, Walk-in Pantry
Heating
- Central, Forced Air, Natural Gas, Zoned
Cooling
- Central Air, Zoned
Appliances
- Included: Dishwasher, Disposal, Double Oven, Dryer, Gas Water Heater, Microwave, Refrigerator, Washer
- Laundry: Upper Level
Features
- Bookcases, Double Vanity, Master On Main Level, Tray Ceiling(s), Walk-In Closet(s), Wet Bar
- Flooring: Carpet, Hardwood
- Windows: Double Pane Windows, Window Treatments
- Basement: Bath Finished,Daylight,Exterior Entry,Finished,Full,Interior Entry
- Number of fireplaces: 2
- Fireplace features: Family Room, Gas Starter, Living Room
- Common walls with other units/homes: No Common Walls
Interior area
- Total structure area: 11,168
- Total interior livable area: 11,168 sqft
- Finished area above ground: 7,176
- Finished area below ground: 3,992
Video & virtual tour
Property
Parking
- Total spaces: 3
- Parking features: Attached, Garage, Garage Door Opener, Kitchen Level, Side/Rear Entrance
- Has attached garage: Yes
Features
- Levels: Two
- Stories: 2
- Patio & porch: Patio, Screened
- Exterior features: Gas Grill, Other
- Has private pool: Yes
- Pool features: Heated, In Ground, Salt Water
- Body of water: None
Lot
- Size: 0.86 Acres
- Features: Level, Private
Details
- Additional structures: Other, Outdoor Kitchen
- Parcel number: 17 003600020224
- Other equipment: Home Theater
Construction
Type & style
- Home type: SingleFamily
- Architectural style: Brick 4 Side,European
- Property subtype: Single Family Residence
Materials
- Stone
- Roof: Composition
Condition
- Resale
- New construction: No
- Year built: 2008
Utilities & green energy
- Sewer: Public Sewer
- Water: Public
- Utilities for property: Cable Available, Electricity Available, High Speed Internet, Natural Gas Available, Phone Available, Sewer Available, Underground Utilities, Water Available
Community & HOA
Community
- Features: Park, Playground, Street Lights, Walk To Schools, Near Shopping
- Security: Security System, Smoke Detector(s)
- Subdivision: Aberdeen Forest
HOA
- Has HOA: No
- Services included: None
Location
- Region: Sandy Springs
Financial & listing details
- Price per square foot: $309/sqft
- Tax assessed value: $2,665,200
- Annual tax amount: $32,889
- Date on market: 5/21/2026
- Cumulative days on market: 67 days
- Listing agreement: Exclusive Right To Sell
- Listing terms: Cash,Conventional
- Electric utility on property: Yes
Estimated market value
$3,281,400
$3.12M - $3.45M
$4,569/mo
Price history
| Date | Event | Price |
|---|---|---|
| 5/22/2026 | Listed for sale | $3,450,000+117.7%$309/sqft |
Source:  FMLS GA #7774954 Report a problem FMLS GA #7774954 Report a problem | ||
| 5/5/2016 | Sold | $1,585,100-9.4%$142/sqft |
Source:  FMLS GA #5622621 Report a problem FMLS GA #5622621 Report a problem | ||
| 3/10/2016 | Pending sale | $1,750,000$157/sqft |
Source: Harry Norman Realtors #5622621 Report a problem | ||
| 2/22/2016 | Price change | $1,750,000-2.5%$157/sqft |
Source: Harry Norman Realtors #5622621 Report a problem | ||
| 12/1/2015 | Listed for sale | $1,795,000-3%$161/sqft |
Source: Harry Norman Realtors #5622621 Report a problem | ||
| 11/11/2015 | Listing removed | $8,900$1/sqft |
Source: Postlets Report a problem | ||
| 10/11/2015 | Price change | $8,900+12.7%$1/sqft |
Source: Postlets Report a problem | ||
| 10/10/2015 | Listed for rent | $7,900$1/sqft |
Source: Postlets Report a problem | ||
| 9/25/2015 | Listing removed | $1,850,000$166/sqft |
Source: Harry Norman Realtors #5583886 Report a problem | ||
| 9/22/2015 | Listed for sale | $1,850,000$166/sqft |
Source: Harry Norman Realtors #5583886 Report a problem | ||
| 9/1/2015 | Pending sale | $1,850,000$166/sqft |
Source: Harry Norman Realtors #5583886 Report a problem | ||
| 8/18/2015 | Listed for sale | $1,850,000-2.4%$166/sqft |
Source: Harry Norman Realtors #5583886 Report a problem | ||
| 2/26/2015 | Listing removed | $1,895,000$170/sqft |
Source: Atlanta Fine Homes Sotheby's International Realty #5396986 Report a problem | ||
| 2/14/2015 | Listed for sale | $1,895,000+7.4%$170/sqft |
Source: Atlanta Fine Homes Sotheby's International Realty #5396986 Report a problem | ||
| 11/4/2008 | Sold | $1,765,000+567.8%$158/sqft |
Source: Public Record Report a problem | ||
| 10/25/2007 | Sold | $264,300-46.6%$24/sqft |
Source: Public Record Report a problem | ||
| 7/6/2005 | Sold | $495,000$44/sqft |
Source: Public Record Report a problem | ||
Public tax history
| Year | Property taxes | Tax assessment |
|---|---|---|
| 2025 | $32,889 +7.2% | $1,066,080 +7.2% |
| 2024 | $30,673 -0.2% | $994,240 |
| 2023 | $30,743 -0.4% | $994,240 |
| 2022 | $30,862 +0.4% | $994,240 +3% |
| 2021 | $30,754 +14.2% | $965,240 +1.2% |
| 2020 | $26,922 +3.2% | $953,800 +1.8% |
| 2019 | $26,091 | $936,960 +18.4% |
| 2018 | $26,091 | $791,680 +24.9% |
| 2017 | $26,091 +21.4% | $634,040 -12.3% |
| 2016 | $21,498 -12.6% | $722,760 |
| 2015 | $24,598 +13.2% | $722,760 +17.7% |
| 2014 | $21,731 +662.9% | $614,160 +2% |
| 2013 | $2,849 -86.1% | $602,120 |
| 2012 | $20,462 | $602,120 -4.3% |
| 2011 | -- | $629,320 |
| 2010 | $21,248 +613.7% | $629,320 |
| 2009 | $2,977 | $629,320 +1164.7% |
| 2008 | -- | $49,760 +20% |
| 2007 | $1,383 | $41,480 |
Find assessor info on the county website
Monthly payment
Est. payment
Payment breakdown
Explore the cost of this home by adjusting the details. Changes won't be saved.Climate risks
Neighborhood: Aberdeen Forest
Nearby schools
GreatSchools rating
- 8/10High Point Elementary SchoolGrades: PK-5Distance: 1.6 mi
- 8/10Ridgeview Charter SchoolGrades: 6-8Distance: 1.6 mi
- 8/10Riverwood International Charter SchoolGrades: 9-12Distance: 3.1 mi
Schools provided by the listing agent
- Elementary: High Point
- Middle: Ridgeview
- High: Riverwood
Source: GAMLS. This data may not be complete. We recommend contacting the local school district to confirm school assignments for this home.
- $2,077,7006 bd6 ba4.8k sqft740 Glenairy Dr, Sandy Springs, GA 30328Off Market
- $1,054,5004 bd4 ba2.4k sqft680 Glenairy Dr, Sandy Springs, GA 30328Off Market

- $1,121,7004 bd3 ba3.2k sqft750 Glenairy Dr, Sandy Springs, GA 30328Off Market
- $811,3004 bd2 ba2.7k sqft670 Glenairy Dr NE, Sandy Springs, GA 30328Off Market
- $863,5004 bd2 ba3.2k sqft725 Glenairy Dr, Sandy Springs, GA 30328Off Market
- $1,251,5006 bd6 ba3.8k sqft705 Glenairy Dr, Atlanta, GA 30328Off Market
- $1,504,8006 bd5 ba4.9k sqft705 Glenairy Dr, Sandy Springs, GA 30328Off Market
- $2,112,4006 bd5 ba6.2k sqft715 Glenairy Dr, Sandy Springs, GA 30328Off Market
A local agent can set up tours, give advice and negotiate with sellers.
Similar homes
- $3,500,0005 bd9 ba7.6k sqft705 Langford Ln NW, Atlanta, GA 30327For Sale

 MLS ID #7791583, Robin Blass, Harry Norman Realtors. FMLS GA
 - $3,695,0006 bd8 ba10k sqft625 W Northway Ln, Sandy Springs, GA 30342Active
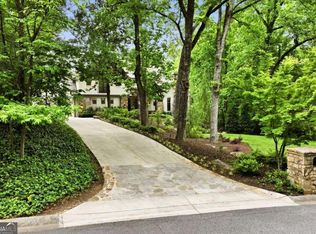
 MLS ID #10759605, Darron S OBonnon, Coldwell Banker Realty. GAMLS
 - $3,500,0008 bd10 ba13k sqft218 Londonberry Rd, Sandy Springs, GA 30327Active
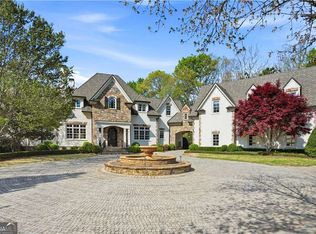 MLS ID #10725789, Tiana Harrison, Engel & V?lkers Atlanta. GAMLS
 - $3,149,9005 bd8 ba9.5k sqft480 Mount Vernon Hwy, Atlanta, GA 30327For Sale
 MLS ID #7771632, Vivian Rowan, Dorsey Alston Realtors. FMLS GA
 - $3,100,0006 bd5 ba8.5k sqft510 Londonberry Rd NW, Atlanta, GA 30327For SaleMLS ID #7776286, JASON HATCHER, Atlanta Fine Homes Sotheby's International. FMLS GA
- $3,295,0006 bd7 ba8.1k sqft4605 Angelo Dr NE, Atlanta, GA 30319For SaleMLS ID #7768725, Jacob Naviaux, Skystone Acquisitions. FMLS GA
- $3,590,0007 bd11 ba14k sqft520 Old Cobblestone Dr, Sandy Springs, GA 30350For SaleMLS ID #7748192, Paula Lee, Realty One, LLC.. FMLS GA
- $2,700,0006 bd9 ba8k sqft5284 Vernon Springs Trl, Sandy Springs, GA 30327ActiveMLS ID #10763285, Robin Blass, Harry Norman Realtors. GAMLS
- $2,850,0005 bd8 ba8.5k sqft135 Lameloise Ln, Sandy Springs, GA 30327ActiveMLS ID #10792295, Christine L Neumann, Ansley RE | Christie's Int'l RE. GAMLS
- $2,900,0006 bd9 ba7.5k sqft115 Mount Paran Rdg, Atlanta, GA 30327ActiveMLS ID #10714030, Margaret Sallee, BHHS Georgia Properties. GAMLS
- $3,799,0006 bd7 ba7.4k sqft4384 Powers Ferry Rd NW, Atlanta, GA 30327Active Under ContractMLS ID #10791390, Bonneau Ansley III, Ansley RE | Christie's Int'l RE. GAMLS
- $3,500,0007 bd10 ba15k sqft1680 Riverside Rd, Roswell, GA 30076ActiveMLS ID #10797366, Akia Shaw, Atlanta Communities. GAMLS
- $3,000,0006 bd9 ba8.5k sqft542 Hillside Dr NW, Atlanta, GA 30342For SaleMLS ID #7803570, Stephen Flanagin, Atlanta Fine Homes Sotheby's International. FMLS GA
- $3,500,0006 bd8 ba9.1k sqft10145 Cedar Ridge Dr, Milton, GA 30004For SaleMLS ID #7801455, Doug Harden, Atlanta Fine Homes Sotheby's International. FMLS GA
- $3,000,0005 bd7 ba6.6k sqft1235 W Garmon Rd NW, Atlanta, GA 30327For SaleMLS ID #7750646, PAM SALLS, Atlanta Communities. FMLS GA
- $3,995,0006 bd8 ba10k sqft2079 Old Settlement Rd NW, Atlanta, GA 30327For SaleMLS ID #7775408, Catherine Newsome, Atlanta Fine Homes Sotheby's International. FMLS GA
- $2,600,0005 bd8 ba7.3k sqft170 Helmsley Dr NW, Sandy Springs, GA 30327For SaleMLS ID #7781288, DAWN ANDERSON, Dorsey Alston Realtors. FMLS GA
- $3,995,0006 bd9 ba8.8k sqft825 Kenry Ct, Atlanta, GA 30342New ConstructionMLS ID #7800956, Kelly Boudreau, HOME Luxury Real Estate. FMLS GA
- $3,100,0005 bd8 ba6.8k sqft355 Pine Tree Dr NE, Atlanta, GA 30305For SaleMLS ID #7784565, Kyle Baumann, Atlanta Fine Homes Sotheby's International. FMLS GA
- $3,500,0005 bd8 ba9.8k sqft4945 Candacraig, Johns Creek, GA 30022Active Under ContractMLS ID #10760251, Teri Frye, The Rezerve. GAMLS
