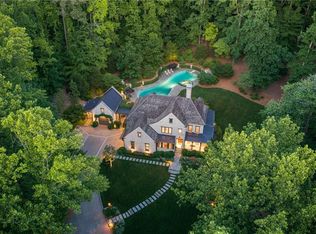
Step through the gates and into this exquisitely renovated estate in Cameron Crest Farms, one of Johns Creek's most private and sought-after communities, set on five gated acres with sweeping 20-acre views and inspired by a classic Connecticut farmhouse, showcasing the architectural excellence of a Stephen Fuller design. A welcoming 40-foot front porch leads into a light-filled foyer with soaring ceilings, opening to a thoughtfully designed main level with wide hallways and expansive gathering spaces enhanced by custom onsite millwork, two private offices on separate wings, and a beautifully renovated chef's kitchen with a sunlit breakfast room; throughout the home, distinctive details shine, including three octagonal paneled foyers, five fireplaces, artisan French doors, and a fireside screened porch that flows seamlessly to an outdoor dining area and natural stone patio. The private grounds offer wooded trails, a curated garden, and a charming chicken house, along with an enclosed garden featuring a pea gravel path and a total of six porches and patios that create exceptional opportunities for outdoor living and entertaining, all contributing to a serene, estate-like setting. Upstairs, the fireside primary suite serves as a true retreat, featuring a spa-inspired bath, dual custom closets, and access to an expansive outdoor living space overlooking the property, complemented by three additional ensuite bedrooms, a bright laundry room, and a nursery, craft room, or flexible bonus space with its own sink. The newly finished terrace level adds exceptional versatility with a guest suite and full bath, billiard room, fireside family room, large bar, and abundant storage. Located within the top-rated Dolvin Elementary, Autrey Mill Middle, and Johns Creek High districts, this home offers a rare blend of privacy, craftsmanship, and refined everyday living. Cameron Crest Farms traces its origins to a distinguished cattle estate, with its streets elegantly named in honor of the owner's prize-winning bulls-an enduring nod to the land's heritage that adds depth and quiet distinction to the community.
Active under contract
Price cut: $250K (7/6)
$3,500,000
4945 Candacraig, Johns Creek, GA 30022
5beds
9,838sqft
:
Get pre-qualified$25,086/mo
Single Family Residence
Built in 2006
5 Acres Lot
$3,299,700 Zestimate®
$356/sqft
$42/mo HOA
What's special
Five gated acresCurated gardenCharming chicken houseArtisan french doorsSunlit breakfast roomCustom onsite millworkSerene estate-like setting
- 76 days |
- 1,889 |
- 114 |
Zillow last checked:
Listing updated:
Listed by:
Teri Frye 678-428-4281,
The Rezerve
Source: GAMLS,MLS#: 10760251
Facts & features
Interior
Bedrooms & bathrooms
- Bedrooms: 5
- Bathrooms: 8
- Full bathrooms: 5
- 1/2 bathrooms: 3
Rooms
- Room types: Bonus Room, Family Room, Foyer, Laundry, Library
Dining room
- Features: Seats 12+
Kitchen
- Features: Breakfast Bar, Breakfast Room, Kitchen Island, Solid Surface Counters, Walk-in Pantry
Heating
- Forced Air, Natural Gas, Zoned
Cooling
- Ceiling Fan(s), Central Air, Zoned
Appliances
- Included: Dishwasher, Disposal, Double Oven, Gas Water Heater, Microwave, Other, Refrigerator, Tankless Water Heater
- Laundry: Upper Level
Features
- Beamed Ceilings, Bookcases, Double Vanity, Vaulted Ceiling(s), Walk-In Closet(s), Wet Bar
- Flooring: Hardwood
- Windows: Double Pane Windows, Window Treatments
- Basement: Bath Finished,Daylight,Exterior Entry,Finished,Interior Entry
- Number of fireplaces: 5
- Fireplace features: Basement, Family Room, Gas Log, Master Bedroom
- Common walls with other units/homes: No Common Walls
Interior area
- Total structure area: 9,838
- Total interior livable area: 9,838 sqft
- Finished area above ground: 7,638
- Finished area below ground: 2,200
Video & virtual tour
Property
Parking
- Total spaces: 3
- Parking features: Attached, Garage, Garage Door Opener, Kitchen Level, Side/Rear Entrance
- Has attached garage: Yes
Features
- Levels: Two
- Stories: 2
- Patio & porch: Patio, Screened
- Exterior features: Garden, Other
- Fencing: Privacy,Wood
- Body of water: None
Lot
- Size: 5 Acres
- Features: Cul-De-Sac, Private
- Residential vegetation: Wooded
Details
- Additional structures: Other
- Parcel number: 11 049001840093
Construction
Type & style
- Home type: SingleFamily
- Architectural style: Colonial,Traditional
- Property subtype: Single Family Residence
Materials
- Brick, Concrete
- Roof: Wood
Condition
- Resale
- New construction: No
- Year built: 2006
Utilities & green energy
- Sewer: Septic Tank
- Water: Public
- Utilities for property: Cable Available, Electricity Available, Natural Gas Available, Phone Available, Underground Utilities, Water Available
Green energy
- Energy efficient items: Thermostat
Community & HOA
Community
- Features: Street Lights, Walk To Schools, Near Shopping
- Security: Gated Community, Smoke Detector(s)
- Subdivision: Cameron Crest Farms
HOA
- Has HOA: Yes
- Services included: Other
- HOA fee: $500 annually
Location
- Region: Johns Creek
Financial & listing details
- Price per square foot: $356/sqft
- Tax assessed value: $2,979,700
- Annual tax amount: $19,761
- Date on market: 5/11/2026
- Cumulative days on market: 76 days
- Listing agreement: Exclusive Right To Sell
- Electric utility on property: Yes
Estimated market value
$3,299,700
$3.13M - $3.46M
$6,649/mo
Price history
| Date | Event | Price |
|---|---|---|
| 7/6/2026 | Price change | $3,500,000-6.7%$356/sqft |
Source:  GAMLS #10760251 Report a problem GAMLS #10760251 Report a problem | ||
| 5/11/2026 | Listed for sale | $3,750,000+57.9%$381/sqft |
Source: GAMLS #10760251 Report a problem | ||
| 10/19/2023 | Listing removed | -- |
Source:  FMLS GA #6900552 Report a problem FMLS GA #6900552 Report a problem | ||
| 10/18/2021 | Sold | $2,375,000-4.8%$241/sqft |
Source: FMLS GA #6900552 Report a problem | ||
| 9/17/2021 | Pending sale | $2,495,000$254/sqft |
Source: FMLS GA #6900552 Report a problem | ||
| 9/7/2021 | Contingent | $2,495,000$254/sqft |
Source: FMLS GA #6900552 Report a problem | ||
| 8/12/2021 | Price change | $2,495,000-9.3%$254/sqft |
Source: FMLS GA #6900552 Report a problem | ||
| 6/17/2021 | Listed for sale | $2,750,000$280/sqft |
Source: FMLS GA #6900552 Report a problem | ||
| 6/17/2021 | Listing removed | -- |
Source: FMLS GA #6892175 Report a problem | ||
| 6/17/2021 | Price change | $2,750,000-6.8%$280/sqft |
Source: FMLS GA #6892175 Report a problem | ||
| 6/2/2021 | Listed for sale | $2,950,000+451.4%$300/sqft |
Source: FMLS GA #6892175 Report a problem | ||
| 9/2/2004 | Sold | $535,000$54/sqft |
Source: Public Record Report a problem | ||
Public tax history
| Year | Property taxes | Tax assessment |
|---|---|---|
| 2025 | $35,591 +79.2% | $1,191,880 +80.1% |
| 2024 | $19,863 -0.2% | $661,760 |
| 2023 | $19,910 -26.5% | $661,760 -25.1% |
| 2022 | $27,097 +50.7% | $883,040 +60.8% |
| 2021 | $17,980 +32.2% | $549,160 +13.9% |
| 2020 | $13,604 +43.9% | $481,960 +1.8% |
| 2019 | $9,452 | $473,440 +38.7% |
| 2018 | $9,452 | $341,440 +12.2% |
| 2017 | $9,452 -8.7% | $304,320 |
| 2016 | $10,358 +0.4% | $304,320 |
| 2015 | $10,321 -3.8% | $304,320 |
| 2014 | $10,732 | $304,320 -0.1% |
| 2013 | -- | $304,560 +68.3% |
| 2012 | $6,127 | $180,920 |
| 2011 | -- | $180,920 -6.7% |
| 2010 | $6,523 +3.1% | $193,880 |
| 2009 | $6,330 | $193,880 |
| 2008 | -- | $193,880 |
| 2007 | $6,444 | $193,880 |
Find assessor info on the county website
Monthly payment
Est. payment
Payment breakdown
Explore the cost of this home by adjusting the details. Changes won't be saved.Climate risks
Neighborhood: 30022
Nearby schools
GreatSchools rating
- 9/10Dolvin Elementary SchoolGrades: PK-5Distance: 1 mi
- 9/10Autrey Mill Middle SchoolGrades: 6-8Distance: 1.7 mi
- 10/10Johns Creek High SchoolGrades: 9-12Distance: 1.4 mi
Schools provided by the listing agent
- Elementary: Dolvin
- Middle: Autrey Milll
- High: Johns Creek
Source: GAMLS. This data may not be complete. We recommend contacting the local school district to confirm school assignments for this home.
- $1,602,0004 bd5 ba5.8k sqft4895 Candacraig, Johns Creek, GA 30022Off Market
- $1,512,1004 bd7 ba5.2k sqft4900 Gaidrew, Johns Creek, GA 30022Off Market
- $766,7004 bd3 ba2.9k sqft115 Brookshire Lake Dr, Johns Creek, GA 30022Off Market
- $1,707,3003 bd3 ba3.3k sqft4955 Candacraig, Johns Creek, GA 30022Off Market
- $877,8005 bd4 ba3.8k sqft120 Brookshire Lake Dr, Johns Creek, GA 30022Off Market
- $1,092,2005 bd4 ba-- sqft120 120 Brookshire Lk, Alpharetta, GA 30022Off Market
- $642,9003 bd3 ba2.4k sqft5404 Cameron Parc, Johns Creek, GA 30022Off Market
- $1,442,4008 bd6 ba5.7k sqft4950 Candacraig, Johns Creek, GA 30022Off Market
A local agent can set up tours, give advice and negotiate with sellers.
Similar homes
- $3,500,0005 bd7 ba6.3k sqft14690 Glencreek Way, Milton, GA 30004For Sale
 MLS ID #7708369, JENNY DOYLE, Atlanta Fine Homes Sotheby's International. FMLS GA
 - $1,798,0005 bd7 ba8.2k sqft5040 Harrington Rd, Johns Creek, GA 30022For Sale
 MLS ID #7736109, Peggy Connors, Keller Williams Rlty Consultants. FMLS GA
 - $3,500,0006 bd8 ba9.1k sqft10145 Cedar Ridge Dr, Milton, GA 30004For Sale
 MLS ID #7801455, Doug Harden, Atlanta Fine Homes Sotheby's International. FMLS GA
 - $3,749,9008 bd10 ba11k sqft2270 Blackheath Trce, Alpharetta, GA 30005Active

 MLS ID #10712469, Tom Stocks, Harry Norman Realtors. GAMLS
 - $3,950,0005 bd8 ba11k sqft4763 Blackwater Way, Suwanee, GA 30024For SaleMLS ID #7787284, JULIE COWARD, Atlanta Fine Homes Sotheby's International. FMLS GA
- $3,250,0005 bd7 ba8.9k sqft4575 Whitestone Way, Suwanee, GA 30024For SaleMLS ID #7739859, RYAN C ASSAD, Keller Williams Realty Atlanta Partners. FMLS GA
- $3,050,0006 bd8 ba9.7k sqft14560 Wood Rd, Milton, GA 30004For SaleMLS ID #7774468, MICHELE GALLAGHER, Atlanta Fine Homes Sotheby's International. FMLS GA
- $3,650,0007 bd9 ba9.8k sqft16138 Belford Dr, Milton, GA 30004For SaleMLS ID #7685273, Nick Malone, Atlanta Fine Homes Sotheby's International. FMLS GA
- $3,500,0005 bd9 ba7.6k sqft705 Langford Ln NW, Atlanta, GA 30327For SaleMLS ID #7791583, Robin Blass, Harry Norman Realtors. FMLS GA
- $4,850,0005 bd7 ba10k sqft3120 W Addison Dr, Alpharetta, GA 30022ActiveMLS ID #10779320, Margie Smith, Harry Norman Realtors. GAMLS
- $3,450,0006 bd9 ba11k sqft730 Glenairy Dr, Sandy Springs, GA 30328ActiveMLS ID #10769920, Sheila Maddox, Coldwell Banker Realty. GAMLS
- $1,800,0006 bd7 ba6.3k sqft9450 Prestwick Club Dr, Johns Creek, GA 30097ActiveMLS ID #10736748, Gail Laney, REMAX Around Atlanta. GAMLS
- $3,149,9005 bd8 ba9.5k sqft480 Mount Vernon Hwy, Atlanta, GA 30327For SaleMLS ID #7771632, Vivian Rowan, Dorsey Alston Realtors. FMLS GA
- $3,100,0006 bd5 ba8.5k sqft510 Londonberry Rd NW, Atlanta, GA 30327For SaleMLS ID #7776286, JASON HATCHER, Atlanta Fine Homes Sotheby's International. FMLS GA
- $1,850,0007 bd9 ba8.3k sqft3396 Carverton Ln, Alpharetta, GA 30022For SaleMLS ID #7770142, Amber Kuhn, Bolst, Inc.. FMLS GA
- $2,790,0006 bd9 ba10k sqft1845 Sugarloaf Club Dr, Duluth, GA 30097ActiveMLS ID #10758622, Michael Migliore, Realty Gold Team LLC. GAMLS
- $2,995,0005 bd7 ba7.5k sqft4915 Kettle Riv, Suwanee, GA 30024For SaleMLS ID #7749007, MARY BETH MCLAUGHLIN, Atlanta Fine Homes Sotheby's International. FMLS GA
- $2,395,0005 bd7 ba8.4k sqft15838 Winterfield Way, Milton, GA 30004ActiveMLS ID #10790849, Lisa Simpson, I Heart Atlanta Brokerage. GAMLS
- $3,695,0006 bd8 ba10k sqft625 W Northway Ln, Sandy Springs, GA 30342ActiveMLS ID #10759605, Darron S OBonnon, Coldwell Banker Realty. GAMLS
- $4,200,0006 bd9 ba10k sqft680 Gaddis Rd, Canton, GA 30115For SaleMLS ID #7767505, Myles Chatham, Keller Williams North Atlanta. FMLS GA
