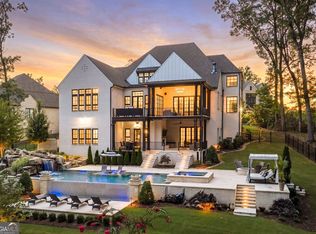
L I V E | B O U N D L E S S - Perfectly sited within a private and picturesque cul-de-sac, this extraordinary European Manor commands unobstructed golf and lake views from its coveted location overlooking the 7th tee. Framed by a wooded side yard which enhances privacy and serenity, seamlessly blending timeless elegance in the beauty of its natural surroundings. Designed for both grand scale entertaining and effortless everyday living, the estate offers the rare distinction of four auto bays, an expansive motor court, and porte-cochere providing unparalleled convenience and sophistication upon arrival. At home resort inspired amenities redefine luxury living. Dual stone terraces span the entire rear of the home, overlooking your saltwater pool and spa. Inside every detail has been curated for luxury, relaxation and recreation, including a private golf simulator, media room, wine cellar, and an exceptional terrace level club retreat with dual living rooms, dual luxury baths, and a fully equipped entertaining kitchen and bar. An in-home elevator provides seamless access to every level, including two primary suites; one on the main level and the second on the terrace level. Your clerestory foyer and living room lead the way to sweeping golf and lake views creating a seamless connection between indoor luxury and embracing the beauty of nature. Additional main floor offerings; a fireside paneled study highlighted by cathedral ceilings creating an inspiring setting for quiet reflection, remote work or private meetings. Effortless entertaining continues in your formal dining room comfortably accommodating gatherings of 10 or more, complemented by an adjacent butler’s pantry, dual kitchen islands and exceptional storage throughout. Casual mornings are enjoyed in your eat-in kitchen, while the fireside keeping room offers a warm and inviting space to relax and unwind. Welcome home to a rare offering where architectural elegance, resort-caliber amenities and breathtaking views converge to create the unparalleled River Club lifestyle!
Active
Price cut: $200K (10/5)
$3,750,000
4763 Blackwater Way, Suwanee, GA 30024
5beds
11,800sqft
Single Family Residence, Residential
Built in 2007
1.21 Acres Lot
$3,523,900 Zestimate®
$318/sqft
$503/mo HOA
What's special
Saltwater pool and spaPrivate golf simulatorDual kitchen islandsWine cellarEat-in kitchenExpansive motor courtMedia room
- 126 days
- 2,036
- 111
Zillow last checked:
Listing updated:
Listed by:
JULIE COWARD,
Atlanta Fine Homes Sotheby's International 770-329-8718
Source: FMLS GA,MLS#: 7787284
Facts & features
Interior
Bedrooms & bathrooms
- Bedrooms: 5
- Bathrooms: 8
- Full bathrooms: 6
- 1/2 bathrooms: 2
- Main level bathrooms: 1
- Main level bedrooms: 1
Rooms
- Room types: Bonus Room, Game Room, Media Room, Wine Cellar
Primary bedroom
- Features: Double Master Bedroom, Master on Main, Oversized Master
- Level: Double Master Bedroom, Master on Main, Oversized Master
Bedroom
- Features: Double Master Bedroom, Master on Main, Oversized Master
Primary bathroom
- Features: Bidet, Double Vanity, Separate Tub/Shower, Whirlpool Tub
Dining room
- Features: Butlers Pantry, Seats 12+
Kitchen
- Features: Breakfast Room, Cabinets Stain, Eat-in Kitchen, Keeping Room, Kitchen Island, Pantry Walk-In, Solid Surface Counters
Heating
- Central, Natural Gas, Zoned
Cooling
- Central Air, Gas, Multi Units, Zoned
Appliances
- Included: Dishwasher, Double Oven, Gas Range, Range Hood, Refrigerator
- Laundry: Laundry Room, Lower Level, Main Level, Sink
Features
- Beamed Ceilings, Cathedral Ceiling(s), Central Vacuum, Crown Molding, Double Vanity, Elevator, Entrance Foyer 2 Story, Recessed Lighting, Vaulted Ceiling(s), Walk-In Closet(s), Wet Bar
- Flooring: Carpet, Hardwood, Stone
- Windows: Double Pane Windows, Insulated Windows, Plantation Shutters
- Basement: Daylight,Finished,Finished Bath,Full,Interior Entry,Walk-Out Access
- Number of fireplaces: 5
- Fireplace features: Family Room, Gas Starter, Great Room, Keeping Room, Outside, Stone
- Common walls with other units/homes: No Common Walls
Interior area
- Total structure area: 11,800
- Total interior livable area: 11,800 sqft
Video & virtual tour
Property
Parking
- Total spaces: 4
- Parking features: Garage, Garage Faces Side, Kitchen Level, Level Driveway
- Garage spaces: 4
- Has uncovered spaces: Yes
Accessibility
- Accessibility features: None
Features
- Levels: Three Or More
- Patio & porch: Covered, Front Porch, Screened
- Exterior features: Courtyard, Garden, Lighting, Private Yard, No Dock
- Pool features: Heated, In Ground, Pool/Spa Combo, Salt Water, Waterfall
- Has spa: Yes
- Spa features: Bath, Community
- Fencing: Back Yard,Fenced
- Has view: Yes
- View description: Golf Course, Lake, Trees/Woods
- Has water view: Yes
- Water view: Lake
- Waterfront features: Lake Front
- Body of water: None
Lot
- Size: 1.21 Acres
- Features: Back Yard, Cul-De-Sac, Landscaped, Private, Wooded
Details
- Additional structures: None
- Parcel number: R7284 227
- Other equipment: None
- Horse amenities: None
Construction
Type & style
- Home type: SingleFamily
- Architectural style: European
- Property subtype: Single Family Residence, Residential
Materials
- Stone, Stucco
- Foundation: Concrete Perimeter
- Roof: Composition
Condition
- Resale
- New construction: No
- Year built: 2007
Utilities & green energy
- Electric: None
- Sewer: Public Sewer
- Water: Public
- Utilities for property: Cable Available, Electricity Available, Natural Gas Available, Phone Available, Sewer Available, Underground Utilities, Water Available
Green energy
- Energy efficient items: Appliances, Thermostat, Windows
- Energy generation: None
Community & HOA
Community
- Features: Clubhouse, Country Club, Fitness Center, Gated, Golf, Lake, Pickleball, Playground, Pool, Restaurant, Swim Team, Tennis Court(s)
- Security: Carbon Monoxide Detector(s), Security Gate, Security Guard, Smoke Detector(s)
- Subdivision: The River Club
HOA
- Has HOA: Yes
- Services included: Maintenance Grounds, Reserve Fund, Security, Swim, Termite
- HOA fee: $503 monthly
- HOA phone: 678-714-4756
Location
- Region: Suwanee
Financial & listing details
- Price per square foot: $318/sqft
- Tax assessed value: $2,731,000
- Annual tax amount: $36,619
- Date on market: 6/16/2026
- Cumulative days on market: 125 days
- Electric utility on property: Yes
- Road surface type: Asphalt
Estimated market value
$3,523,900
$3.35M - $3.70M
Not available
Price history
| Date | Event | Price |
|---|---|---|
| 10/5/2026 | Price change | $3,750,000-5.1%$318/sqft |
Source:  FMLS GA #7787284 Report a problem FMLS GA #7787284 Report a problem | ||
| 6/16/2026 | Listed for sale | $3,950,000-12.2%$335/sqft |
Source: FMLS GA #7787284 Report a problem | ||
| 2/28/2026 | Listing removed | $4,500,000$381/sqft |
Source:  GAMLS #10607436 Report a problem GAMLS #10607436 Report a problem | ||
| 8/27/2025 | Listed for sale | $4,500,000+57.9%$381/sqft |
Source: FMLS GA #7634368 Report a problem | ||
| 8/2/2018 | Listing removed | $2,850,000$242/sqft |
Source: Keller Williams Realty Atlanta Partners #8285512 Report a problem | ||
| 5/3/2018 | Listed for sale | $2,850,000$242/sqft |
Source: Keller Williams Rlty Atl. Part #8285512 Report a problem | ||
| 2/8/2018 | Pending sale | $2,850,000$242/sqft |
Source: Atlanta - South Forsyth #8285512 Report a problem | ||
| 11/9/2017 | Listed for sale | $2,850,000+9.7%$242/sqft |
Source: KELLER WILLIAMS REALTY ATLANTA PARTNERS #5930655 Report a problem | ||
| 8/10/2012 | Listing removed | $2,599,000+23.8%$220/sqft |
Source: Keller Williams Realty Atlanta Partners #4322164 Report a problem | ||
| 8/7/2012 | Sold | $2,100,000-19.2%$178/sqft |
Source:  FMLS GA #4322164 Report a problem FMLS GA #4322164 Report a problem | ||
| 2/8/2012 | Listed for sale | $2,599,000+0.2%$220/sqft |
Source: Keller Williams Realty Atlanta Partners #4322164 Report a problem | ||
| 8/2/2011 | Price change | $2,595,000-3.9%$220/sqft |
Source: Harry Norman, Realtors #4256047 Report a problem | ||
| 5/21/2011 | Listed for sale | $2,700,000-10%$229/sqft |
Source: Duffy Realty of Atlanta #4225056 Report a problem | ||
| 5/25/2010 | Listed for sale | $3,000,000$254/sqft |
Source: Duffy Realty of Atlanta #4071328 Report a problem | ||
Public tax history
| Year | Property taxes | Tax assessment |
|---|---|---|
| 2026 | -- | $1,092,400 +4.5% |
| 2025 | $36,619 -4.2% | $1,045,200 -3.8% |
| 2024 | $38,211 +9% | $1,085,960 +8.8% |
| 2023 | $35,055 +21% | $998,560 +22.7% |
| 2022 | $28,982 -1.9% | $813,920 |
| 2021 | $29,533 +3.2% | $813,920 -26.6% |
| 2020 | $28,630 +3.8% | $1,109,440 +1.3% |
| 2019 | $27,593 | $1,095,520 +20.1% |
| 2018 | $27,593 -0.5% | $912,120 +13.9% |
| 2016 | $27,720 +12% | $801,040 +16.1% |
| 2015 | $24,761 | $690,000 -10.9% |
| 2014 | $24,761 -15.3% | $774,800 -3.6% |
| 2013 | $29,225 | $803,840 +108.6% |
| 2012 | -- | $385,360 |
| 2011 | -- | $385,360 |
| 2010 | -- | $385,360 |
| 2009 | -- | $385,360 +175.3% |
| 2007 | -- | $140,000 |
| 2006 | -- | $140,000 |
| 2005 | -- | $140,000 |
Find assessor info on the county website
Monthly payment
Est. payment
Payment breakdown
Explore the cost of this home by adjusting the details. Changes won't be saved.Climate risks
Neighborhood: 30024
Nearby schools
Schools provided by the listing agent
- Elementary: Level Creek
- Middle: North Gwinnett
- High: North Gwinnett
Source: FMLS GA. This data may not be complete. We recommend contacting the local school district to confirm school assignments for this home.


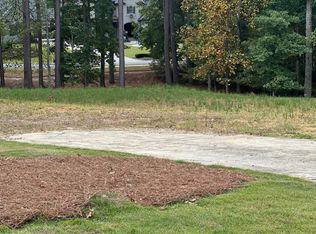
Similar homes
- $2,950,0005 bd7 ba7.5k sqft4915 Kettle River Pt, Suwanee, GA 30024For Sale
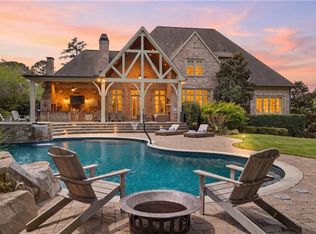
 MLS ID #7835487, MARY BETH MCLAUGHLIN, Atlanta Fine Homes Sotheby's International. FMLS GA
 - $2,750,0006 bd8 ba10k sqft902 Little Darby Ln, Suwanee, GA 30024Active
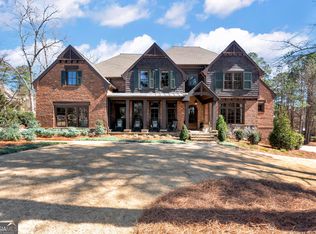
 MLS ID #10838098, Jeff Parker, Keller Williams Realty Atl. Partners. GAMLS
 - $4,600,0006 bd9 ba14k sqft4998 Gunnison Trce, Suwanee, GA 30024Active
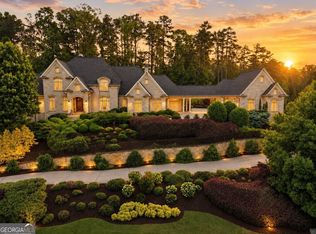 MLS ID #10773390, Regan Maki Team, Ansley RE | Christie's Int'l RE. GAMLS
 - $4,200,0006 bd9 ba9.4k sqft761 Woodvale Point, Suwanee, GA 30024Active
 MLS ID #10819335, Sandra Daniels, Harry Norman Realtors. GAMLS
 - $2,695,0005 bd8 ba6.7k sqft4785 Moore Rd, Suwanee, GA 30024ActiveMLS ID #10872086, Dan Bangs, Keller Williams Atlanta Perimeter. GAMLS
- $2,399,0006 bd8 ba8.1k sqft1310 Settles Rd, Suwanee, GA 30024ActiveMLS ID #10857421, Daniel Vazemiller, Virtual Properties Realty.com. GAMLS
- $3,250,0005 bd6 ba8.5k sqft440 Old Homestead Trl, Johns Creek, GA 30097ActiveMLS ID #10870470, Ryan Assad, Keller Williams Realty Atl. Partners. GAMLS
- $3,890,0005 bd7 ba7.1k sqft14870 E Bluff Rd, Milton, GA 30004ActiveMLS ID #10873480, Justin K Hood, Horizon Sotheby's Int'l Realty. GAMLS
- $1,895,0006 bd7 ba7k sqft1670 Cone Flower Way, Suwanee, GA 30024ActiveMLS ID #10734852, Stephanie Patterson, Real Broker, LLC. GAMLS
- $1,950,0006 bd7 ba6.8k sqft3170 Glastonbury Ln, Suwanee, GA 30024ActiveMLS ID #10724332, Michael Liming, Real Broker, LLC. GAMLS
- $3,695,0006 bd8 ba9.9k sqft1510 Birmingham Rd, Milton, GA 30004For SaleMLS ID #7837341, BRENDA HAMSTEAD, Hamstead Realty. FMLS GA
- $3,200,0008 bd9 ba11k sqft2857 Darlington Run, Duluth, GA 30097ActiveMLS ID #10777890, Sana Neyazi, ACE Realty. GAMLS
- $3,675,0008 bd11 ba11k sqft13980 Haystack Ln, Milton, GA 30004For SaleMLS ID #7826803, JENNY DOYLE, Atlanta Fine Homes Sotheby's International. FMLS GA
- $3,700,0005 bd7 ba7.3k sqft1415 Liberty Grove Rd, Alpharetta, GA 30004For SaleMLS ID #7826086, CYNTHIA W CHANDLEE, Atlanta Fine Homes Sotheby's International. FMLS GA
- $4,495,0005 bd10 ba13k sqft1075 Carnoustie Ln, Alpharetta, GA 30005ActiveMLS ID #10842905, Qunning Rong, Keller Williams Realty North Atlanta. GAMLS
- $3,400,0006 bd8 ba9.1k sqft10145 Cedar Ridge Dr, Milton, GA 30004For SaleMLS ID #7852028, Doug Harden, Atlanta Fine Homes Sotheby's International. FMLS GA
- $3,195,0006 bd9 ba13k sqft9005 Old Southwick Pass, Johns Creek, GA 30022Active Under ContractMLS ID #10810723, Ann Wallin, Harry Norman Realtors. GAMLS
- $4,350,0005 bd7 ba10k sqft3120 W Addison Dr, Alpharetta, GA 30022ActiveMLS ID #10830383, Margie Smith, Harry Norman Realtors. GAMLS
- $3,375,0006 bd7 ba8.9k sqft765 Foxhollow Run, Milton, GA 30004ActiveMLS ID #10851617, Michelle Hudson, Keller Williams Realty North Atlanta. GAMLS
- $4,650,0005 bd8 ba12k sqft595 Marsh Park Dr, Johns Creek, GA 30097ActiveMLS ID #10844424, Bonneau Ansley III, Ansley RE | Christie's Int'l RE. GAMLS
