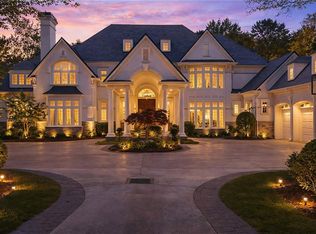
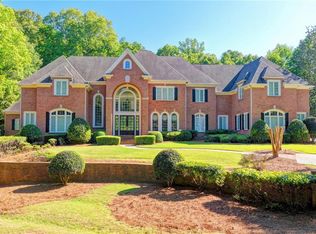
Experience timeless elegance and exceptional craftsmanship in this distinguished European estate by Greenfield Construction, ideally situated in the prestigious gated community of Country Club of the South. Designed for both refined entertainment and everyday comfort, this custom residence showcases exquisite architectural details, designer ceilings, and sophisticated finishes throughout. The gracious, open floor plan is anchored by a dramatic two-story Grand Room with sweeping views of the pool and private backyard. The main-level fireside owner's suite offers a serene retreat, complemented by a custom study, an elegant formal dining room ideal for memorable dinner parties, and a chef's kitchen appointed with Thermador appliances. Just off the kitchen, the fireside keeping room with bar creates a warm and inviting gathering space, while the light-filled breakfast room provides the perfect setting for relaxed family meals and morning conversation. Upstairs, three spacious ensuite bedrooms are thoughtfully arranged alongside dedicated office space and two overlook libraries, creating an ideal balance of privacy, function, and architectural charm. The finished terrace level extends the home's exceptional entertaining and wellness amenities with a custom bar, media and game area, exercise room, full bath with a sauna, and two additional ensuite bedrooms-perfect for guests, extended stays, or multi-generational living. Easy access to the pool and large patio with covered dining. The beautiful custom balustrades surround the outside areas and balconies adding to the elegant, upscale feel of this wonderful property. The 2.88 acre wooded lot provides privacy in a tranquil setting. With its elegant design, resort-style setting, and premier Country Club of the South location, this remarkable estate offers a rare opportunity to enjoy luxury living in one of the area's most sought-after communities.
Active
$3,195,000
9005 Old Southwick Pass, Johns Creek, GA 30022
6beds
13,281sqft
:
Get pre-qualified$23,245/mo
Single Family Residence
Built in 2001
2.88 Acres Lot
$3,197,200 Zestimate®
$241/sqft
$350/mo HOA
What's special
Sophisticated finishes throughoutDesigner ceilingsDedicated office spaceGracious open floor planTwo overlook librariesDramatic two-story grand roomLight-filled breakfast room
- 17 days |
- 1,163 |
- 50 |
Zillow last checked:
Listing updated:
Listed by:
Ann Wallin 404-863-6653,
Harry Norman Realtors,
Jackie Spota 770-841-8067,
Harry Norman Realtors
Source: GAMLS,MLS#: 10810723
Facts & features
Interior
Bedrooms & bathrooms
- Bedrooms: 6
- Bathrooms: 9
- Full bathrooms: 7
- 1/2 bathrooms: 2
- Main level bathrooms: 1
- Main level bedrooms: 1
Rooms
- Room types: Bonus Room, Exercise Room, Family Room, Great Room, Library, Loft, Office, Game Room, Laundry
Dining room
- Features: Seats 12+, Separate Room
Kitchen
- Features: Breakfast Bar, Breakfast Room, Kitchen Island, Pantry, Solid Surface Counters
Heating
- Forced Air, Central, Natural Gas, Zoned
Cooling
- Central Air
Appliances
- Included: Dishwasher, Double Oven, Disposal, Dryer, Gas Water Heater, Microwave, Washer, Oven, Ice Maker
- Laundry: Other
Features
- Bookcases, Double Vanity, Tray Ceiling(s), Wet Bar, Walk-In Closet(s), Sauna
- Flooring: Hardwood, Carpet
- Windows: Skylight(s), Double Pane Windows
- Basement: Full
- Number of fireplaces: 2
- Fireplace features: Master Bedroom, Gas Log, Gas Starter, Masonry
- Common walls with other units/homes: No Common Walls
Interior area
- Total structure area: 13,281
- Total interior livable area: 13,281 sqft
- Finished area above ground: 8,355
- Finished area below ground: 4,926
Property
Parking
- Total spaces: 3
- Parking features: Garage, Attached, Kitchen Level, Parking Pad
- Has attached garage: Yes
- Has uncovered spaces: Yes
Features
- Levels: Three Or More
- Stories: 3
- Exterior features: Balcony, Garden
- Has private pool: Yes
- Pool features: In Ground
- Fencing: Back Yard
- Frontage type: Borders US/State Park
Lot
- Size: 2.88 Acres
- Features: Cul-De-Sac, Private, Sloped
- Residential vegetation: Cleared, Grassed, Partially Wooded
Details
- Parcel number: 11 022100670059
- Other equipment: Home Theater
Construction
Type & style
- Home type: SingleFamily
- Architectural style: European
- Property subtype: Single Family Residence
Materials
- Concrete, Stucco
- Foundation: Slab
- Roof: Composition
Condition
- Resale
- New construction: No
- Year built: 2001
Utilities & green energy
- Electric: 220 Volts
- Sewer: Public Sewer
- Water: Public
- Utilities for property: Cable Available, Electricity Available, Natural Gas Available, Underground Utilities, Phone Available, Water Available
Community & HOA
Community
- Features: Clubhouse, Fitness Center, Gated, Golf, Park, Playground, Pool, Street Lights, Swim Team, Tennis Court(s)
- Security: Key Card Entry
- Subdivision: COUNTRY CLUB OF THE SOUTH
HOA
- Has HOA: Yes
- Services included: Maintenance Grounds, Reserve Fund, Tennis, Security
- HOA fee: $4,200 annually
Location
- Region: Johns Creek
Financial & listing details
- Price per square foot: $241/sqft
- Tax assessed value: $4,410,300
- Annual tax amount: $52,414
- Date on market: 7/22/2026
- Cumulative days on market: 17 days
- Listing agreement: Exclusive Right To Sell
- Listing terms: Cash,Conventional
- Electric utility on property: Yes
Estimated market value
$3,197,200
$3.04M - $3.36M
$6,181/mo
Price history
| Date | Event | Price |
|---|---|---|
| 7/22/2026 | Listed for sale | $3,195,000-1.7%$241/sqft |
Source:  GAMLS #10810723 Report a problem GAMLS #10810723 Report a problem | ||
| 4/13/2026 | Listing removed | $3,250,000$245/sqft |
Source: GAMLS #10680342 Report a problem | ||
| 1/28/2026 | Listed for sale | $3,250,000$245/sqft |
Source: GAMLS #10680342 Report a problem | ||
| 1/1/2026 | Listing removed | $3,250,000$245/sqft |
Source:  FMLS GA #7592826 Report a problem FMLS GA #7592826 Report a problem | ||
| 10/8/2025 | Price change | $3,250,000-7.1%$245/sqft |
Source: FMLS GA #7592826 Report a problem | ||
| 6/12/2025 | Listed for sale | $3,500,000+18.7%$264/sqft |
Source: GAMLS #10540315 Report a problem | ||
| 9/26/2017 | Listing removed | $2,949,000$222/sqft |
Source: Harry Norman, REALTORS� #5823057 Report a problem | ||
| 9/2/2016 | Price change | $2,949,000-15.6%$222/sqft |
Source: Harry Norman, REALTORS� #4328420 Report a problem | ||
| 6/24/2013 | Price change | $3,495,000-12.5%$263/sqft |
Source: Harry Norman, Realtors #4328420 Report a problem | ||
| 2/24/2012 | Listed for sale | $3,995,000+741.1%$301/sqft |
Source: Harry Norman, Realtors #4328420 Report a problem | ||
| 4/5/1999 | Sold | $475,000+35.7%$36/sqft |
Source: Public Record Report a problem | ||
| 3/23/1998 | Sold | $350,000$26/sqft |
Source: Public Record Report a problem | ||
Public tax history
| Year | Property taxes | Tax assessment |
|---|---|---|
| 2025 | -- | $1,764,120 +1% |
| 2024 | $52,414 +2.5% | $1,746,200 +2.7% |
| 2023 | $51,149 +29.2% | $1,700,080 +31.8% |
| 2022 | $39,585 +16.4% | $1,290,000 +19.6% |
| 2021 | $33,995 +13% | $1,079,000 +1.2% |
| 2020 | $30,095 -15.3% | $1,066,200 -4.6% |
| 2019 | $35,536 | $1,117,320 +2.4% |
| 2018 | $35,536 | $1,091,120 +25.4% |
| 2017 | $35,536 +20% | $869,880 |
| 2016 | $29,607 +0.4% | $869,880 |
| 2015 | $29,503 -3.8% | $869,880 |
| 2014 | $30,678 +4.5% | $869,880 |
| 2013 | $29,356 -0.4% | $869,880 |
| 2012 | $29,460 | $869,880 |
| 2011 | -- | $869,880 -13.9% |
| 2010 | $34,012 | $1,010,840 |
| 2009 | -- | $1,010,840 -4.3% |
| 2008 | -- | $1,056,320 -19.4% |
| 2007 | -- | $1,311,280 |
Find assessor info on the county website
Monthly payment
Est. payment
Payment breakdown
Explore the cost of this home by adjusting the details. Changes won't be saved.Climate risks
Neighborhood: 30022
Nearby schools
GreatSchools rating
- 10/10Barnwell Elementary SchoolGrades: PK-5Distance: 0.6 mi
- 9/10Autrey Mill Middle SchoolGrades: 6-8Distance: 1.2 mi
- 10/10Johns Creek High SchoolGrades: 9-12Distance: 3.3 mi
Schools provided by the listing agent
- Elementary: Barnwell
- Middle: Autrey Milll
- High: Johns Creek
Source: GAMLS. This data may not be complete. We recommend contacting the local school district to confirm school assignments for this home.
- $4,000,0004 bd6 ba10k sqft9030 Old Southwick Pass, Johns Creek, GA 30022For Sale

- $2,343,8005 bd9 ba6.3k sqft8995 Old Southwick Pass, Johns Creek, GA 30022Off Market
- $1,754,3005 bd8 ba8k sqft9075 Barkston Dr, Johns Creek, GA 30022Off Market
- $568,000-- bd-- ba-- sqftOld Southwick Pass, Alpharetta, GA 30022Off Market
- $176,0002.31 acresOld Southwick Pass, Alpharetta, GA 30022Off Market
- $1,705,9005 bd5 ba6.6k sqft9015 Old Southwick Pass, Johns Creek, GA 30022Off Market
- $2,147,6005 bd8 ba5.4k sqft8985 Old Southwick Pass, Johns Creek, GA 30022Off Market
- $1,620,1005 bd5 ba5.7k sqft8980 Old Southwick Pass, Johns Creek, GA 30022Off Market
A local agent can set up tours, give advice and negotiate with sellers.
Similar homes
- $3,400,0006 bd9 ba13k sqft510 Covington Cv, Johns Creek, GA 30022For Sale
 MLS ID #7754612, Paul Wegener, Atlanta Fine Homes Sotheby's International. FMLS GA
 - $2,950,0007 bd10 ba15k sqft1680 Riverside Rd, Roswell, GA 30076Active

 MLS ID #10797366, Akia Shaw, Atlanta Communities. GAMLS
 - $2,795,0006 bd5 ba7.2k sqft3967 Sweet Bottom Dr, Duluth, GA 30096For Sale By Owner
- $3,590,0007 bd11 ba14k sqft520 Old Cobblestone Dr, Sandy Springs, GA 30350For Sale
 MLS ID #7748192, Paula Lee, Realty One, LLC.. FMLS GA
 - $3,100,0006 bd8 ba10k sqft305 Forrest Lake Dr NW, Atlanta, GA 30327For SaleMLS ID #7812351, LISA A PINSON, Keller Williams Realty Peachtree Rd.. FMLS GA
- $4,250,0006 bd9 ba16k sqft2957 Darlington Run, Duluth, GA 30097ActiveMLS ID #10821153, Peggy Pfohl, Keller Williams Realty Atl. Partners. GAMLS
- $3,050,0006 bd8 ba9.7k sqft14560 Wood Rd, Milton, GA 30004For SaleMLS ID #7774468, MICHELE GALLAGHER, Atlanta Fine Homes Sotheby's International. FMLS GA
- $3,100,0006 bd5 ba8.5k sqft510 Londonberry Rd NW, Atlanta, GA 30327For SaleMLS ID #7776286, JASON HATCHER, Atlanta Fine Homes Sotheby's International. FMLS GA
- $2,790,0006 bd9 ba10k sqft1845 Sugarloaf Club Dr, Duluth, GA 30097ActiveMLS ID #10758622, Michael Migliore, Realty Gold Team LLC. GAMLS
- $3,350,0006 bd9 ba11k sqft730 Glenairy Dr, Sandy Springs, GA 30328ActiveMLS ID #10769920, Sheila Maddox, Coldwell Banker Realty. GAMLS
- $4,500,0006 bd8 ba12k sqft335 Marshy Pointe, Johns Creek, GA 30097ActiveMLS ID #10648063, Erin Kavel, Fathom Realty GA, LLC. GAMLS
- $2,750,0005 bd7 ba9.1k sqft105 Wilderbluff Ct, Sandy Springs, GA 30328ActiveMLS ID #10773929, Michelle H Robinson, Ansley RE | Christie's Int'l RE. GAMLS
- $2,995,0005 bd7 ba7.5k sqft4915 Kettle Riv, Suwanee, GA 30024For SaleMLS ID #7749007, MARY BETH MCLAUGHLIN, Atlanta Fine Homes Sotheby's International. FMLS GA
- $2,775,0007 bd8 ba10k sqft989 Middle Fork Trl, Suwanee, GA 30024ActiveMLS ID #10793750, Rhonda L Haran, Ansley RE|Christie's Int'l RE. GAMLS
- $3,400,0006 bd8 ba9.1k sqft10145 Cedar Ridge Dr, Milton, GA 30004For SaleMLS ID #7801455, Doug Harden, Atlanta Fine Homes Sotheby's International. FMLS GA
- $3,149,9005 bd8 ba9.5k sqft480 Mount Vernon Hwy, Atlanta, GA 30327For SaleMLS ID #7771632, Vivian Rowan, Dorsey Alston Realtors. FMLS GA
- $3,550,0007 bd9 ba9k sqft5505 Long Island Dr NW, Sandy Springs, GA 30327ActiveMLS ID #10782480, Mei Cheng, BHHS Georgia Properties. GAMLS
- $3,650,0007 bd9 ba9.8k sqft16138 Belford Dr, Milton, GA 30004For SaleMLS ID #7685273, Nick Malone, Atlanta Fine Homes Sotheby's International. FMLS GA
- $2,900,0006 bd9 ba7.5k sqft115 Mount Paran Rdg, Atlanta, GA 30327ActiveMLS ID #10714030, Margaret Sallee, BHHS Georgia Properties. GAMLS
- $3,749,9008 bd10 ba11k sqft2270 Blackheath Trce, Alpharetta, GA 30005ActiveMLS ID #10712469, Tom Stocks, Harry Norman Realtors. GAMLS
