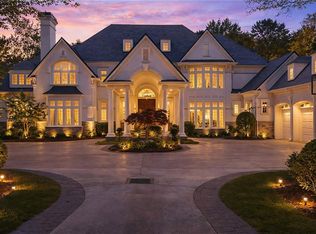
Stunning California-inspired transitional estate privately situated on more than three acres within the prestigious gated Country Club of the South. A sweeping curved drive winds through mature landscaping to the striking Kentucky stone facade, five-car garage with custom cabinetry, and tranquil lake setting. Thoughtfully designed for elevated living and entertaining, the residence blends contemporary architecture with warm organic finishes and expansive walls of glass overlooking the infinity-edge pool, private lake, and lush wooded grounds. Fully integrated with a state-of-the-art Crestron home automation system, the home seamlessly controls lighting, audio, video, climate, security, and automated shades throughout. Entire house generator. Originally designed in collaboration with renowned designer Michael Habachy of Habachy Designs, the residence reflects a sophisticated balance of modern architecture and timeless livability. A dramatic entrance introduces sweeping curved architecture, heated stone flooring, sculptural lighting, and soaring glass-lined spaces filled with natural light. The grand room showcases skylit ceilings, expansive entertaining areas, and seamless indoor-outdoor flow. An oversized formal dining room features refined finishes and statement lighting, while wide-open corridors, curated art walls, and floor-to-ceiling windows create a gallery-inspired atmosphere throughout. The floating staircase with rich hardwood treads and sleek glass railings serves as a striking centerpiece. The chef's kitchen is anchored by oversized stone islands, custom cabinetry, luxury appliances including three dishwashers and three ovens, designer lighting, and expansive prep areas. The adjoining circular breakfast room captures panoramic views of the grounds and pool terrace, while the keeping room offers a comfortable retreat with architectural glass walls, contemporary fireplace design, and tranquil wooded views. Nearby, a designer butler cabinet bar with marble surfaces, and built-in wine refrigeration. The owner's suite was designed as a private retreat featuring soaring architectural glass walls, a sitting area, and breathtaking pool and lake views. The spa-inspired bath showcases a floating soaking tub, Calacatta Gold stone surfaces, heated floors, oversized walk-in shower, dual designer vanities, private water closet, and fireplace. Boutique-inspired his and hers dressing rooms feature custom mirrored cabinetry, designer millwork, chandelier lighting, and exceptional storage. The owner's retreat also includes a private office and was thoughtfully designed as a complete private wing. Additional living spaces include a fully mirrored professional-grade fitness studio overlooking the wooded grounds and expansive secondary suites with soaring ceilings, oversized windows, and spa-inspired baths featuring designer finishes and frameless glass showers. A custom lounge and bar area featuring dramatic live-edge oak accents, stone accent walls, integrated shelving, designer pendant lighting, and sleek cabinetry creates an exceptional entertaining environment. The lounge seamlessly transforms into a private media room complete with projector, retractable movie screen, and automated blackout shades. Designed for the true wine enthusiast, the remarkable wine cellar and tasting room evokes the ambiance of an exclusive Napa Valley retreat with artisan plaster walls, stone flooring, warm wood ceilings, custom wine storage, and authentic old-world character.Resort-inspired outdoor living spaces include an infinity-edge pool and spa, expansive stone terraces, warm Ipe wood decking, multiple lounge and dining areas, and meticulously designed landscaping and hardscaping creating exceptional privacy, tranquility, and year-round enjoyment. A rare fusion of contemporary sophistication, architectural artistry, and resort-style luxury living.
Active under contract
$4,000,000
9030 Old Southwick Pass, Johns Creek, GA 30022
4beds
10,589sqft
:
Get pre-qualified$28,864/mo
Single Family Residence
Built in 1993
3.18 Acres Lot
$3,693,300 Zestimate®
$378/sqft
$350/mo HOA
What's special
Sculptural lightingTranquil lake settingWarm ipe wood deckingSeamless indoor-outdoor flowExpansive stone terracesHeated stone flooringMature landscaping
- 68 days |
- 2,117 |
- 153 |
Zillow last checked:
Listing updated:
Listed by:
Teri Frye 678-428-4281,
The Rezerve,
Pete Frye 770-715-5400,
The Rezerve
Source: GAMLS,MLS#: 10774138
Facts & features
Interior
Bedrooms & bathrooms
- Bedrooms: 4
- Bathrooms: 6
- Full bathrooms: 4
- 1/2 bathrooms: 2
Rooms
- Room types: Foyer, Keeping Room, Laundry, Other
Dining room
- Features: Seats 12+
Kitchen
- Features: Breakfast Bar, Breakfast Room, Kitchen Island, Pantry, Solid Surface Counters
Heating
- Forced Air, Natural Gas, Zoned
Cooling
- Ceiling Fan(s), Central Air, Zoned
Appliances
- Included: Dishwasher, Disposal, Double Oven, Dryer, Microwave, Other, Refrigerator, Tankless Water Heater, Washer
- Laundry: Other, Upper Level
Features
- Double Vanity, Other, Separate Shower, Soaking Tub, Split Bedroom Plan, Vaulted Ceiling(s), Walk-In Closet(s), Wet Bar, Wine Cellar
- Flooring: Hardwood, Other, Stone
- Windows: Double Pane Windows, Window Treatments
- Basement: Finished,Interior Entry,Partial
- Number of fireplaces: 3
- Fireplace features: Basement, Master Bedroom
- Common walls with other units/homes: No Common Walls
Interior area
- Total structure area: 10,589
- Total interior livable area: 10,589 sqft
- Finished area above ground: 9,842
- Finished area below ground: 747
Video & virtual tour
Property
Parking
- Total spaces: 5
- Parking features: Garage, Kitchen Level
- Has garage: Yes
Features
- Levels: Two
- Stories: 2
- Patio & porch: Deck, Patio
- Exterior features: Other
- Has private pool: Yes
- Pool features: Heated, In Ground, Salt Water
- Fencing: Back Yard
- Has view: Yes
- View description: Lake
- Has water view: Yes
- Water view: Lake
- Body of water: Other
- Frontage type: Lakefront
- Frontage length: Waterfront Footage: 281
Lot
- Size: 3.18 Acres
- Features: Level, Other, Private
Details
- Parcel number: 11 022100670729
- Other equipment: Home Theater
Construction
Type & style
- Home type: SingleFamily
- Architectural style: European,Other
- Property subtype: Single Family Residence
Materials
- Other, Stone
- Roof: Composition
Condition
- Resale
- New construction: No
- Year built: 1993
Utilities & green energy
- Electric: Generator
- Sewer: Public Sewer
- Water: Public
- Utilities for property: Cable Available, Electricity Available, High Speed Internet, Natural Gas Available, Phone Available, Sewer Available, Underground Utilities, Water Available
Green energy
- Energy efficient items: Appliances, Insulation, Roof, Thermostat
Community & HOA
Community
- Features: Clubhouse, Gated, Golf, Playground, Pool, Swim Team, Tennis Court(s), Walk To Schools, Near Shopping
- Security: Carbon Monoxide Detector(s), Gated Community, Security System, Smoke Detector(s)
- Subdivision: Country Club of the South
HOA
- Has HOA: Yes
- Services included: Private Roads, Reserve Fund, Security, Swimming, Tennis
- HOA fee: $4,200 annually
Location
- Region: Johns Creek
Financial & listing details
- Price per square foot: $378/sqft
- Tax assessed value: $2,404,400
- Annual tax amount: $19,006
- Date on market: 5/31/2026
- Cumulative days on market: 68 days
- Listing agreement: Exclusive Right To Sell
- Electric utility on property: Yes
Estimated market value
$3,693,300
$3.51M - $3.88M
$6,701/mo
Price history
| Date | Event | Price |
|---|---|---|
| 5/31/2026 | Listed for sale | $4,000,000+661.9%$378/sqft |
Source:  GAMLS #10774138 Report a problem GAMLS #10774138 Report a problem | ||
| 2/27/2014 | Sold | $525,000-70.8%$50/sqft |
Source: Public Record Report a problem | ||
| 9/27/2013 | Sold | $1,800,000+3.5%$170/sqft |
Source: Public Record Report a problem | ||
| 10/4/2011 | Listing removed | $1,739,000$164/sqft |
Source: Harry Norman, Realtors #4091741 Report a problem | ||
| 3/12/2011 | Price change | $1,739,000-21%$164/sqft |
Source: Harry Norman, Realtors #4091741 Report a problem | ||
| 7/8/2010 | Listed for sale | $2,200,000-12%$208/sqft |
Source: Harry Norman, Realtors #4091741 Report a problem | ||
| 8/26/2009 | Listing removed | $2,500,000$236/sqft |
Source: CloseRealty #3749735 Report a problem | ||
| 5/22/2009 | Price change | $2,500,000-21.9%$236/sqft |
Source: Luxury Real Estate #884999 Report a problem | ||
| 3/8/2009 | Listed for sale | $3,200,000$302/sqft |
Source: Luxury Real Estate #884999 Report a problem | ||
Public tax history
| Year | Property taxes | Tax assessment |
|---|---|---|
| 2025 | $19,006 +11.2% | $961,760 -25.3% |
| 2024 | $17,098 -5% | $1,286,760 |
| 2023 | $17,997 +4.8% | $1,286,760 +58.6% |
| 2022 | $17,167 -1.4% | $811,280 |
| 2021 | $17,405 -47.7% | $811,280 -31.2% |
| 2020 | $33,306 +72.9% | $1,179,960 +95.4% |
| 2019 | $19,265 | $603,800 |
| 2018 | $19,265 | $603,800 -28.9% |
| 2017 | $19,265 -4.3% | $848,920 +40.6% |
| 2016 | $20,137 +0.4% | $603,800 |
| 2015 | $20,057 -10% | $603,800 -20.4% |
| 2014 | $22,283 -16.3% | $758,680 -5.3% |
| 2013 | $26,609 -0.4% | $800,720 |
| 2012 | $26,703 | $800,720 |
| 2011 | -- | $800,720 -14% |
| 2010 | $30,964 | $931,080 |
| 2009 | -- | $931,080 -4.1% |
| 2008 | -- | $971,320 -7% |
| 2007 | $32,619 | $1,044,520 +15.5% |
| 2005 | -- | $904,080 +3.7% |
| 2004 | $29,293 +1.8% | $871,760 +3.8% |
| 2003 | $28,771 -0.8% | $839,480 +3% |
| 2002 | $28,997 -3% | $814,840 |
| 2001 | $29,909 | $814,840 |
Find assessor info on the county website
Monthly payment
Est. payment
Payment breakdown
Explore the cost of this home by adjusting the details. Changes won't be saved.Climate risks
Neighborhood: 30022
Nearby schools
GreatSchools rating
- 10/10Barnwell Elementary SchoolGrades: PK-5Distance: 0.6 mi
- 9/10Autrey Mill Middle SchoolGrades: 6-8Distance: 1.2 mi
- 10/10Johns Creek High SchoolGrades: 9-12Distance: 3.2 mi
Schools provided by the listing agent
- Elementary: Barnwell
- Middle: Autrey Milll
- High: Johns Creek
Source: GAMLS. This data may not be complete. We recommend contacting the local school district to confirm school assignments for this home.
- $568,000-- bd-- ba-- sqftOld Southwick Pass, Alpharetta, GA 30022Off Market
- $176,0002.31 acresOld Southwick Pass, Alpharetta, GA 30022Off Market
- $358,700-- bd-- ba-- sqft9040 Old Southwick Pass, Johns Creek, GA 30022Off Market
- $1,754,3005 bd8 ba8k sqft9075 Barkston Dr, Johns Creek, GA 30022Off Market
- $3,195,0006 bd9 ba13k sqft9005 Old Southwick Pass, Johns Creek, GA 30022For Sale
- $2,296,1004 bd6 ba8k sqft9085 Barkston Dr, Johns Creek, GA 30022Off Market
- $1,421,9005 bd5 ba5.2k sqft9050 Old Southwick Pass, Johns Creek, GA 30022Off Market
- $1,494,1005 bd4 ba5.8k sqft9080 Barkston Dr, Johns Creek, GA 30022Off Market
A local agent can set up tours, give advice and negotiate with sellers.
Similar homes
- $3,500,0005 bd8 ba9.8k sqft4945 Candacraig, Johns Creek, GA 30022Active Under Contract

 MLS ID #10760251, Teri Frye, The Rezerve. GAMLS
 - $3,400,0006 bd9 ba13k sqft510 Covington Cv, Johns Creek, GA 30022For Sale
 MLS ID #7754612, Paul Wegener, Atlanta Fine Homes Sotheby's International. FMLS GA
 - $4,850,0005 bd7 ba10k sqft3120 W Addison Dr, Alpharetta, GA 30022Active
 MLS ID #10779320, Margie Smith, Harry Norman Realtors. GAMLS
 - $2,200,0006 bd8 ba6.8k sqft665 Falls Lake Dr, Johns Creek, GA 30022For Sale
 MLS ID #7811353, NATASCHA KATZ, The Katz Crew. FMLS GA
 - $4,500,0006 bd8 ba12k sqft335 Marshy Pointe, Johns Creek, GA 30097ActiveMLS ID #10648063, Erin Kavel, Fathom Realty GA, LLC. GAMLS
- $3,875,0005 bd6 ba8.2k sqft16163 Belford Dr, Milton, GA 30004ActiveMLS ID #10818046, Julie Allan, Ansley RE|Christie's Int'l RE. GAMLS
- $4,200,0006 bd9 ba9.4k sqft761 Woodvale Point, Suwanee, GA 30024ActiveMLS ID #10819335, Sandra Daniels, Harry Norman Realtors. GAMLS
- $5,495,0005 bd7 ba9.6k sqft0 Old Southwick Pass, Alpharetta, GA 30022ActiveMLS ID #10673060, Jan Hart, Ansley RE | Christie's Int'l RE. GAMLS
- $3,995,0006 bd9 ba10k sqft4500 Powers Ferry Rd, Atlanta, GA 30327For SaleMLS ID #7801116, JESSICA LI, Atlanta Fine Homes Sotheby's International. FMLS GA
- $3,950,0005 bd8 ba11k sqft4763 Blackwater Way, Suwanee, GA 30024For SaleMLS ID #7787284, JULIE COWARD, Atlanta Fine Homes Sotheby's International. FMLS GA
- $3,950,0005 bd8 ba11k sqft3024 Watsons Bnd, Milton, GA 30004For SaleMLS ID #7804932, Chris Davis, The Davis Real Estate Group, LLC. FMLS GA
- $2,800,0006 bd7 ba12k sqft2614 Thurleston Ln, Duluth, GA 30097ActiveMLS ID #10815968, Mary Floyd, Compass. GAMLS
- $3,895,0006 bd8 ba7.5k sqft3758 Vermont Rd NE, Atlanta, GA 30319For SaleMLS ID #7815710, ANNE SCHWALL, Atlanta Fine Homes Sotheby's International. FMLS GA
- $3,995,0006 bd8 ba10k sqft2079 Old Settlement Rd NW, Atlanta, GA 30327For SaleMLS ID #7775408, Catherine Newsome, Atlanta Fine Homes Sotheby's International. FMLS GA
- $3,500,0004 bd5 ba5.4k sqft366 Blackland Rd NW, Atlanta, GA 30342ActiveMLS ID #10805455, Debra A Johnston, Coldwell Banker Realty. GAMLS
- $2,950,0007 bd10 ba15k sqft1680 Riverside Rd, Roswell, GA 30076ActiveMLS ID #10797366, Akia Shaw, Atlanta Communities. GAMLS
- $3,500,0006 bd8 ba9k sqft13365 Hopewell Rd, Milton, GA 30004ActiveMLS ID #10788671, Team Stowe Group, Ansley RE | Christie's Int'l RE. GAMLS
- $4,195,0005 bd9 ba8.4k sqft675 W Paces Ferry Rd NW Unit 10, Atlanta, GA 30327For SaleMLS ID #7811272, ROBERT PETERSON, Dorsey Alston Realtors. FMLS GA
- $4,200,0006 bd9 ba10k sqft680 Gaddis Rd, Canton, GA 30115ActiveMLS ID #10760630, Myles Chatham, Keller Williams Realty North Atlanta. GAMLS
- $3,750,0007 bd10 ba12k sqft453 Londonberry Rd, Sandy Springs, GA 30327ActiveMLS ID #10781454, Ebonee Clark, Indigo Road Realty Georgia. GAMLS
