Unrivaled Lakefront Luxury | Move-In Ready Sanctuary | Premier Lot with Panoramic Views Welcome to 665 Falls Lake Drive, an extraordinary over 6,000 sq. ft. lakefront residence positioned on one of the neighborhood’s most coveted lots with panoramic waterfront views. Extensively upgraded throughout, this home seamlessly combines high-end architectural craft, modern efficiency, and resort-style living. Main Level & Architectural Highlights: Top-to-Main Renovation: Open-concept living featuring antique solid wood beams, a stacked stone fireplace, and a custom solid black walnut cabinets. Executive Suite/Office: Formal living room redesigned into an elegant workspace featuring coffered ceilings and French doors. Chef’s Gourmet Kitchen: Quartzite stone countertops, top-of-the-line wood cabinetry, high-end appliances, and a custom pantry with solid walnut sliding doors. Primary Suite: Complete with antique beams, accent-lit niches, a private den, custom solid wood closets, and a fully renovated luxury spa bathroom tiled top to bottom! Resort-Style Outdoor Living: Elevated Outdoor Spaces: Brazilian wood decking, an upper deck addition off the primary suite, and a covered A-frame patio with a 50-year metal roof and ventless stacked stone outdoor fireplace. Waterfront Access: Professional landscaping with automated irrigation, flagstone patios and walkways, a refurbished dock, and private lake access. Flexibility & Whole-House Infrastructure: Finished Terrace Level: Features a dedicated home gym, new flooring, a renovated full bath, finished storage, and an apartment-style kitchen—ideal for multi-generational living or guest accommodations. High-Efficiency Upgrades: High-end energy-efficient windows and doors throughout, updated HVAC systems with attic duct reconfiguration, an Aqua Sauna whole-house water purification system, an alkalinizing water machine in pantry, and a freshly painted brick exterior with stylish new shutters. Every major system, surface, and outdoor space has been thoughtfully enhanced—allowing you to move right in and begin enjoying lakefront living at its finest.
Active
$2,200,000
665 Falls Lake Dr, Johns Creek, GA 30022
6beds
6,847sqft
Single Family Residence, Residential
Built in 1994
0.53 Acres Lot
$2,087,800 Zestimate®
$321/sqft
$208/mo HOA
What's special
Stacked stone fireplacePrivate denOpen-concept livingAntique solid wood beamsFlagstone patios and walkwaysBrazilian wood deckingHigh-end appliances
- 26 days |
- 1,327 |
- 57 |
Zillow last checked:
Listing updated:
Listed by:
NATASCHA KATZ,
The Katz Crew 770-856-4900
Source: FMLS GA,MLS#: 7811353
Facts & features
Interior
Bedrooms & bathrooms
- Bedrooms: 6
- Bathrooms: 8
- Full bathrooms: 6
- 1/2 bathrooms: 2
- Main level bathrooms: 1
- Main level bedrooms: 1
Rooms
- Room types: Basement
Primary bedroom
- Features: Oversized Master, Sitting Room
- Level: Oversized Master, Sitting Room
Bedroom
- Features: Oversized Master, Sitting Room
Primary bathroom
- Features: Double Vanity, Separate Tub/Shower, Soaking Tub
Dining room
- Features: Separate Dining Room
Kitchen
- Features: Breakfast Bar, Breakfast Room, Cabinets White, Kitchen Island, Pantry Walk-In, Stone Counters, View to Family Room
Heating
- Central, Natural Gas
Cooling
- Ceiling Fan(s), Central Air, Humidity Control
Appliances
- Included: Dishwasher, Disposal, Gas Cooktop, Gas Range, Gas Water Heater, Range Hood, Refrigerator
- Laundry: Laundry Room, Upper Level
Features
- Beamed Ceilings, Bookcases, Coffered Ceiling(s), Crown Molding, Entrance Foyer 2 Story, High Ceilings, High Speed Internet, Recessed Lighting, Walk-In Closet(s)
- Flooring: Carpet, Hardwood, Tile
- Windows: Shutters, Window Treatments
- Basement: Daylight,Exterior Entry,Finished,Finished Bath,Interior Entry,Walk-Out Access
- Attic: Pull Down Stairs
- Number of fireplaces: 2
- Fireplace features: Family Room, Gas Log, Outside, Stone
- Common walls with other units/homes: No Common Walls
Interior area
- Total structure area: 6,847
- Total interior livable area: 6,847 sqft
Video & virtual tour
Property
Parking
- Total spaces: 3
- Parking features: Driveway, Garage, Garage Door Opener, Garage Faces Side, Kitchen Level, Level Driveway
- Garage spaces: 3
- Has uncovered spaces: Yes
Accessibility
- Accessibility features: None
Features
- Levels: Three Or More
- Patio & porch: Covered, Deck, Rear Porch
- Exterior features: Lighting, Private Yard, Rear Stairs, Dock
- Pool features: None
- Spa features: None
- Fencing: Back Yard,Fenced,Wrought Iron
- Has view: Yes
- View description: Lake
- Has water view: Yes
- Water view: Lake
- Waterfront features: Lake Front
- Body of water: None
Lot
- Size: 0.53 Acres
- Features: Back Yard, Cul-De-Sac, Front Yard, Level
Details
- Additional structures: None
- Parcel number: 11 019101000864
- Other equipment: Air Purifier, Dehumidifier, Generator
- Horse amenities: None
Construction
Type & style
- Home type: SingleFamily
- Architectural style: Traditional
- Property subtype: Single Family Residence, Residential
Materials
- Brick 4 Sides
- Foundation: See Remarks
- Roof: Composition,Ridge Vents
Condition
- Resale
- New construction: No
- Year built: 1994
Utilities & green energy
- Electric: 110 Volts, 220 Volts, Generator
- Sewer: Public Sewer
- Water: Public
- Utilities for property: Electricity Available, Natural Gas Available, Underground Utilities, Water Available
Green energy
- Energy efficient items: None
- Energy generation: None
Community & HOA
Community
- Features: Clubhouse, Fitness Center, Homeowners Assoc, Near Schools, Near Shopping, Playground, Pool, Sidewalks, Street Lights, Tennis Court(s)
- Security: Fire Alarm, Security System Owned, Smoke Detector(s)
- Subdivision: The Falls Of Autry Mill
HOA
- Has HOA: Yes
- Services included: Swim, Tennis, Trash
- HOA fee: $2,500 annually
- HOA phone: 770-777-6890
Location
- Region: Johns Creek
Financial & listing details
- Price per square foot: $321/sqft
- Tax assessed value: $988,800
- Annual tax amount: $9,515
- Date on market: 7/27/2026
- Cumulative days on market: 26 days
- Listing terms: Cash,Conventional
- Electric utility on property: Yes
- Road surface type: Asphalt
Estimated market value
$2,087,800
$1.98M - $2.19M
$6,174/mo
Price history
| Date | Event | Price |
|---|---|---|
| 7/27/2026 | Listed for sale | $2,200,000+273.2%$321/sqft |
Source:  FMLS GA #7811353 Report a problem FMLS GA #7811353 Report a problem | ||
| 4/12/1995 | Sold | $589,500$86/sqft |
Source: Public Record Report a problem | ||
Public tax history
| Year | Property taxes | Tax assessment |
|---|---|---|
| 2025 | $9,515 +2.5% | $395,520 |
| 2024 | $9,285 +11.9% | $395,520 -6.2% |
| 2023 | $8,300 -6% | $421,840 +20% |
| 2022 | $8,834 -0.3% | $351,480 +1.4% |
| 2021 | $8,859 -16.9% | $346,600 -8.2% |
| 2020 | $10,657 -3.9% | $377,560 +1.8% |
| 2019 | $11,087 | $370,880 +2.4% |
| 2018 | $11,087 | $362,160 +44.9% |
| 2017 | $11,087 +37% | $250,000 |
| 2016 | $8,095 +0.5% | $250,000 |
| 2015 | $8,058 -3.6% | $250,000 |
| 2014 | $8,357 +4.2% | $250,000 |
| 2013 | $8,024 +1.6% | $250,000 -13.4% |
| 2012 | $7,896 | $288,720 |
| 2011 | -- | $288,720 -10.1% |
| 2010 | $10,130 | $321,080 |
| 2009 | -- | $321,080 |
| 2008 | -- | $321,080 -0.1% |
| 2007 | $9,699 | $321,360 +15.1% |
| 2005 | -- | $279,160 +7.4% |
| 2004 | -- | $259,960 0% |
| 2003 | $8,530 +7.9% | $260,080 +11.3% |
| 2002 | $7,902 | $233,640 |
Find assessor info on the county website
Monthly payment
Est. payment
Payment breakdown
Explore the cost of this home by adjusting the details. Changes won't be saved.Climate risks
Neighborhood: 30022
Nearby schools
GreatSchools rating
- 9/10Dolvin Elementary SchoolGrades: PK-5Distance: 0.9 mi
- 9/10Autrey Mill Middle SchoolGrades: 6-8Distance: 0.4 mi
- 10/10Johns Creek High SchoolGrades: 9-12Distance: 2.5 mi
Schools provided by the listing agent
- Elementary: Dolvin
- Middle: Autrey Mill
- High: Johns Creek
Source: FMLS GA. This data may not be complete. We recommend contacting the local school district to confirm school assignments for this home.
- $1,128,7005 bd5 ba5.2k sqft675 Falls Lake Dr, Johns Creek, GA 30022Off Market

- $1,391,8004 bd3 ba4.1k sqft655 Falls Lake Dr, Johns Creek, GA 30022Off Market
- $2,238,1006 bd9 ba7k sqft670 Falls Lake Dr, Johns Creek, GA 30022Off Market

- $1,814,6006 bd5 ba4.4k sqft645 Falls Lake Dr, Johns Creek, GA 30022Off Market
- $1,269,8004 bd3 ba4.1k sqft650 Falls Lake Dr, Johns Creek, GA 30022Off Market
- $1,145,0005 bd6 ba6.4k sqft640 Falls Lake Dr, Johns Creek, GA 30022Sold
- $1,314,7006 bd7 ba5.2k sqft660 Falls Lake Dr, Johns Creek, GA 30022Off Market
- $1005 bd3 ba5.3k sqft9825 Autry Falls Dr, Atlanta, GA 30022Off Market
A local agent can set up tours, give advice and negotiate with sellers.
Similar homes
- $1,250,0006 bd5 ba6.3k sqft230 Willow Glade Point, Johns Creek, GA 30022Active

 MLS ID #10802568, Liz Sills, HomeSmart. GAMLS
 - $1,750,0006 bd6 ba6.1k sqft300 Chesterton Cir, Johns Creek, GA 30097Active
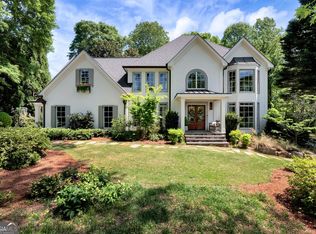 MLS ID #10825048, Jeff Parker, Keller Williams Realty Atl. Partners. GAMLS
 - $2,150,0005 bd7 ba8.4k sqft505 Gramercy Dr NE, Marietta, GA 30068Active
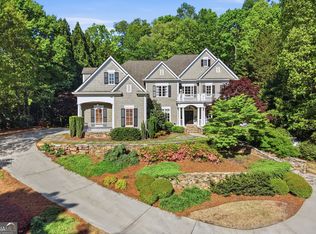 MLS ID #10829403, Sheri Hardy, Harry Norman Realtors. GAMLS
 - $1,381,0007 bd5 ba5.6k sqft1185 Seale Dr, Alpharetta, GA 30022Active Under Contract
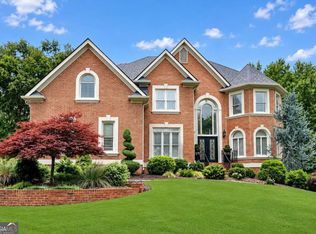 MLS ID #10815095, Stephanie Tebeau, Atlanta Communities. GAMLS
 - $1,129,0006 bd5 ba5.9k sqft9170 Nesbit Lakes Dr, Alpharetta, GA 30022ActiveMLS ID #10824813, Licet Escobar, Compass. GAMLS
- $2,500,0006 bd4 ba6.4k sqft711 Eagles Mere Ct, Alpharetta, GA 30005ActiveMLS ID #10753753, Sally Graef, Atlanta Communities. GAMLS
- $2,500,0006 bd7 ba9k sqft680 Americas Cup Cv, Alpharetta, GA 30005ActiveMLS ID #10784401, Linda Jacobs, Keller Williams Realty North Atlanta. GAMLS
- $2,250,0006 bd6 ba7.3k sqft12505 King Rd, Roswell, GA 30075ActiveMLS ID #10810998, Andrea Cueny, Ansley RE|Christie's Int'l RE. GAMLS
- $1,240,0007 bd5 ba5.5k sqft2995 Rock Mill Rd, Alpharetta, GA 30022Active Under ContractMLS ID #10801463, Ollie Rindos, BHHS Georgia Properties. GAMLS
- $1,950,0005 bd7 ba7.8k sqft6370 Haddington Ln, Suwanee, GA 30024ActiveMLS ID #10804184, Deana J Madonia, Keller Williams Realty Atl. Partners. GAMLS
- $1,750,0007 bd5 ba6.7k sqft6315 Neely Meadows Dr, Peachtree Corners, GA 30092ActiveMLS ID #10766903, Rachel Anderson, Sure Realty. GAMLS
- $1,625,0005 bd6 ba7.1k sqft555 Twinflower Ct, Roswell, GA 30075ActiveMLS ID #10822191, Kate Wright, Engel & V?lkers Atlanta. GAMLS
- $2,150,0006 bd7 ba8.2k sqft15873 Meadow King Ct, Milton, GA 30004ActiveMLS ID #10803407, Melissa L Swayne, BHHS Georgia Properties. GAMLS
- $2,200,0007 bd7 ba6.3k sqft6321 Hunting Creek Rd, Sandy Springs, GA 30328ActiveMLS ID #10761450, Bobbie Schmitt, Ansley RE | Christie's Int'l RE. GAMLS
- $1,349,0005 bd7 ba5.4k sqft10845 Carrissa Trl, Alpharetta, GA 30022ActiveMLS ID #10773671, Young Ja Kim, Master Realty. GAMLS
- $1,990,9996 bd7 ba7.5k sqft3075 Wills Mill Rd, Cumming, GA 30041Active Under ContractMLS ID #10775514, Debbie Dewey, REMAX Around Atlanta. GAMLS
- $1,949,0006 bd6 ba7.8k sqft3080 Creek Tree Ln, Cumming, GA 30041ActiveMLS ID #10808336, Lori Coppedge, Atlanta Communities. GAMLS
- $1,845,0006 bd8 ba6.6k sqft1900 Evergrace Dr, Milton, GA 30009ActiveMLS ID #10775748, Melissa L Swayne, BHHS Georgia Properties. GAMLS
- $1,975,0006 bd6 ba7k sqft4786 Olde Village Cv, Dunwoody, GA 30338ActiveMLS ID #10812458, Karen C Cannon, Karen Cannon REALTORS Inc.. GAMLS
- $2,295,0005 bd7 ba8.1k sqft2830 Manor Bridge Dr, Milton, GA 30004ActiveMLS ID #10795822, Aneta Blanco, Maximum One Executive Realtors. GAMLS
