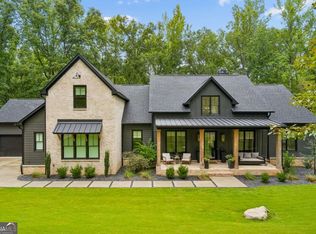
A welcoming rocking chair front porch sets the tone for this exceptional FOUR SIDED BRICK estate located in the GATED Laurel Springs neighborhood which is zoned for LAMBERT High School. Inside, you'll notice impressive DESIGNER LIGHT FIXTURES, WOOD FLOORS spanning ALL THREE LEVELS, extensive millwork, and thoughtfully curated finishes create a home that is both sophisticated and inviting. The heart of the home is a chef's dream kitchen featuring an OVERSIZED island, WOLF range, SUB ZERO refrigerator, custom cabinetry with soft-close drawers, and stunning real wood shiplap accents. A beautifully appointed BUTLER'S PANTRY and a coffee bar that enhances both function and style. Just beyond, the inviting KEEPING ROOM showcases authentic WOOD BEAMS and a dramatic FLOOR TO CEILING stone wood-burning fireplace, creating the perfect gathering space. The impressive FAMILY ROOM offers CATHERDRAL ceilings, custom BUILT-INS, and abundant natural light. The luxurious MAIN LEVEL OWNER'S SUITE is a true retreat with a soaring VAULTED ceiling, extensive custom molding, and spa-like comfort. Enter the primary bath that includes a CUSTOM CLOSET, DUAL vanities, jetted TUB with SEPARATE shower. The main level is thoughtfully completed with a private OFFICE featuring custom shelving and a spacious LAUNDRY ROOM. Upstairs, you'll find THREE generously sized bedrooms, each with spacious closets and its own EN-SUITE BATH, ensuring comfort and privacy for family and guests alike. Each room showcases its very own distinctive character. Picking a favorite room has never been so hard. The Finished TERRACE level is designed for entertaining and everyday enjoyment, offering a custom BAR, hidden WINE CELLAR, MEDIA ROOM, additional LIVING ROOM, private BEDROOM with a FULL BATH, HALF BATH and a versatile WORKSHOP or ART STUDIO. Outdoor living is equally impressive. Perfectly positioned on OVER AN ACRE overlooking the 18 HOLE of the Jack Nicklaus-designed golf course, choose to relax on the welcoming FRONT PORCH, entertain on TWO expansive patios, or unwind on the SWIM SPA deck. Anywhere you choose will allow you to soak in the beautifully landscaped private backyard featuring a multi-tiered water feature flowing into a koi pond, FRUIT TREES, lush GARDEN, and FLOWERS that bloom throughout the ENTIRE year. Enjoy an unmatched lifestyle with resort-style amenities including TWO swimming pools, TENNIS courts, PICKLEBALL courts, a full BASKETBALL court, CLUBHOUSE, FITNESS CENTER, DOG PARK, PLAYGROUND, and beautifully maintained GREEN SPACES.
Active
$1,950,000
6370 Haddington Ln, Suwanee, GA 30024
5beds
7,839sqft
Single Family Residence
Built in 2003
1.01 Acres Lot
$1,841,400 Zestimate®
$249/sqft
$283/mo HOA
What's special
Half bathFruit treesSpa-like comfortCustom built-insOversized islandLush gardenSwim spa deck
- 72 days
- 613
- 30
Zillow last checked:
Listing updated:
Listed by:
Deana J Madonia 4703266787,
Keller Williams Realty Atl. Partners
Source: GAMLS,MLS#: 10804184
Facts & features
Interior
Bedrooms & bathrooms
- Bedrooms: 5
- Bathrooms: 7
- Full bathrooms: 5
- 1/2 bathrooms: 2
- Main level bathrooms: 1
- Main level bedrooms: 1
Rooms
- Room types: Family Room, Keeping Room, Laundry, Media Room, Office
Dining room
- Features: Seats 12+
Kitchen
- Features: Breakfast Area, Kitchen Island, Pantry, Walk-in Pantry
Heating
- Forced Air, Natural Gas, Zoned
Cooling
- Ceiling Fan(s), Central Air
Appliances
- Included: Dishwasher, Disposal, Double Oven, Microwave, Stainless Steel Appliance(s), Tankless Water Heater
- Laundry: Mud Room, Other
Features
- Beamed Ceilings, Bookcases, Master On Main Level, Split Bedroom Plan, Tray Ceiling(s), Entrance Foyer, Vaulted Ceiling(s), Walk-In Closet(s), Wet Bar, Wine Cellar
- Flooring: Hardwood, Tile
- Windows: Double Pane Windows
- Basement: Bath Finished,Daylight,Finished,Full
- Number of fireplaces: 3
- Fireplace features: Basement, Family Room, Gas Log, Masonry
- Common walls with other units/homes: No Common Walls
Interior area
- Total structure area: 7,839
- Total interior livable area: 7,839 sqft
- Finished area above ground: 4,699
- Finished area below ground: 3,140
Video & virtual tour
Property
Parking
- Total spaces: 3
- Parking features: Attached, Garage, Garage Door Opener, Kitchen Level, Parking Pad, Side/Rear Entrance
- Has attached garage: Yes
- Has uncovered spaces: Yes
Features
- Levels: Two
- Stories: 2
- Patio & porch: Deck
- Exterior features: Garden
- Body of water: None
- Frontage type: Golf Course
Lot
- Size: 1.01 Acres
- Features: Private
- Residential vegetation: Wooded
Details
- Additional structures: Other
- Parcel number: 137 117
- Other equipment: Home Theater
Construction
Type & style
- Home type: SingleFamily
- Architectural style: Brick 4 Side,Traditional
- Property subtype: Single Family Residence
Materials
- Stone, Wood Siding
- Roof: Composition
Condition
- Resale
- New construction: No
- Year built: 2003
Utilities & green energy
- Electric: 220 Volts
- Sewer: Public Sewer
- Water: Public
- Utilities for property: Cable Available, Electricity Available, Natural Gas Available, Phone Available, Sewer Available, Underground Utilities, Water Available
Green energy
- Energy efficient items: Appliances, Thermostat
Community & HOA
Community
- Features: Clubhouse, Fitness Center, Gated, Golf, Playground, Pool, Sidewalks, Swim Team, Tennis Court(s)
- Security: Gated Community, Smoke Detector(s)
- Subdivision: Laurel Springs
HOA
- Has HOA: Yes
- Services included: Private Roads, Reserve Fund, Security, Swimming, Tennis, Trash
- HOA fee: $3,392 annually
Location
- Region: Suwanee
Financial & listing details
- Price per square foot: $249/sqft
- Tax assessed value: $1,582,400
- Annual tax amount: $13,369
- Date on market: 7/31/2026
- Cumulative days on market: 72 days
- Listing agreement: Exclusive Right To Sell
- Electric utility on property: Yes
Estimated market value
$1,841,400
$1.75M - $1.93M
$6,178/mo
Price history
| Date | Event | Price |
|---|---|---|
| 7/31/2026 | Listed for sale | $1,950,000+75.7%$249/sqft |
Source:  GAMLS #10804184 Report a problem GAMLS #10804184 Report a problem | ||
| 12/17/2015 | Sold | $1,110,000-7.5%$142/sqft |
Source:  FMLS GA #5593479 Report a problem FMLS GA #5593479 Report a problem | ||
| 11/12/2015 | Pending sale | $1,200,000$153/sqft |
Source: KELLER WILLIAMS REALTY ATL PART #5593479 Report a problem | ||
| 9/9/2015 | Listed for sale | $1,200,000+23.1%$153/sqft |
Source: KELLER WILLIAMS REALTY ATL PART #5593479 Report a problem | ||
| 8/27/2003 | Sold | $975,100$124/sqft |
Source: Public Record Report a problem | ||
Public tax history
| Year | Property taxes | Tax assessment |
|---|---|---|
| 2025 | $13,369 +3.3% | $632,960 +11.7% |
| 2024 | $12,948 +9% | $566,644 +8.3% |
| 2023 | $11,875 +13.9% | $523,232 +26.3% |
| 2022 | $10,422 +7.2% | $414,396 +14.9% |
| 2021 | $9,725 +2.8% | $360,600 +3.7% |
| 2020 | $9,459 +0.4% | $347,712 +0.7% |
| 2019 | $9,423 -9.1% | $345,304 -11% |
| 2017 | $10,364 | $387,944 |
| 2016 | $10,364 | $387,944 +14% |
| 2015 | $10,364 +11.5% | $340,208 +7.6% |
| 2014 | $9,295 +12.5% | $316,156 +0.4% |
| 2013 | $8,261 -1% | $314,756 -0.8% |
| 2012 | $8,349 -1% | $317,448 -0.8% |
| 2011 | $8,436 | $320,144 -6.9% |
| 2010 | -- | $343,756 |
| 2009 | -- | $343,756 |
| 2008 | -- | $343,756 +1.6% |
| 2007 | -- | $338,280 |
| 2006 | $7,270 +2.4% | $338,280 +2.9% |
| 2005 | $7,099 +0.6% | $328,680 |
| 2004 | $7,056 +333.4% | $328,680 |
| 2003 | $1,628 +9.1% | -- |
| 2002 | $1,492 +14.1% | -- |
| 2001 | $1,307 +4.6% | -- |
| 2000 | $1,249 | -- |
Find assessor info on the county website
Monthly payment
Est. payment
Payment breakdown
Explore the cost of this home by adjusting the details. Changes won't be saved.Climate risks
Neighborhood: 30024
Nearby schools
Schools provided by the listing agent
- Elementary: Sharon
- Middle: South Forsyth
- High: Lambert
Source: GAMLS. This data may not be complete. We recommend contacting the local school district to confirm school assignments for this home.
Similar homes
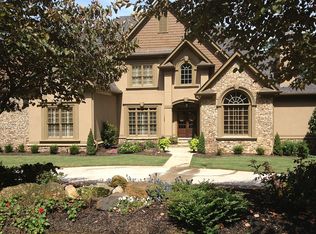
- $1,299,0005 bd5 ba5.3k sqft10020 Normandy Ln, Suwanee, GA 30024Active
 MLS ID #10869051, Liz Sills, HomeSmart. GAMLS
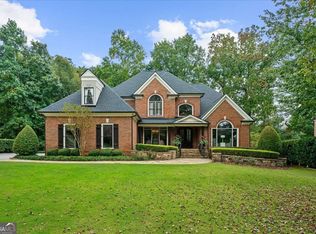
 - $1,895,0006 bd7 ba7k sqft1670 Cone Flower Way, Suwanee, GA 30024Active
 MLS ID #10734852, Stephanie Patterson, Real Broker, LLC. GAMLS
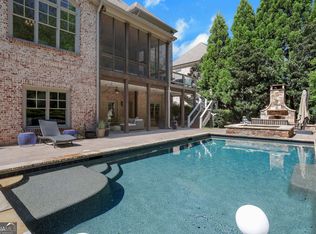
 - $1,695,0005 bd6 ba5.4k sqft5453 Brendlynn Dr, Suwanee, GA 30024For Sale
 MLS ID #7835680, Catherine Graves, NorthGroup Realty. FMLS GA
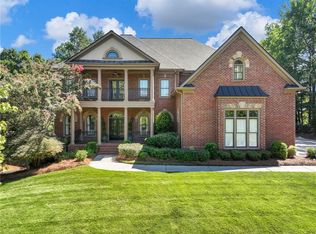
 - $2,075,0005 bd6 ba6.9k sqft5676 Kennedy Rd, Suwanee, GA 30024Active
 MLS ID #10837496, Sara Lee Parker, Keller Williams Realty. GAMLS
 - $1,245,0006 bd6 ba6.3k sqft5570 Stoneleigh Dr, Suwanee, GA 30024ActiveMLS ID #10820774, Margot Griffin, Keller Williams Realty Atl. Partners. GAMLS
- $1,899,0006 bd6 ba7.8k sqft3080 Creek Tree Ln, Cumming, GA 30041ActiveMLS ID #10808336, Lori Coppedge, Atlanta Communities. GAMLS
- $1,399,9005 bd6 ba5.8k sqft1750 Cone Flower Way, Suwanee, GA 30024ActiveMLS ID #10846796, Bob Strader, Keller Williams Community Partners. GAMLS
- $1,449,9005 bd7 ba6.3k sqft1815 Turnberry Ave, Suwanee, GA 30024Active Under ContractMLS ID #10843098, Stephen Milone, eXp Realty. GAMLS
- $1,750,0005 bd6 ba7.1k sqft8615 Moor Park Run, Duluth, GA 30097ActiveMLS ID #10847641, Florin Popescu, Keller Williams Realty Atl. Partners. GAMLS
- $1,975,0006 bd8 ba6.8k sqft665 Falls Lake Dr, Johns Creek, GA 30022For SaleMLS ID #7811353, NATASCHA KATZ, The Katz Crew. FMLS GA
- $1,950,0007 bd8 ba8.6k sqft15945 Meadow King Way, Milton, GA 30004ActiveMLS ID #10847560, Shawna A Rickards, BHHS Georgia Properties. GAMLS
- $2,450,0007 bd5 ba7.8k sqft3770 Schooner Rdg, Alpharetta, GA 30005ActiveMLS ID #10867811, Linda Jacobs, Keller Williams Realty North Atlanta. GAMLS
- $2,300,0006 bd7 ba9k sqft680 Americas Cup Cv, Alpharetta, GA 30005ActiveMLS ID #10855548, Linda Jacobs, Keller Williams Realty North Atlanta. GAMLS
- $1,299,0006 bd5 ba6.2k sqft1044 Meadow Club Ct, Suwanee, GA 30024ActiveMLS ID #10829235, Jamie Bertone, eXp Realty. GAMLS
- $1,749,0006 bd7 ba8.6k sqft15420 Little Stone Way, Milton, GA 30004ActiveMLS ID #10841845, Gianna Whisler-Amneteg, Ansley RE|Christie's Int'l RE. GAMLS
- $1,150,0006 bd6 ba6.5k sqft914 Meadow Club Ct, Suwanee, GA 30024ActiveMLS ID #10830123, Scott Hamilton, Keller Williams Realty Atl. Partners. GAMLS
- $1,019,0005 bd6 ba6.2k sqft960 Allen Lake Ln, Suwanee, GA 30024ActiveMLS ID #10829730, Levi Crabtree, Heartland Real Estate. GAMLS
- $1,875,0005 bd5 ba6.3k sqft15895 Henderson Rd, Milton, GA 30004Active Under ContractMLS ID #10845475, Carl Childers, Keller Williams Realty Atl. Partners. GAMLS
- $2,150,0005 bd7 ba8.4k sqft15838 Winterfield Way, Milton, GA 30004ActiveMLS ID #10790849, Lisa Simpson, I Heart Atlanta Brokerage. GAMLS
- $989,0006 bd6 ba5.2k sqft5069 Tarry Glen Dr, Suwanee, GA 30024ActiveMLS ID #10800933, Amy Young, Keller Williams Realty Atl. Partners. GAMLS
