A Modern Masterpiece Unlike Anything Other Home in Sugarloaf Country Club! Experience one of Sugarloaf Country Club's most distinctive luxury estates, a spectacular ranch-style residence offering 12,647 square feet of thoughtfully designed living space on a private .9-acre corner lot. Blending sophisticated contemporary architecture with exceptional indoor and outdoor living, this one-of-a-kind home has been extensively modernized to create a true resort-inspired lifestyle. An impressive circular driveway, expansive parking areas, and a secondary driveway comfortably accommodate 10+ vehicles, making the home ideal for entertaining or multi-generational living. Just moments away, enjoy the natural beauty of the popular Sugarloaf Park, featuring over 10 acres of walking paths, open green space, and peaceful nature scenery. Inside, soaring ceilings, clean architectural lines, and modern finishes create a striking first impression. Seven interior fireplaces, designer lighting, fresh paint, and numerous upgrades throughout enhance the home's elegant yet comfortable atmosphere. The gourmet kitchen flows seamlessly into spacious gathering areas designed for everyday living and unforgettable entertaining. The luxurious primary suite is a private retreat featuring, spa-inspired bath, oversized walk-in closet, and exclusive owner's patio. Multiple large-screen TVs and projector systems provide the ultimate media and entertainment experience through the house. The terrace level rivals the finest private clubs, featuring a stunning theater area with upgraded sound system, an impressive lounge with a new thick quartz-topped bar, sophisticated wine tasting room, bourbon lounge, recreation room, card room, designer lighting, custom display cabinetry, striking artwork and contemporary finishes. A full secondary kitchen area with commercial equipment is ready to serve your family, guests and large events. Pamper your guests with a secondary master suite and bathroom spa plus the expansive workout room and lower level laundry room. The brand new folding glass doors open completely to the outdoor living spaces, seamlessly blending indoor and outdoor entertaining. The backyard has been transformed into a true California-inspired resort. A spectacular motorized louvered pergola features LED lighting, dual retractable screens, and luxurious RH furnishings surrounding a modern fire table. A grand fountain provides a serene atmosphere to multiple outdoor gathering areas with oversized fire tables, cantilever umbrellas, and beautifully designed seating areas. Practice your short game on the professionally designed putting green or simply relax while enjoying the tranquil setting surrounded by lush new sod, contemporary landscaping, and architectural lighting. Offering 6 bedrooms, 5 full baths, and 2 half baths, this extraordinary residence delivers a rare combination of modern architecture, luxurious amenities, exceptional entertaining spaces, and resort-style outdoor living. This is more than a home-it's one of Sugarloaf Country Club's most remarkable lifestyle properties.
Active
$2,800,000
2614 Thurleston Ln, Duluth, GA 30097
6beds
12,647sqft
Single Family Residence
Built in 1997
0.9 Acres Lot
$2,612,500 Zestimate®
$221/sqft
$258/mo HOA
What's special
Modern finishesSoaring ceilingsContemporary landscapingArchitectural lightingExpansive parking areasClean architectural linesLush new sod
- 70 days
- 1,199
- 104
Zillow last checked:
Listing updated:
Listed by:
Mary Floyd mary.floyd@compass.com,
Compass
Source: GAMLS,MLS#: 10815968
Facts & features
Interior
Bedrooms & bathrooms
- Bedrooms: 6
- Bathrooms: 7
- Full bathrooms: 5
- 1/2 bathrooms: 2
- Main level bathrooms: 3
- Main level bedrooms: 3
Rooms
- Room types: Exercise Room, Laundry, Office, Media Room
Dining room
- Features: Seats 12+
Kitchen
- Features: Kitchen Island, Pantry, Second Kitchen
Heating
- Forced Air
Cooling
- Central Air
Appliances
- Included: Dishwasher, Disposal, Double Oven, Dryer, Microwave, Gas Water Heater, Refrigerator, Washer
- Laundry: Laundry Closet
Features
- Walk-In Closet(s), Wet Bar
- Flooring: Hardwood, Tile
- Windows: Double Pane Windows
- Basement: Daylight,Exterior Entry,Finished,Interior Entry
- Number of fireplaces: 9
- Fireplace features: Master Bedroom, Family Room
- Common walls with other units/homes: No Common Walls
Interior area
- Total structure area: 12,647
- Total interior livable area: 12,647 sqft
- Finished area above ground: 7,080
- Finished area below ground: 5,567
Property
Parking
- Total spaces: 5
- Parking features: Garage
- Has garage: Yes
Features
- Levels: Two
- Stories: 2
- Patio & porch: Patio
- Fencing: Fenced
- Body of water: None
Lot
- Size: 0.9 Acres
- Features: Level, Private, Corner Lot
Details
- Parcel number: R7120 146
- Other equipment: Home Theater
Construction
Type & style
- Home type: SingleFamily
- Architectural style: Contemporary
- Property subtype: Single Family Residence
Materials
- Stucco
- Roof: Composition
Condition
- Resale
- New construction: No
- Year built: 1997
Details
- Warranty included: Yes
Utilities & green energy
- Electric: 220 Volts
- Sewer: Public Sewer
- Water: Public
- Utilities for property: Cable Available, Electricity Available, High Speed Internet, Natural Gas Available, Phone Available, Sewer Available, Underground Utilities, Water Available, Sewer Connected
Community & HOA
Community
- Features: Clubhouse, Fitness Center, Gated, Golf, Lake, Park, Playground, Tennis Court(s), Street Lights, Pool, Swim Team, Tennis Team, Sidewalks
- Security: Smoke Detector(s)
- Subdivision: SUGARLOAF COUNTRY CLUB
HOA
- Has HOA: Yes
- Services included: Security, Reserve Fund, Private Roads
- HOA fee: $3,100 annually
Location
- Region: Duluth
Financial & listing details
- Price per square foot: $221/sqft
- Tax assessed value: $1,959,200
- Annual tax amount: $27,255
- Date on market: 8/5/2026
- Cumulative days on market: 70 days
- Listing agreement: Exclusive Right To Sell
- Listing terms: Conventional,Cash
- Electric utility on property: Yes
Estimated market value
$2,612,500
$2.48M - $2.74M
$7,355/mo
Price history
| Date | Event | Price |
|---|---|---|
| 8/5/2026 | Listed for sale | $2,800,000+23.1%$221/sqft |
Source:  GAMLS #10815968 Report a problem GAMLS #10815968 Report a problem | ||
| 6/4/2026 | Sold | $2,275,000-8.1%$180/sqft |
Source:  FMLS GA #7760744 Report a problem FMLS GA #7760744 Report a problem | ||
| 5/27/2026 | Pending sale | $2,475,000+128.1%$196/sqft |
Source: FMLS GA #7760744 Report a problem | ||
| 9/16/2019 | Sold | $1,085,000-9.5%$86/sqft |
Source:  GAMLS #8481460 Report a problem GAMLS #8481460 Report a problem | ||
| 8/1/2019 | Pending sale | $1,199,000$95/sqft |
Source: Berkshire Hathaway HomeServices Georgia Properties - Suwanee-Duluth Office #6097485 Report a problem | ||
| 7/10/2019 | Price change | $1,199,000-4%$95/sqft |
Source: Berkshire Hathaway HomeServices Georgia Properties - Suwanee-Duluth Office #6097485 Report a problem | ||
| 5/14/2019 | Price change | $1,249,000-3.8%$99/sqft |
Source: Berkshire Hathaway HomeServices Georgia Properties #6097485 Report a problem | ||
| 4/5/2019 | Price change | $1,299,000-2.3%$103/sqft |
Source: Berkshire Hathaway HomeServices Georgia Properties #6097485 Report a problem | ||
| 1/22/2019 | Price change | $1,329,000-5%$105/sqft |
Source: Berkshire Hathaway HomeServices Georgia Properties - Suwanee-Duluth Office #6097485 Report a problem | ||
| 11/6/2018 | Price change | $1,399,000-3.5%$111/sqft |
Source: Berkshire Hathaway HomeServices Georgia Properties - Suwanee-Duluth Office #6097485 Report a problem | ||
| 9/18/2018 | Price change | $1,449,000-3.3%$115/sqft |
Source: Berkshire Hathaway HomeServices Georgia Properties - Suwanee-Duluth Office #6097485 Report a problem | ||
| 7/18/2018 | Listed for sale | $1,499,000+8.7%$119/sqft |
Source: BHHS Georgia Properties #8419919 Report a problem | ||
| 8/13/2002 | Sold | $1,379,000+1532%$109/sqft |
Source: Public Record Report a problem | ||
| 12/2/1996 | Sold | $84,500$7/sqft |
Source: Public Record Report a problem | ||
Public tax history
| Year | Property taxes | Tax assessment |
|---|---|---|
| 2026 | -- | $783,680 +2.7% |
| 2025 | $27,255 +2.4% | $762,880 +3.6% |
| 2024 | $26,627 +8.6% | $736,560 +9.1% |
| 2023 | $24,520 +9.7% | $675,360 +9.8% |
| 2022 | $22,356 +32.1% | $615,240 +35.8% |
| 2021 | $16,925 +4.2% | $453,120 +5.1% |
| 2020 | $16,241 +15% | $431,240 +3.1% |
| 2019 | $14,128 | $418,160 |
| 2018 | $14,128 -0.5% | $418,160 |
| 2016 | $14,194 +7.1% | $418,160 +13.7% |
| 2015 | $13,255 | $367,880 |
| 2014 | $13,255 -0.7% | $367,880 |
| 2013 | $13,350 | $367,880 |
| 2012 | -- | $367,880 |
| 2011 | -- | $367,880 -31.5% |
| 2010 | -- | $537,320 |
| 2009 | -- | $537,320 |
| 2007 | -- | $537,320 |
| 2006 | -- | $537,320 |
| 2005 | -- | $537,320 |
| 2004 | $7,360 +34.1% | $537,320 +51.5% |
| 2003 | $5,489 -41.8% | $354,720 |
| 2002 | $9,437 +9.3% | $354,720 +14.6% |
| 2001 | $8,635 | $309,440 |
Find assessor info on the county website
Monthly payment
Est. payment
Payment breakdown
Explore the cost of this home by adjusting the details. Changes won't be saved.Climate risks
Neighborhood: 30097
Nearby schools
Schools provided by the listing agent
- Elementary: Mason
- Middle: Richard Hull
- High: Peachtree Ridge
Source: GAMLS. This data may not be complete. We recommend contacting the local school district to confirm school assignments for this home.


Similar homes
- $2,750,0006 bd8 ba10k sqft902 Little Darby Ln, Suwanee, GA 30024Active
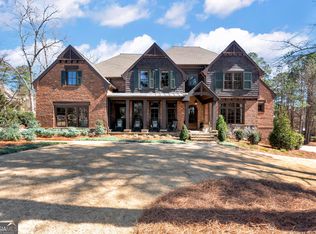
 MLS ID #10838098, Jeff Parker, Keller Williams Realty Atl. Partners. GAMLS
 - $1,649,0006 bd7 ba7.2k sqft8585 Royal Troon Dr, Duluth, GA 30097Active
 MLS ID #10868111, Mark Spain, Mark Spain Real Estate. GAMLS
 - $2,825,0007 bd9 ba10k sqft3207 Watsons Bnd, Milton, GA 30004Active
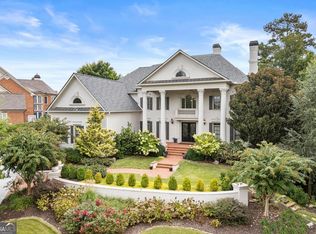 MLS ID #10868759, Susan Feddersen, BHHS Georgia Properties. GAMLS
 - $2,300,0006 bd6 ba8.8k sqft1650 Sever Rd, Lawrenceville, GA 30043Active
 MLS ID #10839970, Jen Croker, BHHS Georgia Properties. GAMLS
 - $2,169,0007 bd8 ba7.5k sqft810 Moss Creek Plantation, Johns Creek, GA 30097ActiveMLS ID #10840384, Kareena Jiwani, Virtual Properties Realty.com. GAMLS
- $2,650,0006 bd7 ba8k sqft678 Bit Oluck Dr, Suwanee, GA 30024ActiveMLS ID #10827004, Michelle Frost, Atlanta Communities. GAMLS
- $2,699,0006 bd6 ba6.5k sqft1605 Lockridge Dr, Cumming, GA 30041ActiveMLS ID #10808600, Margaret Norman, Atlanta Communities. GAMLS
- $1,600,0005 bd5 ba6.5k sqft608 Eagle Creek Pointe, Johns Creek, GA 30097ActiveMLS ID #10858351, Toth Family Real Estate, Compass. GAMLS
- $2,950,0007 bd10 ba15k sqft1680 Riverside Rd, Roswell, GA 30076ActiveMLS ID #10797366, Akia Shaw, Atlanta Communities. GAMLS
- $1,600,0006 bd6 ba8.1k sqft401 Black Diamond Ct, Johns Creek, GA 30097Active Under ContractMLS ID #10855008, Laura Hayes Reich, Hayes & Reich Luxury Property Group. GAMLS
- $2,300,0006 bd7 ba9k sqft680 Americas Cup Cv, Alpharetta, GA 30005ActiveMLS ID #10855548, Linda Jacobs, Keller Williams Realty North Atlanta. GAMLS
- $2,550,0006 bd8 ba8.5k sqft2000 Lancaster Sq, Roswell, GA 30076ActiveMLS ID #10832729, Home With Sherry Team, Compass. GAMLS
- $2,590,0006 bd8 ba7.4k sqft2390 Peachtree Rd, Cumming, GA 30041ActiveMLS ID #10845710, Gina Scott, Re/Max Tru, Inc.. GAMLS
- $2,799,0007 bd8 ba8.4k sqft730 Summit Ter, Marietta, GA 30068ActiveMLS ID #10742136, Havana Fox, Engel & Völkers Atlanta. GAMLS
- $2,695,0005 bd7 ba6.8k sqft723 Glenairy Ct, Sandy Springs, GA 30328Active Under ContractMLS ID #10792070, Leigh Schiff, Ansley RE | Christie's Int'l RE. GAMLS
- $2,475,0006 bd8 ba8.3k sqft1310 Cashiers Way, Roswell, GA 30075For Sale
 MLS ID #7850595, Becky Suid, Armont Real Estate. FMLS GA
 - $2,999,9008 bd10 ba9.9k sqft3213 Balley Forrest Dr, Milton, GA 30004ActiveMLS ID #10787688, Team Stowe Group, Ansley RE | Christie's Int'l RE. GAMLS
- $1,595,0005 bd7 ba7.1k sqft5623 Brendlynn Dr, Suwanee, GA 30024ActiveMLS ID #10851323, Lolah Figueredo, Coldwell Banker Realty. GAMLS
- $2,280,0005 bd6 ba8.8k sqft1905 Kathy Whitworth Dr, Braselton, GA 30517ActiveMLS ID #10852878, Cyrena Harrington, Sun Realty Group LLC. GAMLS
- $4,200,0006 bd9 ba9.4k sqft761 Woodvale Point, Suwanee, GA 30024ActiveMLS ID #10819335, Sandra Daniels, Harry Norman Realtors. GAMLS
