Skip main navigation
Off market
  • $1,749,500

    2684 Nutwood Trce, Duluth, GA 30097

    6beds
    5baths
    6,499sqft
    SingleFamily
    Built in 1997
    0.65 Acres Lot
    $1,749,500 Zestimate®
    $269/sqft
    $5,216 Estimated rent

    Home value

    $1,749,500

    $1.59M - $1.92M

    $5,216/mo

    Zestimate® history
    Loading
    Loading...

    Owner options

    List your home for rent

    $5,216/mo

    Rent Zestimate®

    Find your next renter with Zillow Rental Manager. Plus, with online applications, you can quickly screen prospective tenants – for free.

    Learn more

    $5,216/mo

    Rent Zestimate®

    Refinance and save

    $11,055/mo

    Est. payment

    Refinancing to a lower rate could help reduce your monthly payments and save thousands over the life of the loan.

    See today's rates

    $11,055/mo

    Est. payment

    Explore your selling options

    Work with a Zillow partner agent

    Leverage their expertise and Zillow's premium Showcase listings to get your home seen by more buyers.

    Get started

    List with your own agent

    Get your home in front of millions of buyers by listing it on Zillow.

    Learn how to do it

    Sell it yourself

    Take full control of how buyers see your home on Zillow by listing For Sale by Owner (FSBO).

    List your home

    What's special

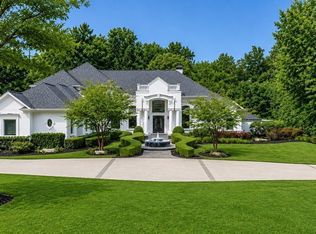
    This beautifully maintained (and freshly painted) hard coat stucco home will sooth you with all of its positive energy! Careful attention to feng shui design and wonderful contemporary styling blend to create a serene environment that will surround you every day. It is located on a deep cul-de-sac lot with a small creek running along the back perimeter. The back yard is large and level and has a play area and plenty of room for a pool. The main level features a banquet sized dining room with built-in buffet (for display of your crystal/china), a paneled gentleman's study, and a large master retreat. Plus...this home has the added bonus of a secondary kitchen! It is adjacent to the sleek and spacious main kitchen and includes a commercial grade gas and hood, built-in wok and vegetable refrigerator. The upper level has 4 large bedrooms and 3 full baths. The terrace level is well planned, functional, and fun. It features a built-in bar and service kitchen, billiards room (that includes the pool table), playroom, and a large bedroom/ exercise suite with a European steam shower. Also waiting for you is a dedicated theatre with surround sound- Dolby 5.1 Digital and a 100" screen. This home qualifies for a Full Golf Charter Membership at the TPC Sugarloaf. Membership is sold separately. Call today to schedule your personal tour of this beautiful home!

    This property is off market, which means it's not currently listed for sale or rent on Zillow. This may be different from what's available on other websites or public sources.

    Facts & features

    Interior

    Bedrooms & bathrooms
    • Bedrooms: 6
    • Bathrooms: 5.5
    Heating
    • Forced air, Gas
    Cooling
    • Central
    Features
    • Basement: Finished
    • Has fireplace: Yes
    • Fireplace features: masonry
    Interior area
    • Total interior livable area: 6,499 sqft

    Property

    Parking
    • Total spaces: 3
    • Parking features: Garage - Attached
    Features
    • Exterior features: Stucco, Wood
    Lot
    • Size: 0.65 Acres
    Details
    • Parcel number: R7120145

    Construction

    Type & style
    • Home type: SingleFamily
    • Architectural style: Conventional
    Materials
    • Wood
    • Roof: Composition
    Condition
    • Year built: 1997

    Community & neighborhood

    Location
    • Region: Duluth

    HOA & financial

    HOA
    • Has HOA: Yes
    • HOA fee: $229 monthly

    Price history

    DateEventPrice
    9/5/2007Sold$1,075,000+53.7%$165/sqft
    Source: Public Record Report a problem
    12/9/1997Sold$699,500$108/sqft
    Source: Public Record Report a problem

    Public tax history

    YearProperty taxesTax assessment
    2025$16,586 -1.7%$572,400
    2024$16,878 +2.7%$572,400 -3%
    2023$16,430 +24.5%$590,040 +9.5%
    2022$13,192 +38.3%$538,800 +35.5%
    2021$9,536 -27.9%$397,600 +4.9%
    2020$13,230 +4.3%$378,960 +1.3%
    2019$12,679 $374,080
    2018$12,679 +8.1%$374,080 +14%
    2016$11,724 +15.8%$328,120 +17.6%
    2015$10,124 $278,902 -15%
    2014$10,124 +32.2%$328,120 +57.8%
    2013$7,660 $208,000
    2012-- $208,000 -22.3%
    2011-- $267,600 -2%
    2010-- $273,200
    2009-- $273,200 -16.9%
    2007-- $328,840
    2006-- $328,840
    2005-- $328,840
    2004$9,708 $328,840 +2.7%
    2003-- $320,120
    2002$9,488 +2.1%$320,120 +5.4%
    2001$9,291 $303,756

    Find assessor info on the county website

    Neighborhood: 30097

    Nearby schools

    GreatSchools rating
    Schools provided by the listing agent
    • Elementary: M.H. Mason
    • Middle: Hull middle
    • High: Peachtree Ridge
    • District: Gwinnett Coutny

    Source: The MLS. This data may not be complete. We recommend contacting the local school district to confirm school assignments for this home.

    Get a cash offer in 3 minutes
    Find out how much your home could sell for in as little as 3 minutes with a no-obligation cash offer.
    Estimated market value
    $1,749,500
    Get a cash offer in 3 minutes
    Find out how much your home could sell for in as little as 3 minutes with a no-obligation cash offer.
    Estimated market value
    $1,749,500