Skip main navigation
Off market
  • $1,529,100

    2691 Nutwood Trce, Duluth, GA 30097

    5beds
    5baths
    4,926sqft
    SingleFamily
    Built in 1998
    0.77 Acres Lot
    $1,529,100 Zestimate®
    $310/sqft
    $4,795 Estimated rent

    Home value

    $1,529,100

    $1.39M - $1.68M

    $4,795/mo

    Zestimate® history
    Loading
    Loading...

    Owner options

    List your home for rent

    $4,795/mo

    Rent Zestimate®

    Find your next renter with Zillow Rental Manager. Plus, with online applications, you can quickly screen prospective tenants – for free.

    Learn more

    $4,795/mo

    Rent Zestimate®

    Refinance and save

    $9,699/mo

    Est. payment

    Refinancing to a lower rate could help reduce your monthly payments and save thousands over the life of the loan.

    See today's rates

    $9,699/mo

    Est. payment

    Explore your selling options

    Work with a Zillow partner agent

    Leverage their expertise and Zillow's premium Showcase listings to get your home seen by more buyers.

    Get started

    List with your own agent

    Get your home in front of millions of buyers by listing it on Zillow.

    Learn how to do it

    Sell it yourself

    Take full control of how buyers see your home on Zillow by listing For Sale by Owner (FSBO).

    List your home

    What's special

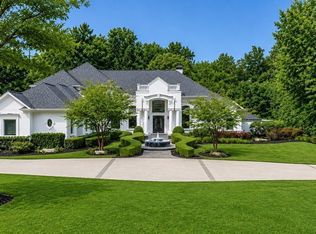
    This recently renovated home is located on a beautiful corner lot enhanced by lush landscaping, circular drive and a level, fenced yard that would be perfect for a pool. The open and bright floor plan has new paint, light fixtures, ceiling fans, cabinetry hardware, plumbing fixtures, refinished hardwood flooring, new carpet in the master bedroom and a completely renovated master bath and half bath on the main level. The terrace level bedroom has a new private bath as well as a walk-in closet and changing area, making it a great in-law, teen or Au Pair suite. Kitchen upgrades include new Jenn Air appliances, re-finished cabinetry with a rich dark stain, and all new hardware.. The sparkling leaded glass entry and barrel ceiling that highlight the foyer and formal living room will certainly grab your attention as will the beautiful trim work and triple trey ceilings. A unique two-story paneled library/study with a multitude of built-in book cases, spiral staircase and fireplace is perfect for an office or a quiet get-a-way. The gourmet kitchen opens to a breakfast room and two-story keeping room with a wall of windows overlooking the wrap-around deck and private backyard. The master bedroom is on the main level and includes a sitting area and two spacious custom walk-in closets. The bath has been updated with lots of tile as well as two new vanities with new fixtures and hardware. The upper level is home to three bedrooms, two of which have a private bath and walk-in closet. The third bedroom is oversized and has a private bath and walk-in closet with custom shelving. The terrace level features a spacious family room, stained bar, billiard room and a spacious in-law or teen suite with private bath and access to the lower patio. There is also a craft/project room with utility sink and lots of unfinished space for storage. Looking for an updated, well maintained home that is truly ready for move-in? You have just found it!

    This property is off market, which means it's not currently listed for sale or rent on Zillow. This may be different from what's available on other websites or public sources.
    Facts & features

    Interior

    Bedrooms & bathrooms
    • Bedrooms: 5
    • Bathrooms: 5
    Heating
    • Forced air, Gas
    Cooling
    • Central
    Features
    • Basement: Finished
    • Has fireplace: Yes
    • Fireplace features: masonry
    Interior area
    • Total interior livable area: 4,926 sqft

    Property

    Parking
    • Parking features: Garage - Attached
    Features
    • Exterior features: Brick
    Lot
    • Size: 0.77 Acres
    Details
    • Parcel number: R7120125

    Construction

    Type & style
    • Home type: SingleFamily
    • Architectural style: Conventional
    Materials
    • Wood
    • Roof: Composition
    Condition
    • Year built: 1998

    Community & HOA

    HOA
    • Has HOA: Yes
    • HOA fee: $229 monthly
    Location
    • Region: Duluth

    Financial & listing details

    • Price per square foot: $310/sqft
    • Tax assessed value: $1,500,700
    • Annual tax amount: $13,684

    Price history

    DateEventPrice
    5/14/2009Sold$700,500-24.8%$142/sqft
    Source: Public Record Report a problem
    6/16/2006Sold$932,000$189/sqft
    Source: Public Record Report a problem

    Public tax history

    YearProperty taxesTax assessment
    2025$13,684 -1.7%$600,280 +39.6%
    2024$13,920 +3.4%$430,000
    2023$13,457 +16.6%$430,000 -10%
    2022$11,541 -1.8%$477,720 +49.3%
    2021$11,747 -0.7%$320,000
    2020$11,824 +18.2%$320,000 -3%
    2019$10,004 $329,760 +4.4%
    2018$10,004 -11.4%$316,000
    2016$11,297 +9.1%$316,000 +10.7%
    2015$10,358 $285,560
    2014$10,358 +4.9%$285,560 +5.8%
    2013$9,876 $270,000
    2012-- $270,000 -5.4%
    2011-- $285,560 -12.5%
    2010-- $326,480
    2009-- $326,480
    2007-- $326,480
    2006-- $326,480
    2005-- $326,480
    2004$5,227 +9.3%$326,480 +9.4%
    2003$4,783 -49.7%$298,480
    2002$9,513 +11.6%$298,480
    2001$8,525 $298,480
    Find assessor info on the county website

    Neighborhood: 30097

    Nearby schools

    GreatSchools rating
    Schools provided by the listing agent
    • Elementary: M.H. Mason
    • Middle: Hull
    • High: Peachtree Ridge
    • District: Gwinnett County

    Source: The MLS. This data may not be complete. We recommend contacting the local school district to confirm school assignments for this home.

    Get a cash offer in 3 minutes
    Find out how much your home could sell for in as little as 3 minutes with a no-obligation cash offer.
    Estimated market value
    $1,529,100
    Get a cash offer in 3 minutes
    Find out how much your home could sell for in as little as 3 minutes with a no-obligation cash offer.
    Estimated market value
    $1,529,100