CUSTOM EXECUTIVE ESTATE PRIVATE 1.3+ ACRE HOMESITE RESORT-STYLE OUTDOOR OASIS Experience elevated modern farmhouse living in this exceptional 2022-built custom executive estate, privately tucked away on a cul-de-sac in one of Suwanee's most desirable locations, just behind The River Club and within the coveted North Gwinnett High School district. Set inside a cul-de-sac with black fencing and positioned on 1.3+ acres, this meticulously maintained home offers an extraordinary combination of luxury, privacy, craftsmanship, and resort-style outdoor living. A level driveway and beautifully landscaped front yard create an inviting approach, while the deep front porch welcomes you inside. The open-concept interior is defined by 10-foot ceilings, 8-foot doors, expansive custom glass sliders, and abundant natural light. The main-level owner's suite is a true retreat, complete with a sitting area, spa-inspired bath featuring a freestanding slipper tub, oversized shower, dual vanities, custom cabinetry, and massive his-and-her custom closets. Convenient access to the laundry room-with cabinetry and sink-adds exceptional functionality. At the heart of the home, the stunning chef's kitchen is designed to impress, featuring expansive quartzite countertops, a six-burner Wolf gas range, and a premium stainless-steel appliance package from Wolf, Sub-Zero, and Asko. The kitchen opens seamlessly to the family room, where a fireplace and custom sliding doors frame views of the spectacular backyard. The main level also offers a private guest en suite and convenient half bath. Upstairs, a generous loft provides additional living space that can be used as a flex space. Three additional spacious bedrooms each feature private en-suite baths and walk-in closets, ensuring exceptional comfort and privacy for family and guests. The oversized side-entry three-car garage easily accommodates large vehicles while providing additional storage space. Then step outside-and prepare to be impressed. The backyard has been transformed into a private resort, centered on an extraordinary 46' x 21' heated and cooled gunite saltwater pool featuring an oversized hot tub complete with a waterfall, oversized tanning shelf, and self-cleaning system. The covered outdoor living area is perfect for alfresco dining and entertaining, enhanced by a remote-controlled enclosure with privacy screens. Beyond the pool, the professionally landscaped grounds feature mature trees, manicured shrubs, Zoysia sod, landscape lighting, irrigation with a dedicated additional water meter, and even a mosquito-control system. The result is a private outdoor oasis designed for effortless enjoyment in every season. The terrace level is designed for effortless entertaining, featuring a full kitchen with an under-counter refrigerator, ice maker, dishwasher, and microwave. A private wine cellar provides the perfect retreat for unwinding after a long week. Tucked away at the far end of the terrace level, a second owner's suite offers exceptional privacy, with an oversized bathroom. Every detail has been thoughtfully considered, every finish carefully selected, and every space designed for exceptional living. This is far more than a home-it is a private retreat where luxury, comfort, and outdoor living come together in one remarkable Suwanee estate.
Active
$2,650,000
678 Bit Oluck Dr, Suwanee, GA 30024
6beds
8,000sqft
Single Family Residence
Built in 2022
1.31 Acres Lot
$2,500,400 Zestimate®
$331/sqft
$83/mo HOA
What's special
Oversized side-entry three-car garageProfessionally landscaped groundsDeep front porchOpen-concept interiorAbundant natural lightExpansive custom glass slidersZoysia sod
- 52 days
- 501
- 39
Zillow last checked:
Listing updated:
Listed by:
Michelle Frost 770-309-5927,
Atlanta Communities
Source: GAMLS,MLS#: 10827004
Facts & features
Interior
Bedrooms & bathrooms
- Bedrooms: 6
- Bathrooms: 7
- Full bathrooms: 6
- 1/2 bathrooms: 1
- Main level bathrooms: 2
- Main level bedrooms: 2
Rooms
- Room types: Bonus Room, Family Room, Foyer, Laundry
Dining room
- Features: Seats 12+
Kitchen
- Features: Breakfast Area, Breakfast Room, Kitchen Island, Second Kitchen, Walk-in Pantry
Heating
- Baseboard
Cooling
- Central Air
Appliances
- Included: Dishwasher, Disposal, Double Oven
- Laundry: Mud Room
Features
- High Ceilings, Master On Main Level, Walk-In Closet(s)
- Flooring: Carpet, Hardwood
- Windows: Double Pane Windows
- Basement: Bath/Stubbed,Daylight,Exterior Entry,Interior Entry
- Number of fireplaces: 2
- Fireplace features: Factory Built, Family Room, Gas Log, Gas Starter
- Common walls with other units/homes: No Common Walls
Interior area
- Total structure area: 8,000
- Total interior livable area: 8,000 sqft
- Finished area above ground: 5,000
- Finished area below ground: 3,000
Video & virtual tour
Property
Parking
- Total spaces: 3
- Parking features: Garage, Kitchen Level, Side/Rear Entrance
- Has garage: Yes
Features
- Levels: Three Or More
- Stories: 3
- Exterior features: Balcony
- Fencing: Back Yard,Fenced,Front Yard,Wood
- Waterfront features: No Dock Or Boathouse
- Body of water: None
Lot
- Size: 1.31 Acres
- Features: Corner Lot, Cul-De-Sac, Level, Private
Details
- Parcel number: R7285 091
Construction
Type & style
- Home type: SingleFamily
- Architectural style: Brick 4 Side,Bungalow/Cottage,Country/Rustic
- Property subtype: Single Family Residence
Materials
- Concrete
- Roof: Composition
Condition
- Resale
- New construction: No
- Year built: 2022
Details
- Warranty included: Yes
Utilities & green energy
- Sewer: Public Sewer
- Water: Public
- Utilities for property: Cable Available, Electricity Available, Phone Available, Underground Utilities
Community & HOA
Community
- Features: None
- Security: Smoke Detector(s)
- Subdivision: Larkabit Farm
HOA
- Has HOA: Yes
- Services included: Other
- HOA fee: $1,000 annually
Location
- Region: Suwanee
Financial & listing details
- Price per square foot: $331/sqft
- Tax assessed value: $1,588,300
- Annual tax amount: $23,100
- Date on market: 8/14/2026
- Cumulative days on market: 52 days
- Listing agreement: Exclusive Right To Sell
- Electric utility on property: Yes
Estimated market value
$2,500,400
$2.38M - $2.63M
$8,296/mo
Price history
| Date | Event | Price |
|---|---|---|
| 8/16/2026 | Listed for sale | $2,650,000+49.3%$331/sqft |
Source:  FMLS GA #7821917 Report a problem FMLS GA #7821917 Report a problem | ||
| 3/10/2023 | Sold | $1,775,000-6.6%$222/sqft |
Source: FMLS GA #7162443 Report a problem | ||
| 2/16/2023 | Pending sale | $1,899,999$237/sqft |
Source: FMLS GA #7162443 Report a problem | ||
| 2/15/2023 | Contingent | $1,899,999$237/sqft |
Source: FMLS GA #7162443 Report a problem | ||
| 1/12/2023 | Listed for sale | $1,899,999$237/sqft |
Source:  GAMLS #20096727 Report a problem GAMLS #20096727 Report a problem | ||
| 1/6/2023 | Listing removed | -- |
Source: GAMLS #10094637 Report a problem | ||
| 9/23/2022 | Listed for sale | $1,899,999$237/sqft |
Source: FMLS GA #7118957 Report a problem | ||
Public tax history
| Year | Property taxes | Tax assessment |
|---|---|---|
| 2026 | -- | $635,320 +0.5% |
| 2025 | $19,975 +0.4% | $632,120 +1.7% |
| 2024 | $19,895 +25.8% | $621,720 +26.2% |
| 2023 | $15,811 | $492,560 +623.9% |
| 2022 | -- | $68,040 +32.5% |
| 2021 | $1,685 -0.8% | $51,360 |
| 2020 | $1,697 +0.3% | $51,360 |
| 2019 | $1,693 | $51,360 |
Find assessor info on the county website
Monthly payment
Est. payment
Payment breakdown
Explore the cost of this home by adjusting the details. Changes won't be saved.Climate risks
Neighborhood: 30024
Nearby schools
Schools provided by the listing agent
- Elementary: Level Creek
- Middle: North Gwinnett
- High: North Gwinnett
Source: GAMLS. This data may not be complete. We recommend contacting the local school district to confirm school assignments for this home.

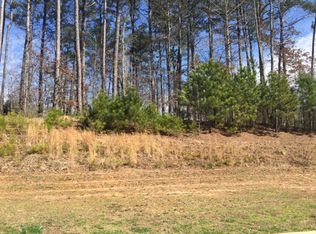
Similar homes
- $2,750,0006 bd8 ba10k sqft902 Little Darby Ln, Suwanee, GA 30024Active
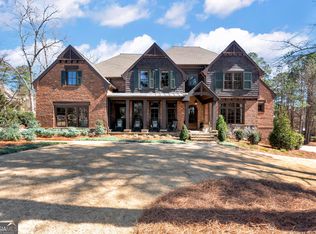
 MLS ID #10838098, Jeff Parker, Keller Williams Realty Atl. Partners. GAMLS
 - $2,195,0006 bd7 ba7.2k sqft5925 Stoneleigh Dr, Suwanee, GA 30024Active
 MLS ID #10816101, Kelly Thornberry, Property Sellutions. GAMLS
 - $1,599,0005 bd6 ba6.3k sqft8030 Coventry Pointe, Suwanee, GA 30024Active
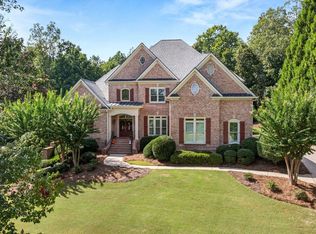 MLS ID #10858191, Carrie Natoli, BHHS Georgia Properties. GAMLS
 - $2,050,0005 bd7 ba6.2k sqft4834 Short St, Suwanee, GA 30024Active Under Contract
 MLS ID #10784894, Zak Elfenbein, Engel & Völkers Atlanta. GAMLS
 - $1,595,0005 bd7 ba7.1k sqft5623 Brendlynn Dr, Suwanee, GA 30024ActiveMLS ID #10851323, Lolah Figueredo, Coldwell Banker Realty. GAMLS
- $1,339,0006 bd5 ba6.8k sqft348 Aviemore Ln, Suwanee, GA 30024ActiveMLS ID #10832962, Susan S Edwards, Triumph Realty of Georgia LLC. GAMLS
- $1,695,0005 bd6 ba5.7k sqft1072 Moores Walk Ln, Suwanee, GA 30024ActiveMLS ID #10779637, Laura Smith, Keller Williams Chattahoochee. GAMLS
- $1,750,0006 bd7 ba6.7k sqft7275 Laurel Oak Dr, Suwanee, GA 30024ActiveMLS ID #10842282, Jillian Noyes DiFazio, Allen Tate Realty. GAMLS
- $2,590,0006 bd8 ba7.4k sqft2390 Peachtree Rd, Cumming, GA 30041ActiveMLS ID #10845710, Gina Scott, Re/Max Tru, Inc.. GAMLS
- $2,550,0006 bd8 ba8.5k sqft2000 Lancaster Sq, Roswell, GA 30076ActiveMLS ID #10832729, Home With Sherry Team, Compass. GAMLS
- $2,400,0006 bd7 ba9.5k sqft1345 Chandler Rd, Lawrenceville, GA 30045ActiveMLS ID #10844723, Tiffany Merritt, Real Broker, LLC. GAMLS
- $1,850,0006 bd5 ba6.1k sqft6340 Barberry Hill Dr, Gainesville, GA 30506ActiveMLS ID #10852545, Amy Tep, BHGRE Metro Brokers. GAMLS
- $2,268,8885 bd5 ba6.8k sqft5352 Franklin Goldmine Rd, Cumming, GA 30028ActiveMLS ID #10813006, Hunter Kirkman, Real Broker, LLC. GAMLS
- $2,199,9006 bd8 ba7.7k sqft15884 Meadow King Ct, Milton, GA 30004ActiveMLS ID #10806732, Susan Feddersen, BHHS Georgia Properties. GAMLS
- $1,495,0005 bd6 ba6k sqft6297 Windward Pkwy #4, Alpharetta, GA 30005ActiveMLS ID #10858271, Aliaa Alsafadi, Keller Williams Realty Atl. Partners. GAMLS
- $2,189,0007 bd7 ba9.4k sqft55 Providence Plantation Dr, Milton, GA 30004Active Under ContractMLS ID #10811677, Reid Casey II, The Rezerve. GAMLS
- $2,195,0005 bd7 ba8.4k sqft15838 Winterfield Way, Milton, GA 30004ActiveMLS ID #10790849, Lisa Simpson, I Heart Atlanta Brokerage. GAMLS
- $2,299,0005 bd7 ba6.8k sqft6119 Bethany View Trl, Buford, GA 30518ActiveMLS ID #10808156, Mindy Cintron, Keller Williams Community Partners. GAMLS
- $2,999,9008 bd10 ba9.9k sqft3213 Balley Forrest Dr, Milton, GA 30004ActiveMLS ID #10787688, Team Stowe Group, Ansley RE | Christie's Int'l RE. GAMLS
- $2,950,0005 bd6 ba7.4k sqft2503 Sugar Pike Rd, Canton, GA 30115ActiveMLS ID #10780696, Kim Mears, Keller Williams Realty North Atlanta. GAMLS
