Experience an extraordinary Lake Lanier lifestyle in this breathtaking lakefront estate, privately gated and ideally positioned on the highly desirable South Lake Lanier corridor. With sweeping water views from nearly every room and direct lake access on 0.46 acres, this fully renovated residence offers a rare combination of luxury, privacy, and effortless waterfront living. Spanning approximately 7,333 square feet, the home features 6 spacious bedrooms, 6 full bathrooms, and 2 half baths, thoughtfully designed for both refined everyday living and exceptional entertaining. The open-concept main level is filled with natural light and surrounded by expansive picture windows that showcase panoramic lake views, while a striking custom fireplace feature wall creates a sophisticated focal point. The fully finished basement takes entertaining to the next level with a custom bar, creating an inviting retreat for memorable gatherings, relaxed lake weekends, and effortless hosting. Step outside to your private dock and enjoy direct access to Lake Lanier for boating, sunset cruises, and year-round waterfront enjoyment. Major upgrades include a new roof, new AC systems, and a complete top-to-bottom renovation. Spacious rooms, incredible water views, and an attached 2-car garage add to the exceptional functionality of this remarkable property. A rare opportunity to own a move-in-ready luxury waterfront estate in one of Lake Lanier's most sought-after locations-where breathtaking views, sophisticated design, and an unparalleled lake lifestyle come together. Septic tank serves the property. NO HOA.
Active
$2,590,000
2390 Peachtree Rd, Cumming, GA 30041
6beds
--sqft
Single Family Residence
Built in 2000
0.46 Acres Lot
$2,501,700 Zestimate®
$--/sqft
$-- HOA
What's special
Lakefront estatePrivately gatedFully renovated residence
- 3 days
- 85
- 5
Zillow last checked:
Listing updated:
Listed by:
Gina Scott 770-495-5050,
Re/Max Tru, Inc.
Source: GAMLS,MLS#: 10845710
Facts & features
Interior
Bedrooms & bathrooms
- Bedrooms: 6
- Bathrooms: 8
- Full bathrooms: 6
- 1/2 bathrooms: 2
- Main level bathrooms: 2
- Main level bedrooms: 2
Rooms
- Room types: Great Room, Laundry
Kitchen
- Features: Breakfast Area, Breakfast Bar, Kitchen Island, Second Kitchen
Heating
- Other
Cooling
- Ceiling Fan(s), Central Air
Appliances
- Included: Dishwasher, Double Oven, Gas Water Heater, Microwave
- Laundry: Common Area
Features
- High Ceilings, Master On Main Level, Walk-In Closet(s)
- Flooring: Tile, Vinyl
- Windows: Double Pane Windows
- Basement: Finished,Full
- Number of fireplaces: 2
- Fireplace features: Family Room, Living Room
- Common walls with other units/homes: No Common Walls
Interior area
- Total structure area: 0
- Finished area above ground: 0
- Finished area below ground: 0
Property
Parking
- Total spaces: 4
- Parking features: Attached, Garage
- Has attached garage: Yes
Features
- Levels: Three Or More
- Stories: 3
- Patio & porch: Patio
- Fencing: Fenced
- Body of water: None
Lot
- Size: 0.46 Acres
- Features: Other
Details
- Additional structures: Boat House
- Parcel number: 195 061
Construction
Type & style
- Home type: SingleFamily
- Architectural style: European,Other
- Property subtype: Single Family Residence
Materials
- Brick
- Foundation: Slab
- Roof: Composition
Condition
- Resale
- New construction: No
- Year built: 2000
Utilities & green energy
- Electric: 220 Volts
- Sewer: Septic Tank
- Water: Public
- Utilities for property: Electricity Available, Water Available
Community & HOA
Community
- Features: None
- Security: Carbon Monoxide Detector(s)
- Subdivision: DOBBS CREEK SHORES
HOA
- Has HOA: No
- Services included: None
Location
- Region: Cumming
Financial & listing details
- Tax assessed value: $1,534,310
- Annual tax amount: $2,122
- Date on market: 9/11/2026
- Cumulative days on market: 3 days
- Listing agreement: Exclusive Right To Sell
- Electric utility on property: Yes
Estimated market value
$2,501,700
$2.38M - $2.63M
$4,224/mo
Price history
| Date | Event | Price |
|---|---|---|
| 9/12/2026 | Listed for sale | $2,590,000-12.2% |
Source:  FMLS GA #7836704 Report a problem FMLS GA #7836704 Report a problem | ||
| 7/22/2026 | Listing removed | $2,949,000 |
Source:  GAMLS #10693157 Report a problem GAMLS #10693157 Report a problem | ||
| 6/14/2026 | Price change | $2,949,000-4.9% |
Source: GAMLS #10693157 Report a problem | ||
| 2/17/2026 | Listed for sale | $3,100,000+210% |
Source: FMLS GA #7718350 Report a problem | ||
| 1/6/2025 | Sold | $1,000,000-44.4% |
Source: Public Record Report a problem | ||
| 10/31/2019 | Listing removed | $1,799,900 |
Source: Braselton Real Estate Grp, Inc #8574066 Report a problem | ||
| 5/1/2019 | Listed for sale | $1,799,900-10% |
Source: Braselton Real Estate Grp, Inc #8574066 Report a problem | ||
| 9/9/2017 | Listing removed | $1,999,000 |
Source: Braselton Real Estate Grp, Inc #8149403 Report a problem | ||
| 3/10/2017 | Listed for sale | $1,999,000+33.3% |
Source: BRASELTON REAL ESTATE GRP, INC #8149403 Report a problem | ||
| 3/7/2016 | Listing removed | $1,499,900 |
Source: Keller Williams - Atlanta - North Forsyth #5368937 Report a problem | ||
| 8/13/2015 | Price change | $1,499,900-24.6% |
Source: Keller Williams - Atlanta - North Forsyth #5368937 Report a problem | ||
| 6/18/2015 | Price change | $1,990,000-8.5% |
Source: Keller Williams - Atlanta - North Forsyth #5368937 Report a problem | ||
| 11/21/2014 | Listed for sale | $2,175,000 |
Source: Community Partners LLC dba Keller Williams Realty Community Partners #5368937 Report a problem | ||
Public tax history
| Year | Property taxes | Tax assessment |
|---|---|---|
| 2025 | $15,050 +561.8% | $613,724 -0.7% |
| 2024 | $2,274 +7.2% | $618,052 +33.5% |
| 2023 | $2,122 -3.5% | $462,828 +12.7% |
| 2022 | $2,199 +3.1% | $410,624 +20.9% |
| 2021 | $2,133 | $339,560 |
| 2020 | $2,133 -81.1% | $339,560 |
| 2019 | $11,284 +9.8% | $339,560 -16.4% |
| 2017 | $10,274 +23.7% | $406,064 +4.2% |
| 2016 | $8,307 | $389,744 -17.7% |
| 2015 | $8,307 +13.3% | $473,724 +66.8% |
| 2014 | $7,330 -0.2% | $284,048 |
| 2013 | $7,344 -13.6% | $284,048 -16.8% |
| 2012 | $8,495 -2.9% | $341,512 -3.4% |
| 2011 | $8,747 | $353,376 -6.4% |
| 2010 | -- | $377,728 |
| 2009 | -- | $377,728 +0.5% |
| 2008 | -- | $376,008 -1.4% |
| 2007 | -- | $381,400 |
| 2006 | $7,800 +2.3% | $381,400 +2.7% |
| 2005 | $7,622 +4.9% | $371,400 +5.7% |
| 2004 | $7,266 -6.4% | $351,400 |
| 2003 | $7,765 +7% | -- |
| 2002 | $7,258 +27.5% | -- |
| 2001 | $5,694 +429.1% | -- |
| 2000 | $1,076 | -- |
Find assessor info on the county website
Monthly payment
Est. payment
Payment breakdown
Explore the cost of this home by adjusting the details. Changes won't be saved.Climate risks
Neighborhood: 30041
Nearby schools
Schools provided by the listing agent
- Elementary: Cumming
- Middle: Otwell
- High: Forsyth Central
Source: GAMLS. This data may not be complete. We recommend contacting the local school district to confirm school assignments for this home.
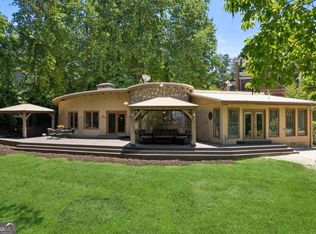
Similar homes
- $2,750,0005 bd5 ba6.8k sqft6010 Robbs Dr, Cumming, GA 30041Active
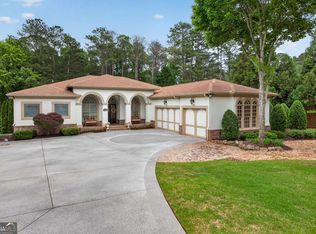
 MLS ID #10771287, Beverly Wellborn, SD - Sharon Dover & Associates. GAMLS
 - $1,299,0006 bd6 ba6.3k sqft2005 Granbury Ct, Cumming, GA 30041For Sale
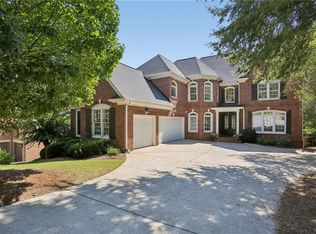
 MLS ID #7817074, Erin Olivier, Atlanta Fine Homes Sotheby's International. FMLS GA
 - $1,990,9996 bd7 ba7.5k sqft3075 Wills Mill Rd, Cumming, GA 30041Active Under Contract
 MLS ID #10775514, Debbie Dewey, REMAX Around Atlanta. GAMLS
 - $1,798,8006 bd8 ba10k sqft55 Summitrail Ln, Dawsonville, GA 30534Active
 MLS ID #10845666, Chalise Sarazen, Re/Max Tru, Inc.. GAMLS
 - $1,700,0005 bd4 ba4.8k sqft4475 Pebble Rock Dr, Cumming, GA 30041ActiveMLS ID #10739953, Tanya Oursler, Realty Associates of Atlanta. GAMLS
- $1,490,0005 bd5 ba3.5k sqft5005 Young Deer Dr, Cumming, GA 30041ActiveMLS ID #10835062, TLG ATL, LPT Realty. GAMLS
- $2,350,0006 bd8 ba-- sqft2885 Manor Bridge Dr, Milton, GA 30004ActiveMLS ID #10788285, Sandy Lamberth, Harry Norman Realtors. GAMLS
- $2,350,0006 bd9 ba10k sqft6756 Hedge Row Ln, Gainesville, GA 30506ActiveMLS ID #10825875, Susan Verlander, Southcreek Luxury Properties. GAMLS
- $2,199,0005 bd7 ba4.7k sqft1380 Newt Green Rd, Cumming, GA 30028ActiveMLS ID #10807491, Pam Gillig, Ansley RE|Christie's Int'l RE. GAMLS
- $1,790,0005 bd6 ba4.8k sqft2251 Old Atlanta Rd, Cumming, GA 30041ActiveMLS ID #10829309, Lauritz Moellersen, Keller Williams Realty Atl. Partners. GAMLS
- $2,199,0006 bd7 ba9.2k sqft13942 Tree Loft Rd, Milton, GA 30004ActiveMLS ID #10836548, Luke Weathers, Keller Williams Realty North Atlanta. GAMLS
- $2,100,0006 bd7 ba5.3k sqft5983 Nachoochee Trl, Flowery Branch, GA 30542ActiveMLS ID #10695418, Shelley R Shope, Keller Williams Lanier Partners. GAMLS
- $2,350,0005 bd7 ba-- sqft80 Club Ct, Alpharetta, GA 30005ActiveMLS ID #10803232, Kelly Prewitt, Real Broker, LLC. GAMLS
- $2,900,0006 bd8 ba9.7k sqft14560 Wood Rd, Milton, GA 30004For SaleMLS ID #7774468, MICHELE GALLAGHER, Atlanta Fine Homes Sotheby's International. FMLS GA
- $1,750,0006 bd7 ba7.1k sqft5318 Binghurst Ct, Suwanee, GA 30024ActiveMLS ID #10827763, Yichao Zhou, Elite Progress Realty. GAMLS
- $1,950,0006 bd7 ba7k sqft1670 Cone Flower Way, Suwanee, GA 30024ActiveMLS ID #10734852, Stephanie Patterson, Real Broker, LLC. GAMLS
- $1,425,0005 bd6 ba6.9k sqft12350 Charlotte Dr, Alpharetta, GA 30004ActiveMLS ID #10842372, Sarah Figueroa, BHHS Georgia Properties. GAMLS
- $1,725,0005 bd6 ba5.5k sqft950 Tiverton Ln, Johns Creek, GA 30022ActiveMLS ID #10836144, Peggy Connors, Keller Williams Realty Consultants. GAMLS
- $1,596,0005 bd6 ba5.3k sqft6119 Odell St, Cumming, GA 30040For SaleMLS ID #7743453, ROBYN SPRAGUE, HomeSmart. FMLS GA
- $2,700,0005 bd6 ba6.4k sqft4030 Cottage Park Ct, Alpharetta, GA 30004ActiveMLS ID #10808917, Jennifer Barnas, eXp Realty. GAMLS
