Experience exceptional luxury lakefront living at 9230 Arbourlac Lane, a 7,725-square-foot jewel on Lake Lanier with deep-water access, a brand-new double-party dock and beautiful lake views. Abundant windows fill the home with natural light, while custom trim and exceptional craftsmanship create a refined, timeless atmosphere. Wrought iron entrance and exit gates with stone columns lead to a private drive. The home offers 6 bedrooms, 5 full baths and 2 half baths, including a spacious primary suite and an additional guest bedroom on the main level. A chef's kitchen is the focal point of the main floor entertaining space. An elegant open curved staircase and elevator connect the terrace level. Custom trim and finishes provide rare architectural distinction. Hardwoods and beautiful tile highlight the flooring surfaces. A newly completed in-law suite/separate apartment provides exceptional flexibility for multigenerational living, extended-stay guests or private accommodations. Other thoughtful touches include a dedicated storm shelter and an impressive 4-car garage with ample room for vehicles, storage and lake toys. The home is in immaculate condition, and its systems are well maintained. Outside, enjoy the Lake Lanier lifestyle from a private deep-water setting with a new double-party dock, ideal for boating, entertaining and relaxing on the water. The home is just as breathtaking arriving by watercraft as by land. With its expansive scale, thoughtful amenities, exceptional craftsmanship and premier lake access, this remarkable residence delivers privacy, comfort and resort style living.
Active
$3,850,000
9230 Arbourlac Ln, Gainesville, GA 30506
6beds
7,725sqft
Single Family Residence
Built in 2001
0.58 Acres Lot
$3,594,900 Zestimate®
$498/sqft
$92/mo HOA
What's special
Premier lake accessBrand-new double-party dockDeep-water accessBeautiful lake viewsSpacious primary suiteElegant open curved staircasePrivate deep-water setting
- 30 days
- 616
- 39
Zillow last checked:
Listing updated:
Listed by:
Ronald Lane 678-409-6789,
Bella Realty Group, Inc.
Source: GAMLS,MLS#: 10837972
Facts & features
Interior
Bedrooms & bathrooms
- Bedrooms: 6
- Bathrooms: 7
- Full bathrooms: 5
- 1/2 bathrooms: 2
- Main level bathrooms: 2
- Main level bedrooms: 2
Rooms
- Room types: Bonus Room, Exercise Room, Family Room, Game Room, Laundry, Sun Room
Kitchen
- Features: Breakfast Room, Kitchen Island, Pantry, Second Kitchen, Walk-in Pantry
Heating
- Central
Cooling
- Central Air
Appliances
- Included: Convection Oven, Cooktop, Dishwasher, Disposal, Double Oven, Dryer, Ice Maker, Microwave, Other, Refrigerator, Stainless Steel Appliance(s), Washer
- Laundry: Other
Features
- Bookcases, Central Vacuum, Double Vanity, High Ceilings, In-Law Floorplan, Master On Main Level, Sauna, Separate Shower, Soaking Tub, Tray Ceiling(s), Walk-In Closet(s)
- Flooring: Hardwood
- Windows: Double Pane Windows, Window Treatments
- Basement: Bath Finished,Daylight,Finished
- Number of fireplaces: 1
Interior area
- Total structure area: 7,725
- Total interior livable area: 7,725 sqft
- Finished area above ground: 5,125
- Finished area below ground: 2,600
Property
Parking
- Total spaces: 4
- Parking features: Attached
- Has attached garage: Yes
Features
- Levels: Three Or More
- Stories: 3
- Patio & porch: Deck, Porch
- Exterior features: Dock
- Has view: Yes
- View description: Lake
- Has water view: Yes
- Water view: Lake
- Waterfront features: Deep Water Access
- Body of water: Lake Lanier
- Frontage type: Lakefront
- Frontage length: Waterfront Footage: 164
Lot
- Size: 0.58 Acres
- Features: Cul-De-Sac, Private
Details
- Additional structures: Covered Dock
- Parcel number: 317 041
Construction
Type & style
- Home type: SingleFamily
- Architectural style: European
- Property subtype: Single Family Residence
Materials
- Brick
- Roof: Composition
Condition
- Resale
- New construction: No
- Year built: 2001
Utilities & green energy
- Sewer: Septic Tank
- Water: Public
- Utilities for property: Electricity Available, High Speed Internet, Natural Gas Available, Water Available
Community & HOA
Community
- Features: Gated
- Security: Carbon Monoxide Detector(s), Gated Community, Security System, Smoke Detector(s)
- Subdivision: Arbourlac on Lanier
HOA
- Has HOA: Yes
- Services included: Other
- HOA fee: $1,100 annually
Location
- Region: Gainesville
Financial & listing details
- Price per square foot: $498/sqft
- Tax assessed value: $2,932,330
- Annual tax amount: $28,763
- Date on market: 9/2/2026
- Cumulative days on market: 30 days
- Listing agreement: Exclusive Right To Sell
- Electric utility on property: Yes
Estimated market value
$3,594,900
$3.42M - $3.77M
Not available
Price history
| Date | Event | Price |
|---|---|---|
| 9/2/2026 | Listed for sale | $3,850,000+52.5%$498/sqft |
Source:  FMLS GA #7829681 Report a problem FMLS GA #7829681 Report a problem | ||
| 6/11/2021 | Sold | $2,525,000+46.4%$327/sqft |
Source:  GAMLS #8983902 Report a problem GAMLS #8983902 Report a problem | ||
| 7/12/2006 | Sold | $1,725,000+283.3%$223/sqft |
Source: Public Record Report a problem | ||
| 2/13/2001 | Sold | $450,000$58/sqft |
Source: Public Record Report a problem | ||
Public tax history
| Year | Property taxes | Tax assessment |
|---|---|---|
| 2025 | $28,763 +8.3% | $1,172,932 +2.5% |
| 2024 | $26,570 +13.4% | $1,144,252 +20.2% |
| 2023 | $23,439 +5.7% | $952,268 +14.2% |
| 2022 | $22,184 +23.3% | $833,540 +27.9% |
| 2021 | $17,990 +3.1% | $651,492 +3.1% |
| 2020 | $17,453 -3.7% | $632,040 +1.3% |
| 2019 | $18,131 +12.9% | $623,996 +7.8% |
| 2017 | $16,065 +3.4% | $578,824 +3.4% |
| 2016 | $15,542 | $560,000 -5.5% |
| 2015 | $15,542 +7.6% | $592,500 +8.6% |
| 2014 | $14,445 -0.2% | $545,612 |
| 2013 | $14,472 -1% | $545,612 -0.8% |
| 2012 | $14,622 -6.1% | $550,228 -5.9% |
| 2011 | $15,570 | $584,804 |
| 2010 | -- | -- |
| 2009 | -- | -- |
| 2008 | -- | -- |
| 2007 | -- | $630,024 +23.7% |
| 2006 | $11,096 | $509,240 |
| 2005 | $11,096 | $509,240 |
| 2004 | $11,096 -10.1% | $509,240 |
| 2003 | $12,338 +77.9% | -- |
| 2002 | $6,937 +127.4% | -- |
| 2001 | $3,051 | -- |
Find assessor info on the county website
Monthly payment
Est. payment
Payment breakdown
Explore the cost of this home by adjusting the details. Changes won't be saved.Climate risks
Neighborhood: 30506
Nearby schools
Schools provided by the listing agent
- Elementary: Chestatee
- Middle: Little Mill
- High: East Forsyth
Source: GAMLS. This data may not be complete. We recommend contacting the local school district to confirm school assignments for this home.
- $1,050,000-- bd-- ba-- sqft9220 Arbourlac Ln, Gainesville, GA 30506Off Market
- $1,307,7000.68 acres9240 Arbourlac Ln, Gainesville, GA 30506Off Market

- $1,012,500-- bd-- ba-- sqft9210 Arbourlac Ln, Gainesville, GA 30506Off Market
- $2,272,1004 bd4 ba3.4k sqft9250 Arbourlac Ln, Gainesville, GA 30506Off Market

Similar homes
- $3,500,0004 bd6 ba7.8k sqft8970 Fields Way, Gainesville, GA 30506For Sale
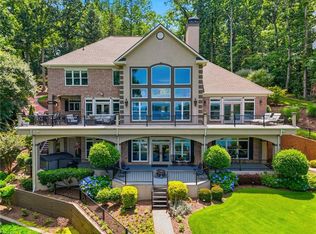
 MLS ID #7744238, Ryan Moore, Bolst. FMLS GA
 - $3,995,0004 bd6 ba7.4k sqft8510 Blue Heron Dr, Gainesville, GA 30506Active
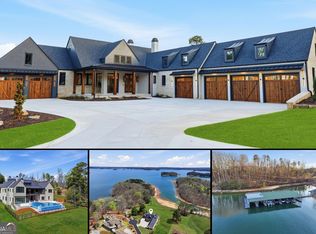
 MLS ID #10808175, Holli Clem, Keller Williams Realty Atl. Partners. GAMLS
 - $2,395,0007 bd8 ba7.4k sqft8080 Milford Rd, Gainesville, GA 30506Active
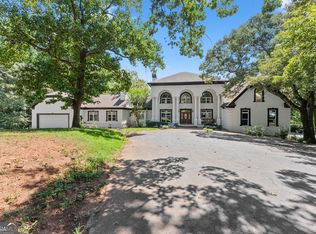 MLS ID #10833993, Jacob Bowen, Southeastern Land Group. GAMLS
 - $2,175,0005 bd5 ba7.9k sqft9020 Old Terry Ford Rd, Gainesville, GA 30506For Sale
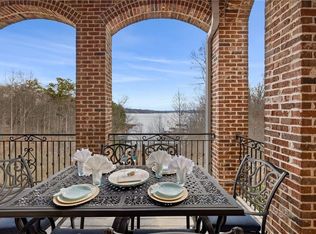 MLS ID #7729392, CAROLYN B MIXON, HomeSmart. FMLS GA
 - $2,997,0004 bd5 ba4.5k sqft4994 Goddards Ford Rd, Gainesville, GA 30504ActiveMLS ID #10829336, Sheila K Davis, Sheila Davis Group. GAMLS
- $2,350,0006 bd9 ba10k sqft6756 Hedge Row Ln, Gainesville, GA 30506ActiveMLS ID #10825875, Susan Verlander, Southcreek Luxury Properties. GAMLS
- $2,987,2006 bd7 ba7.3k sqft7430 Shadburn Ferry Rd, Cumming, GA 30041ActiveMLS ID #10840573, Holli Clem, Keller Williams Realty Atl. Partners. GAMLS
- $2,299,9507 bd8 ba8.5k sqft6225 Random Winds Blf, Gainesville, GA 30506ActiveMLS ID #10667754, Pat Burke, Keller Williams Lanier Partners. GAMLS
- $3,500,0007 bd8 ba8.7k sqft683 Duck Thurmond Rd, Dawsonville, GA 30534For SaleMLS ID #7847759, JENNY DOYLE, Atlanta Fine Homes Sotheby's International. FMLS GA
- $4,250,0004 bd5 ba5.2k sqft9330 Lisa Cir, Gainesville, GA 30506ActiveMLS ID #10811635, Beth Mitchell, Ansley RE|Christie's Int'l RE. GAMLS
- $2,400,0005 bd5 ba7.2k sqft5804 Ridgewater Cir, Gainesville, GA 30506ActiveMLS ID #10733545, Sammy Landry, Virtual Properties Realty.com. GAMLS
- $1,995,0005 bd7 ba8.6k sqft6221 Random Winds Blf, Gainesville, GA 30506ActiveMLS ID #10734352, Pat Burke, Keller Williams Lanier Partners. GAMLS
- $2,490,0005 bd5 ba4.2k sqft3421 Chestatee Rd, Gainesville, GA 30506ActiveMLS ID #10801893, Colin Sawyer, Atlanta Fine Homes - Sotheby's Int'l. GAMLS
- $3,875,0005 bd8 ba8k sqft16163 Belford Dr, Milton, GA 30004For SaleMLS ID #7838546, Julie Allan, Peachtree Town & Country. FMLS GA
- $3,199,0007 bd8 ba9.3k sqft6576 Yacht Club Rd, Flowery Branch, GA 30542ActiveMLS ID #10793679, Meg Anderson, Candler Real Estate Group. GAMLS
- $3,320,6814 bd6 ba5k sqft6267A Grant Harbor Dr #8, Gainesville, GA 30506New ConstructionMLS ID #7780889, Sheila Davis, Sheila Davis Group. FMLS GA
- $2,650,0005 bd6 ba6.9k sqft4601 N Browning Bridge Rd, Gainesville, GA 30506ActiveMLS ID #10757594, Luxe Real Estate, Keller Williams Lanier Partners. GAMLS
- $3,400,0005 bd7 ba7.1k sqft69 Winterhawk Cv, Dawsonville, GA 30534ActiveMLS ID #10814843, Christopher McCall, Chris McCall Realty. GAMLS
- $2,289,0006 bd5 ba7.1k sqft1536 Blue Ridge Dr NE, Gainesville, GA 30501ActiveMLS ID #10776545, Jonathan Minerick, Homecoin.com. GAMLS
