Welcome to Grant Harbor Estates, Lake Lanier's newest gated luxury community of 9 estate sized waterfront lots offering 32'x32' private dock permits. Offering the pinnacle of luxury living for those seeking privacy, luxury living and protective covenants. Located on the peaceful, northside of Lake Lanier, this waterfront enclave is designed for discerning homeowners, featuring expansive private estate lots ranging from 1.09 to 2.525 acres, many boasting incredible lake views and mountain vistas, some with Corps line in the water. Private twin slip boat dock permits (32' x 32'), grant you unparalleled access to the highly sought-after deep water of Lake Lanier right from your property. Lot 8 has 1.168 acres and 154' of Corps footage. This deep water property has a twin slip dock permit, positioned in a quiet deep water cove. The site provides plenty of room for your luxury build with room for a pool. Introducing AR Homes, Wynhurst plan with 4 bedrooms/ 4 full baths and 2 ½ baths. This is a "to be built" virtual listing priced for this plan on Lot 8. This open concept plan is designed to bring the outdoors in with 1643 sf of outdoor living space. The main level features a two story vaulted great room with exposed beams, a chef kitchen with a large island, open to the great room and casual dining room, with a walk in pantry. Walk out to two spacious covered porches, one with a fireplace. The primary bedroom is on the main level, plus a den/office and this plan is elevator ready. There is a private ensuite upstairs. The finished terrace level has an open concept with a club room, wet bar with wine storage, and a game room. There are two private ensuites, plus a lake room which serves as a fitness area, office, bunk room or lake storage area. There are two walk out covered porches one with a fireplace. This beautiful plan can be yours on this lot, or ask to see the many other plans that AR Homes has to offer. Beyond the tranquility of your gated sanctuary, you will benefit from superior connectivity and nearby conveniences. Grant Harbor Estates is ideally located for easy access to major thoroughfares like GA400, I985, and I85. You are just moments from downtown Gainesville's revitalized historic district, offering a blend of small-town charm and high-value urban amenities, as well as premier shopping at the North Georgia Premium Outlets. For recreation, enjoy proximity to the Chattahoochee Country Club and Golf Course and Chestatee Golf Club, along with numerous lakeside restaurants and marinas like Port Royale, Gainesville Marina and nearby Athens Boat Club Marina. Convenience extends to healthcare, with the Northeast Georgia Medical Center, a Level 1 Trauma Center, nearby. Just a short drive to the North Georgia mountains and wineries. Traveling is effortless, with the Gainesville regional airport nearby and Hartsfield International Airport in Atlanta just an hour away. Grant Harbor Estates represents an exceptional opportunity for luxury living on Lake Lanier, combining private tranquility with custom-built elegance and essential modern conveniences. This property is gated and appointment is needed for access. Contact the listing agent for more information, covenants & restrictions, access and Lake Lanier area info.
Active
$3,320,681
6267A Grant Harbor Dr #8, Gainesville, GA 30506
4beds
5,061sqft
Single Family Residence, Residential
Built in 2026
1.17 Acres Lot
$3,205,500 Zestimate®
$656/sqft
$125/mo HOA
What's special
- 77 days |
- 606 |
- 59 |
Zillow last checked:
Listing updated:
Listed by:
Sheila Davis,
Sheila Davis Group 470-290-8170
Source: FMLS GA,MLS#: 7780889
Facts & features
Interior
Bedrooms & bathrooms
- Bedrooms: 4
- Bathrooms: 6
- Full bathrooms: 4
- 1/2 bathrooms: 2
- Main level bathrooms: 1
- Main level bedrooms: 1
Rooms
- Room types: Den, Family Room, Game Room, Great Room, Office
Primary bedroom
- Features: Master on Main
- Level: Master on Main
Bedroom
- Features: Master on Main
Primary bathroom
- Features: Double Vanity, Separate Tub/Shower, Soaking Tub
Dining room
- Features: Open Concept
Kitchen
- Features: Breakfast Bar, Cabinets Stain, Kitchen Island, Pantry Walk-In
Heating
- Central, Electric
Cooling
- Attic Fan, Central Air
Appliances
- Included: Dishwasher, Gas Range, Microwave, Range Hood, Refrigerator, Tankless Water Heater
- Laundry: Main Level
Features
- Beamed Ceilings, Double Vanity, Entrance Foyer 2 Story, High Ceilings, High Ceilings 10 ft Main, High Speed Internet, Walk-In Closet(s), Wet Bar
- Flooring: Carpet, Hardwood
- Windows: Insulated Windows
- Basement: Daylight,Finished,Finished Bath,Full
- Number of fireplaces: 3
- Fireplace features: Gas Starter, Great Room, Outside
- Common walls with other units/homes: No Common Walls
Interior area
- Total structure area: 5,061
- Total interior livable area: 5,061 sqft
- Finished area above ground: 2,868
- Finished area below ground: 2,193
Property
Parking
- Total spaces: 3
- Parking features: Attached, Driveway, Garage, Garage Faces Side, Kitchen Level
- Attached garage spaces: 3
- Has uncovered spaces: Yes
Accessibility
- Accessibility features: None
Features
- Levels: One and One Half
- Stories: 1
- Patio & porch: Deck, Patio, Rear Porch, Screened, Side Porch
- Exterior features: Balcony, Dock, Dock Permit, Double Slip, Party Deck
- Pool features: None
- Spa features: None
- Fencing: None
- Has view: Yes
- View description: Lake, Water
- Has water view: Yes
- Water view: Lake,Water
- Waterfront features: Lake Front
- Body of water: Lanier
- Frontage length: Waterfrontage Length(154)
Lot
- Size: 1.17 Acres
- Features: Back Yard, Private
Details
- Additional structures: None
- Additional parcels included: 100000200010
- Parcel number: 10002 000005
- Other equipment: Irrigation Equipment
- Horse amenities: None
Construction
Type & style
- Home type: SingleFamily
- Architectural style: Traditional
- Property subtype: Single Family Residence, Residential
Materials
- HardiPlank Type, Stone
- Foundation: Concrete Perimeter
- Roof: Composition
Condition
- To Be Built
- New construction: Yes
- Year built: 2026
Details
- Builder name: AR Homes
- Warranty included: Yes
Utilities & green energy
- Electric: 110 Volts, 220 Volts
- Sewer: Septic Tank
- Water: Public
- Utilities for property: Electricity Available, Phone Available, Underground Utilities, Water Available
Green energy
- Energy efficient items: Appliances, HVAC, Insulation, Thermostat
- Energy generation: None
Community & HOA
Community
- Features: Gated, Homeowners Assoc, Lake
- Security: Carbon Monoxide Detector(s), Smoke Detector(s)
- Subdivision: Grant Harbor Estates
HOA
- Has HOA: Yes
- Services included: Maintenance Grounds, Maintenance Structure
- HOA fee: $1,500 annually
- HOA phone: 678-357-7296
Location
- Region: Gainesville
Financial & listing details
- Price per square foot: $656/sqft
- Date on market: 6/1/2026
- Cumulative days on market: 77 days
- Listing terms: Cash,Conventional
- Electric utility on property: Yes
- Road surface type: Asphalt
Estimated market value
$3,205,500
$3.05M - $3.37M
$4,162/mo
Price history
| Date | Event | Price |
|---|---|---|
| 6/4/2026 | Listed for sale | $3,320,681$656/sqft |
Source:  FMLS GA #7780889 Report a problem FMLS GA #7780889 Report a problem | ||
Public tax history
Tax history is unavailable.
Monthly payment
Est. payment
Payment breakdown
Explore the cost of this home by adjusting the details. Changes won't be saved.Climate risks
Neighborhood: 30506
Getting around
0 / 100
Car-DependentNearby schools
GreatSchools rating
- 6/10Lanier Elementary SchoolGrades: PK-5Distance: 5.3 mi
- 6/10Chestatee Middle SchoolGrades: 6-8Distance: 5.4 mi
- 5/10Chestatee High SchoolGrades: 9-12Distance: 5.6 mi
Schools provided by the listing agent
- Elementary: Sardis
- Middle: Chestatee
- High: Chestatee
Source: FMLS GA. This data may not be complete. We recommend contacting the local school district to confirm school assignments for this home.
- $1,000,0001.29 acres6271 Grant Harbor Dr #7, Gainesville, GA 30506Lot/Land
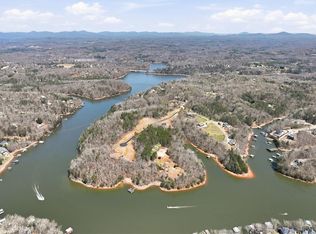
- $900,0001.17 acres6267 Grant Harbor Dr #8, Gainesville, GA 30506Lot/Land
- $1,604,40010 acres6263 Grant Ford Rd, Gainesville, GA 30506Off Market
- $900,0001.09 acres6263 Grant Harbor Dr #9, Gainesville, GA 30506Lot/Land
- $636,20010.34 acresGrant Ford Rd, Gainesville, GA 30506Off Market
- $196,200-- bd-- ba-- sqftGrant Ford Rd, Gainesville, GA 30506Off Market
- $359,500-- bd-- ba-- sqftGrant Ford Rd, Gainesville, GA 30506Off Market
- $344,500-- bd-- ba-- sqftGrant Ford Rd, Gainesville, GA 30506Off Market
A local agent can set up tours, give advice and negotiate with sellers.
Similar homes
- $3,200,0005 bd6 ba6.4k sqft5647 Old Wilkie Rd, Gainesville, GA 30506Active

 MLS ID #10806165, Eugene Winchester, Coldwell Banker Realty. GAMLS
 - $3,375,0004 bd5 ba5.5k sqft650 NW East Lake Dr, Gainesville, GA 30506Active
 MLS ID #10660813, Brad Abernathy, Next Boulevard Real Estate. GAMLS
 - $4,737,1935 bd6 ba7k sqft6279A Grant Harbor Dr Lot 5, Gainesville, GA 30506Active
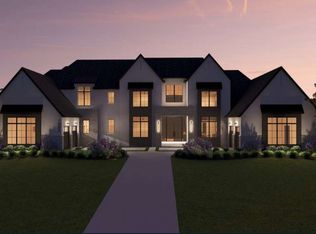 MLS ID #10788159, Sheila K Davis, Sheila Davis Group. GAMLS
 - $2,800,0005 bd5 ba6.2k sqft53 Winterhawk Cv, Dawsonville, GA 30534Active
 MLS ID #10823128, Susan Verlander, Southcreek Luxury Properties. GAMLS
 - $2,400,0005 bd5 ba7.2k sqft5804 Ridgewater Cir, Gainesville, GA 30506ActiveMLS ID #10733545, Sammy Landry, Virtual Properties Realty.com. GAMLS
- $3,400,0005 bd7 ba7.1k sqft69 Winterhawk Cv, Dawsonville, GA 30534ActiveMLS ID #10814843, Christopher McCall, Chris McCall Realty. GAMLS
- $2,704,7075 bd5 ba4.4k sqft4638A Shirley Rd, Gainesville, GA 30506ActiveMLS ID #10764009, Sheila K Davis, Sheila Davis Group. GAMLS
- $2,490,0005 bd5 ba4.2k sqft3421 Chestatee Rd, Gainesville, GA 30506ActiveMLS ID #10801893, Colin Sawyer, Atlanta Fine Homes - Sotheby's Int'l. GAMLS
- $1,799,9994 bd4 ba4.1k sqft385 Pirkle Leake Rd, Dawsonville, GA 30534ActiveMLS ID #10825909, Sheila K Davis, Sheila Davis Group. GAMLS
- $1,900,0005 bd6 ba5.2k sqft4450 Flagship Dr, Gainesville, GA 30506ActiveMLS ID #10815327, Matthew E Hermes, Keller Williams Realty Atl. Partners. GAMLS
- $2,200,0003 bd4 ba5.2k sqft4454 Ledan Ext, Gainesville, GA 30506ActiveMLS ID #10774059, Brenda Sue Lee, All Around Realty. GAMLS
- $2,250,0004 bd5 ba5k sqft5760 Kanaday Rd, Murrayville, GA 30564ActiveMLS ID #10825553, Go with Joe and Co, Century 21 Results. GAMLS
- $2,750,0005 bd6 ba6.9k sqft4601 N Browning Bridge Rd, Gainesville, GA 30506ActiveMLS ID #10757594, Luxe Real Estate, Keller Williams Lanier Partners. GAMLS
- $3,995,0004 bd6 ba7.4k sqft8510 Blue Heron Dr, Gainesville, GA 30506ActiveMLS ID #10808175, Holli Clem, Keller Williams Realty Atl. Partners. GAMLS
- $1,745,0005 bd5 ba6.1k sqft2686 Tammi Ln, Gainesville, GA 30506ActiveMLS ID #10741835, Marsha Hill, RE/MAX Center. GAMLS
- $1,795,0003 bd3 ba4.1k sqft3546 Lake Breeze Ln, Gainesville, GA 30506ActiveMLS ID #10772258, Charlotte D Cliche, Virtual Properties Realty.com. GAMLS
- $4,250,0004 bd5 ba5.2k sqft9330 Lisa Cir, Gainesville, GA 30506ActiveMLS ID #10811635, Beth Mitchell, Ansley RE|Christie's Int'l RE. GAMLS
- $1,995,0005 bd6 ba5.2k sqft5364 Price Rd, Gainesville, GA 30506ActiveMLS ID #10802203, Tamara Stout, Century 21 Results. GAMLS
- $4,650,0004 bd3 ba3.3k sqft5608 Azelia Dr, Gainesville, GA 30506For Sale
 MLS ID #7653494, Chad Mann, One Real Estate Agency. FMLS GA
 - $2,095,0005 bd7 ba5.6k sqft5352 Price Rd, Gainesville, GA 30506ActiveMLS ID #10697909, Tamara Stout, Century 21 Results. GAMLS
