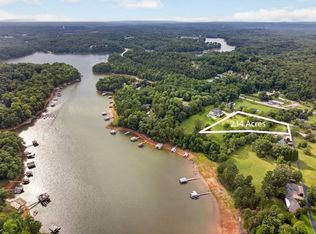
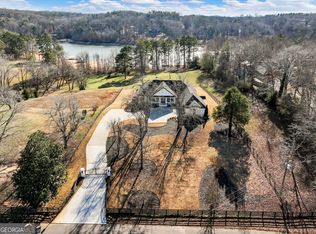
Introducing an extraordinary pre sale opportunity to create one of Lake Lanier's most distinguished waterfront estates. Perfectly positioned on approximately 2.14 private acres with a dock and exceptional lake access, this custom designed Contemporary Farmhouse estate represents a rare opportunity to personalize a luxury residence before construction begins. Thoughtfully designed to embrace both the beauty of its surroundings and the way today's luxury homeowners live, the residence offers approximately 6,467 square feet of meticulously planned living space where timeless architecture meets modern sophistication. Designed around seamless indoor and outdoor living, the main level features an expansive open concept layout anchored by dramatic vaulted ceilings, walls of glass, and unobstructed views overlooking the backyard and Lake Lanier beyond. The chef's kitchen is complemented by a fully equipped back kitchen and oversized walk in pantry, flowing effortlessly into the dining room, great room, and multiple covered outdoor living spaces designed for year round entertaining. The main level owner's suite offers a true private retreat complete with dual walk in closets, a spa inspired bath, and direct access to the outdoor living areas. A private guest suite, dedicated study, elevator, mudroom, oversized laundry room, and an attached four car garage provide exceptional everyday functionality without compromising elegance. Upstairs, three additional ensuite bedrooms, a spacious loft overlooking the great room below, and a large bonus room provide abundant space for family and guests while maintaining privacy throughout the home. The outdoor living experience has been carefully planned to rival the home's interior. Covered porches, a fully appointed outdoor kitchen, expansive entertaining terraces, and a resort style pool create an exceptional setting for entertaining while taking full advantage of the property's gentle topography and beautiful lake setting. Located on one of Lake Lanier's most desirable stretches, this property offers the rare combination of privacy, generous acreage, no HOA, and no rental restrictions, providing flexibility for full time living, a luxury second home, or a long term investment. As a pre sale offering, buyers have the unique opportunity to collaborate with the builder and designer to personalize select finishes, materials, and design details, creating a residence tailored specifically to their vision while avoiding the lengthy process of designing a custom home from the ground up. Luxury pre sale opportunities of this caliber are exceptionally rare on Lake Lanier. Secure the homesite, personalize the design, and bring your dream waterfront estate to life.
Active
$3,200,000
5647 Old Wilkie Rd, Gainesville, GA 30506
5beds
6,467sqft
Single Family Residence
Built in 2027
2.14 Acres Lot
$-- Zestimate®
$495/sqft
$-- HOA
What's special
- 92 days
- 362
- 15
Zillow last checked:
Listing updated:
Listed by:
Eugene Winchester 678-901-7590,
Coldwell Banker Realty,
Lauren Pawelko 404-290-2285,
Coldwell Banker Realty
Source: GAMLS,MLS#: 10806165
Facts & features
Interior
Bedrooms & bathrooms
- Bedrooms: 5
- Bathrooms: 6
- Full bathrooms: 5
- 1/2 bathrooms: 1
- Main level bathrooms: 2
- Main level bedrooms: 2
Rooms
- Room types: Bonus Room, Family Room, Foyer, Laundry
Heating
- Central, Forced Air
Cooling
- Central Air
Appliances
- Included: Cooktop, Dishwasher, Disposal, Double Oven, Ice Maker, Microwave, Other, Refrigerator
- Laundry: In Hall
Features
- Double Vanity, High Ceilings, Master On Main Level, Soaking Tub, Entrance Foyer, Walk-In Closet(s)
- Flooring: Hardwood
- Basement: None
- Number of fireplaces: 2
Interior area
- Total structure area: 6,467
- Total interior livable area: 6,467 sqft
- Finished area above ground: 6,467
- Finished area below ground: 0
Property
Parking
- Parking features: Attached, Garage
- Has attached garage: Yes
Features
- Levels: Two
- Stories: 2
Lot
- Size: 2.14 Acres
- Features: Level, Open Lot, Private
Details
- Parcel number: 0.0
Construction
Type & style
- Home type: SingleFamily
- Architectural style: Contemporary
- Property subtype: Single Family Residence
Materials
- Brick, Stone
- Roof: Composition
Condition
- To Be Built
- New construction: Yes
- Year built: 2027
Details
- Warranty included: Yes
Utilities & green energy
- Sewer: Septic Tank
- Water: Public
- Utilities for property: Cable Available, Electricity Available, High Speed Internet, Natural Gas Available, Phone Available, Propane, Water Available
Community & HOA
Community
- Features: None
- Subdivision: Lake Lanier
HOA
- Has HOA: No
- Services included: None
Location
- Region: Gainesville
Financial & listing details
- Price per square foot: $495/sqft
- Tax assessed value: $125,100
- Annual tax amount: $1,174
- Date on market: 7/15/2026
- Cumulative days on market: 90 days
- Listing agreement: Exclusive Right To Sell
- Electric utility on property: Yes
Estimated market value
Not available
Estimated sales range
Not available
Not available
Price history
| Date | Event | Price |
|---|---|---|
| 7/15/2026 | Listed for sale | $3,200,000+611.1%$495/sqft |
Source:  FMLS GA #7805448 Report a problem FMLS GA #7805448 Report a problem | ||
| 5/11/2015 | Sold | $450,000-9.1%$70/sqft |
Source: Agent Provided Report a problem | ||
| 11/16/2014 | Listing removed | $495,000$77/sqft |
Source: Norton Agency #5294023 Report a problem | ||
| 9/13/2014 | Listed for sale | $495,000$77/sqft |
Source: Norton Agency #5294023 Report a problem | ||
| 8/28/2014 | Pending sale | $495,000$77/sqft |
Source: Norton Agency #5294023 Report a problem | ||
| 5/23/2014 | Listed for sale | $495,000$77/sqft |
Source: Norton Agency #5294023 Report a problem | ||
Public tax history
| Year | Property taxes | Tax assessment |
|---|---|---|
| 2016 | $1,174 -10.6% | $50,040 +4.4% |
| 2015 | $1,312 | $47,920 |
| 2014 | $1,312 | $47,920 |
| 2013 | -- | -- |
| 2012 | -- | -- |
| 2011 | -- | -- |
Find assessor info on the county website
Monthly payment
Est. payment
Payment breakdown
Explore the cost of this home by adjusting the details. Changes won't be saved.Climate risks
Neighborhood: 30506
Nearby schools
Schools provided by the listing agent
- Elementary: Lanier
- Middle: Chestatee
- High: Chestatee
Source: GAMLS. This data may not be complete. We recommend contacting the local school district to confirm school assignments for this home.

Similar homes
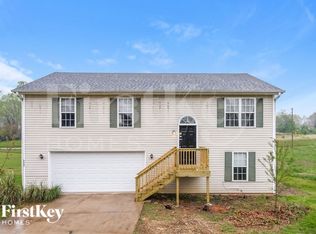
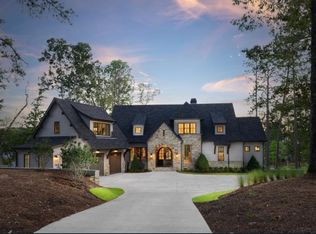
- $3,320,6814 bd6 ba5k sqft6267A Grant Harbor Dr #8, Gainesville, GA 30506New Construction
 MLS ID #7780889, Sheila Davis, Sheila Davis Group. FMLS GA
 - $2,400,0005 bd5 ba7.2k sqft5804 Ridgewater Cir, Gainesville, GA 30506Active
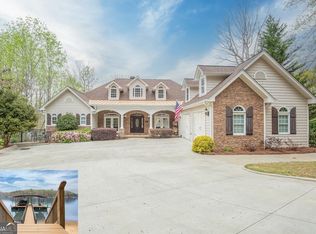
 MLS ID #10733545, Sammy Landry, Virtual Properties Realty.com. GAMLS
 - $2,199,9507 bd8 ba8.5k sqft6225 Random Winds Blf, Gainesville, GA 30506Active
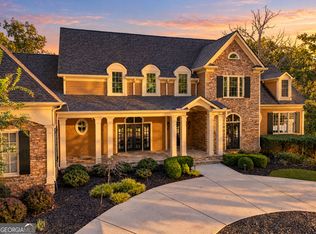 MLS ID #10873049, Pat Burke, Keller Williams Lanier Partners. GAMLS
 - $3,500,0004 bd6 ba7.8k sqft8970 Fields Way, Gainesville, GA 30506Active
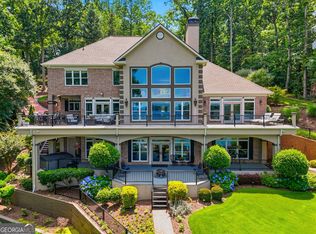 MLS ID #10721438, George Ryan Moore, Bolst. GAMLS
 - $2,490,0005 bd5 ba4.2k sqft3421 Chestatee Rd, Gainesville, GA 30506ActiveMLS ID #10801893, Colin Sawyer, Atlanta Fine Homes - Sotheby's Int'l. GAMLS
- $3,375,0004 bd5 ba5.5k sqft650 NW East Lake Dr, Gainesville, GA 30506ActiveMLS ID #10660813, Brad Abernathy, Next Boulevard Real Estate. GAMLS
- $1,995,0005 bd7 ba8.6k sqft6221 Random Winds Blf, Gainesville, GA 30506ActiveMLS ID #10871131, Pat Burke, Keller Williams Lanier Partners. GAMLS
- $1,870,0005 bd6 ba6.4k sqft5315 Innisbrook Ln, Gainesville, GA 30506ActiveMLS ID #10867400, Kim Waters, The Norton Agency. GAMLS
- $1,740,0005 bd6 ba5.7k sqft4450 Flagship Dr, Gainesville, GA 30506ActiveMLS ID #10870313, Sheila K Davis, Sheila Davis Group. GAMLS
- $1,999,0005 bd7 ba5.6k sqft5352 Price Rd, Gainesville, GA 30506ActiveMLS ID #10833655, Tamara Stout, Century 21 Results. GAMLS
- $1,949,0005 bd6 ba5.2k sqft5364 Price Rd, Gainesville, GA 30506ActiveMLS ID #10802203, Tamara Stout, Century 21 Results. GAMLS
- $2,650,0005 bd6 ba6.9k sqft4601 N Browning Bridge Rd, Gainesville, GA 30506ActiveMLS ID #10757594, Luxe Real Estate, Keller Williams Lanier Partners. GAMLS
- $1,800,0004 bd5 ba5.7k sqft3626 Wye Cliff Way, Gainesville, GA 30506ActiveMLS ID #10845573, Brittany Colombo, Keller Williams Community Partners. GAMLS
- $3,850,0006 bd7 ba7.7k sqft9230 Arbourlac Ln, Gainesville, GA 30506ActiveMLS ID #10837972, Ronald Lane, Bella Realty Group, Inc.. GAMLS
- $1,975,0005 bd9 ba9k sqft6226 Random Winds Blf, Gainesville, GA 30506ActiveMLS ID #10867849, Sheila K Davis, Sheila Davis Group. GAMLS
- $4,650,0004 bd3 ba3.3k sqft5608 Azelia Dr, Gainesville, GA 30506For SaleMLS ID #7653494, Chad Mann, One Real Estate Agency. FMLS GA
- $2,704,7075 bd5 ba4.4k sqft4638A Shirley Rd, Gainesville, GA 30506ActiveMLS ID #10764009, Sheila K Davis, Sheila Davis Group. GAMLS
- $2,345,0007 bd8 ba7.4k sqft8080 Milford Rd, Gainesville, GA 30506ActiveMLS ID #10833993, Jacob Bowen, Southeastern Land Group. GAMLS
- $2,997,0004 bd5 ba4.5k sqft4994 Goddards Ford Rd, Gainesville, GA 30504ActiveMLS ID #10829336, Sheila K Davis, Sheila Davis Group. GAMLS
- $4,737,1935 bd6 ba7k sqft6279A Grant Harbor Dr Lot 5, Gainesville, GA 30506ActiveMLS ID #10788159, Sheila K Davis, Sheila Davis Group. GAMLS
