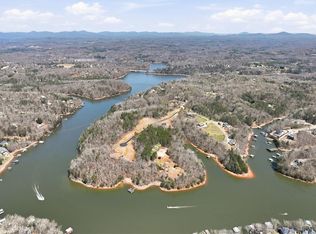
Discover this exceptional Lake Lanier luxury build, custom-crafted by AR Homes of Gainesville on Lot 5 within the exclusive new gated community of Grant Harbor Estates. This "to be built" modern design, known as the Whitman floor plan, features 7,096 finished square feet with 5 bedrooms, 6 full baths, one half bath, and a 4-car garage, all situated on an extraordinary lakefront property with exceptional lake views, that includes a permit for a private twin-slip dock. The open-concept layout, which includes a swimming pool, emphasizes outdoor living with 1,684 square feet of exterior space. The main level offers 5,621 square feet of living space, highlighted by a two-story vaulted great room with exposed beams, a chef's kitchen with an expansive island, a walk-in prep kitchen, and a dedicated wine room. For entertainment, the home features a family/media room and bar adjacent to two spacious covered porches, one of which includes a fireplace and outdoor kitchen. The owner's suite provides a private retreat on the main level with his-and-hers private dens, separate closets, a gym, and a private covered porch with a fireplace. The home is completed by a second ensuite on the main level and three additional ensuites with a loft family room upstairs. While the Whitman is perfectly suited for this lot, buyers can choose from various other AR Homes floor plans or work with their design team to create a fully custom residence. The AR Homes model home and office is located just 12 minutes from the property for convenient viewing of their craftsmanship and additional plans.
Active
$4,737,193
6279A Grant Harbor Dr Lot 5, Gainesville, GA 30506
5beds
7,096sqft
Single Family Residence
Built in 2026
2.07 Acres Lot
$4,518,800 Zestimate®
$668/sqft
$125/mo HOA
What's special
Swimming poolOpen-concept layoutPrivate twin-slip dockSeparate closetsWalk-in prep kitchenDedicated wine roomHis-and-hers private dens
- 72 days
- 440
- 24
Zillow last checked:
Listing updated:
Listed by:
Sheila K Davis 770-235-6907,
Sheila Davis Group
Source: GAMLS,MLS#: 10788159
Facts & features
Interior
Bedrooms & bathrooms
- Bedrooms: 5
- Bathrooms: 6
- Full bathrooms: 5
- 1/2 bathrooms: 1
- Main level bathrooms: 2
- Main level bedrooms: 2
Rooms
- Room types: Den, Exercise Room, Family Room, Great Room, Laundry, Loft, Media Room, Office
Kitchen
- Features: Breakfast Bar, Second Kitchen, Walk-in Pantry
Heating
- Forced Air
Cooling
- Ceiling Fan(s), Central Air
Appliances
- Included: Dishwasher, Double Oven, Microwave, Refrigerator, Tankless Water Heater
- Laundry: Other
Features
- High Ceilings, Master On Main Level, Other, Walk-In Closet(s), Wet Bar
- Flooring: Hardwood
- Windows: Double Pane Windows
- Basement: None
- Number of fireplaces: 4
- Fireplace features: Gas Log, Gas Starter, Master Bedroom
- Common walls with other units/homes: No Common Walls
Interior area
- Total structure area: 7,096
- Total interior livable area: 7,096 sqft
- Finished area above ground: 7,096
- Finished area below ground: 0
Property
Parking
- Total spaces: 4
- Parking features: Attached, Garage, Side/Rear Entrance
- Has attached garage: Yes
Features
- Levels: Two
- Stories: 2
- Patio & porch: Patio
- Exterior features: Dock, Other, Water Feature
- Has private pool: Yes
- Pool features: In Ground, Salt Water
- Has view: Yes
- View description: Lake
- Has water view: Yes
- Water view: Lake
- Waterfront features: Dock Rights, Floating Dock, Lake
- Body of water: Lanier
- Frontage type: Lakefront
- Frontage length: Waterfront Footage: 500
Lot
- Size: 2.07 Acres
- Features: Level, Other, Sloped
Details
- Parcel number: 10002 000005
Construction
Type & style
- Home type: SingleFamily
- Architectural style: Traditional
- Property subtype: Single Family Residence
Materials
- Stone
- Roof: Composition
Condition
- To Be Built
- New construction: Yes
- Year built: 2026
Details
- Warranty included: Yes
Utilities & green energy
- Electric: 220 Volts
- Sewer: Septic Tank
- Water: Public
- Utilities for property: Electricity Available, Underground Utilities, Water Available
Green energy
- Energy efficient items: Appliances, Insulation, Thermostat
Community & HOA
Community
- Features: Gated, Lake
- Security: Smoke Detector(s)
- Subdivision: Grant Harbor Estates
HOA
- Has HOA: Yes
- Services included: Maintenance Structure, Maintenance Grounds
- HOA fee: $1,500 annually
Location
- Region: Gainesville
Financial & listing details
- Price per square foot: $668/sqft
- Date on market: 6/18/2026
- Cumulative days on market: 72 days
- Listing agreement: Exclusive Right To Sell
- Listing terms: Cash,Conventional
- Electric utility on property: Yes
Estimated market value
$4,518,800
$4.29M - $4.74M
$4,701/mo
Price history
| Date | Event | Price |
|---|---|---|
| 6/18/2026 | Listed for sale | $4,737,193$668/sqft |
Source:  FMLS GA #7789279 Report a problem FMLS GA #7789279 Report a problem | ||
Public tax history
Tax history is unavailable.
Monthly payment
Est. payment
Payment breakdown
Explore the cost of this home by adjusting the details. Changes won't be saved.Climate risks
Neighborhood: 30506
Nearby schools
Schools provided by the listing agent
- Elementary: Sardis
- Middle: Chestatee
- High: Chestatee
Source: GAMLS. This data may not be complete. We recommend contacting the local school district to confirm school assignments for this home.
Similar homes
- $3,320,6814 bd6 ba5k sqft6267A Grant Harbor Dr #8, Gainesville, GA 30506New Construction
 MLS ID #7780889, Sheila Davis, Sheila Davis Group. FMLS GA
 - $2,395,0007 bd8 ba7.4k sqft8080 Milford Rd, Gainesville, GA 30506Active
 MLS ID #10833993, Jacob Bowen, Southeastern Land Group. GAMLS
 - $3,200,0005 bd6 ba6.4k sqft5647 Old Wilkie Rd, Gainesville, GA 30506Active
 MLS ID #10806165, Eugene Winchester, Coldwell Banker Realty. GAMLS
 - $2,400,0005 bd5 ba7.2k sqft5804 Ridgewater Cir, Gainesville, GA 30506Active
 MLS ID #10733545, Sammy Landry, Virtual Properties Realty.com. GAMLS
 - $3,500,0004 bd6 ba7.8k sqft8970 Fields Way, Gainesville, GA 30506ActiveMLS ID #10721438, George Ryan Moore, Bolst, Inc.. GAMLS
- $2,490,0005 bd5 ba4.2k sqft3421 Chestatee Rd, Gainesville, GA 30506ActiveMLS ID #10801893, Colin Sawyer, Atlanta Fine Homes - Sotheby's Int'l. GAMLS
- $3,995,0004 bd6 ba7.4k sqft8510 Blue Heron Dr, Gainesville, GA 30506ActiveMLS ID #10808175, Holli Clem, Keller Williams Realty Atl. Partners. GAMLS
- $4,250,0004 bd5 ba5.2k sqft9330 Lisa Cir, Gainesville, GA 30506ActiveMLS ID #10811635, Beth Mitchell, Ansley RE|Christie's Int'l RE. GAMLS
- $3,375,0004 bd5 ba5.5k sqft650 NW East Lake Dr, Gainesville, GA 30506ActiveMLS ID #10660813, Brad Abernathy, Next Boulevard Real Estate. GAMLS
- $2,800,0005 bd5 ba6.2k sqft53 Winterhawk Cv, Dawsonville, GA 30534ActiveMLS ID #10823128, Susan Verlander, Southcreek Luxury Properties. GAMLS
- $2,650,0005 bd6 ba6.9k sqft4601 N Browning Bridge Rd, Gainesville, GA 30506ActiveMLS ID #10757594, Luxe Real Estate, Keller Williams Lanier Partners. GAMLS
- $4,999,9006 bd8 ba7.7k sqft3080 Dove Trl, Cumming, GA 30041ActiveMLS ID #10778755, Andrea Cueny, Ansley RE|Christie's Int'l RE. GAMLS
- $4,699,0007 bd7 ba9.5k sqft619 Hamp Mill Rd, Dahlonega, GA 30533ActiveMLS ID #10778858, Bonneau Ansley III, Ansley RE | Christie's Int'l RE. GAMLS
- $3,400,0005 bd7 ba7.1k sqft69 Winterhawk Cv, Dawsonville, GA 30534ActiveMLS ID #10814843, Christopher McCall, Chris McCall Realty. GAMLS
- $2,704,7075 bd5 ba4.4k sqft4638A Shirley Rd, Gainesville, GA 30506ActiveMLS ID #10764009, Sheila K Davis, Sheila Davis Group. GAMLS
- $3,274,0004 bd5 ba4.5k sqft4994 Goddards Ford Rd, Gainesville, GA 30504ActiveMLS ID #10829336, Sheila K Davis, Sheila Davis Group. GAMLS
- $2,388,5005 bd5 ba4.4k sqft644 E Lake Dr, Gainesville, GA 30506ActiveMLS ID #10661157, Brad Abernathy, Next Boulevard Real Estate. GAMLS
- $2,489,0006 bd5 ba7.1k sqft1536 Blue Ridge Dr NE, Gainesville, GA 30501ActiveMLS ID #10776545, Jonathan Minerick, Homecoin.com. GAMLS
- $3,495,0005 bd5 ba5.2k sqft5332 Mount Vernon Rd, Murrayville, GA 30564Active Under ContractMLS ID #10832420, Beverly O Filson, Candler Real Estate Group. GAMLS
- $3,000,0006 bd7 ba6.9k sqft3464 Carolyn St, Gainesville, GA 30504ActiveMLS ID #10393508, Linda Thompson, The Norton Agency. GAMLS
